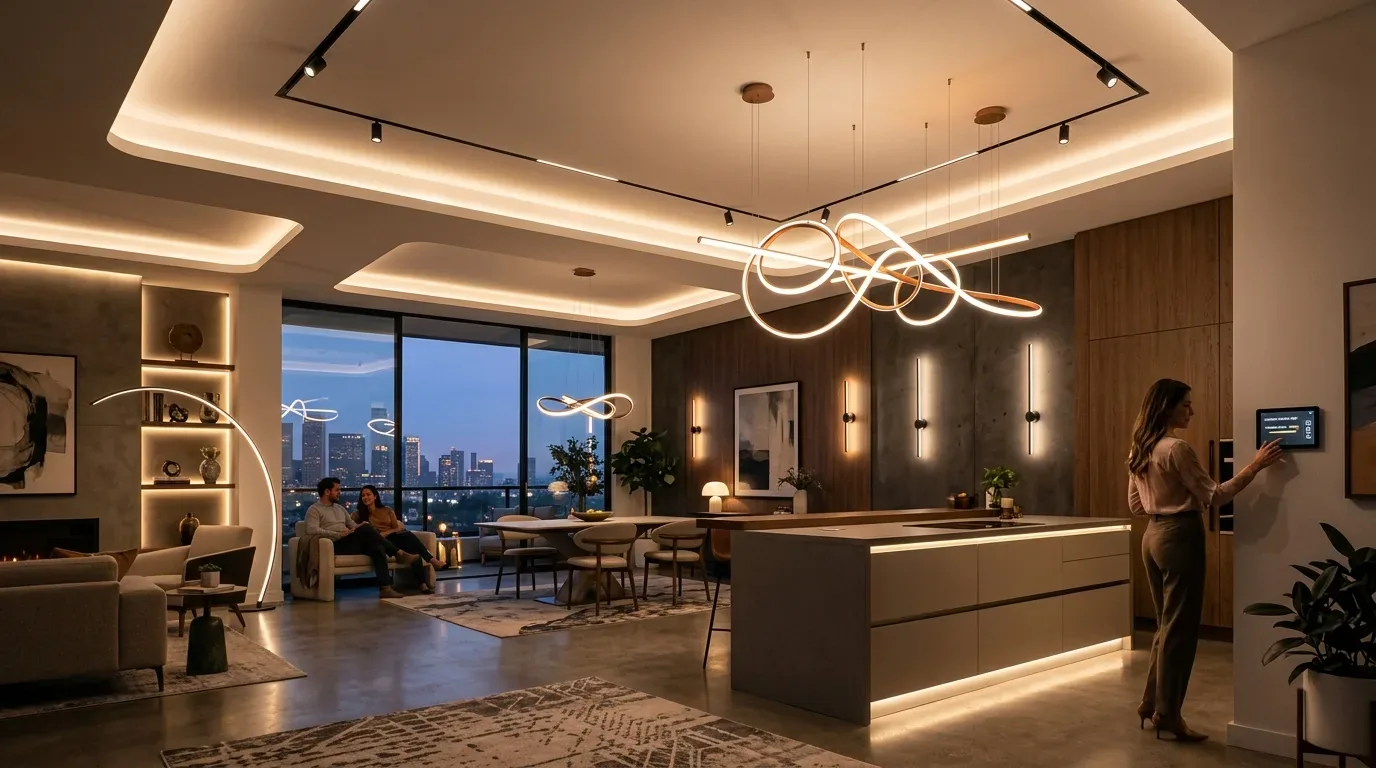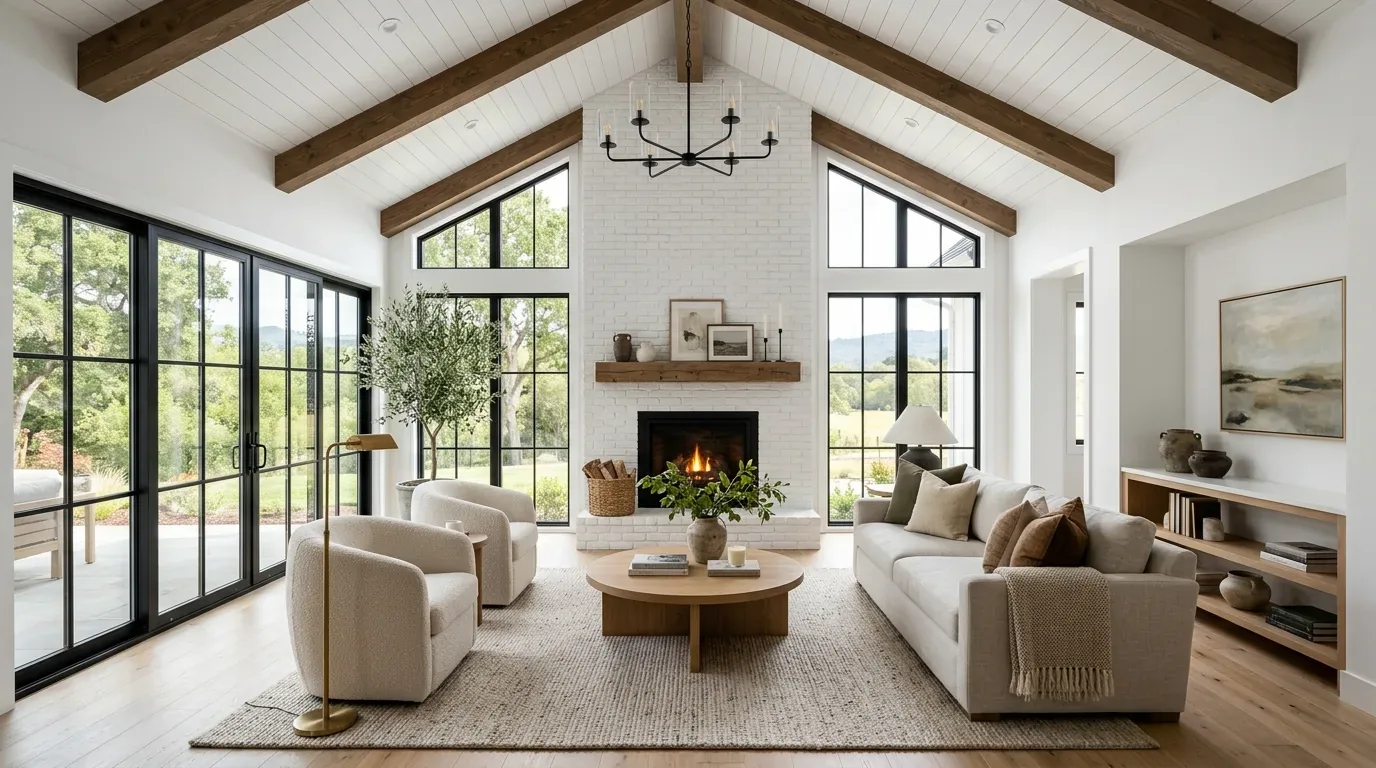
The defining budget decision for this Summit Ridge Drive whole home remodel is whether to relocate the kitchen sink from its current spot in the island. In this Cascade Shores home, I recommend keeping the sink on the island and directing resources toward enhancing bathroom ventilation and transforming the mahogany deck into a more functional outdoor living area. The kitchen and great room are already linked by an open floor plan, and the island, with its existing sink, anchors the workspace. Shifting the sink would require additional plumbing through a foundation type not specified in the house records, and with this home’s septic system, any new drain line would need careful assessment to avoid complications. The current arrangement supports the flow between the kitchen, great room, and deck, which is a strength of this 1,986-square-foot, single-story custom home built in 1990.
Kitchen and Great Room: Working with What’s Here
This project is for the family living in the three-bedroom, three-bath house on Summit Ridge Drive, which stands out among Nevada City homes of its era for its open, vaulted great room and dramatic Pella floor-to-ceiling windows. Unlike many homes in the area that require major wall removal to achieve openness, this house already provides a seamless connection between the kitchen and living spaces (Redfin, recorded closings). The kitchen features leathered granite countertops, a large center island with sink, stainless steel appliances, and abundant cabinetry. I would retain the granite and island, then refine the cabinetry layout for better ergonomic access and clearer work zones. The propane gas cooktop, double oven, and hood over the range are already in place. Before specifying any new appliances, I would confirm the hood’s exhaust route and whether the current ducting requires makeup air, as well as check the 220-volt electrical service in the laundry for capacity if the family wants to switch to induction cooking. This approach avoids unnecessary upgrades to the home’s electrical panel or septic system.
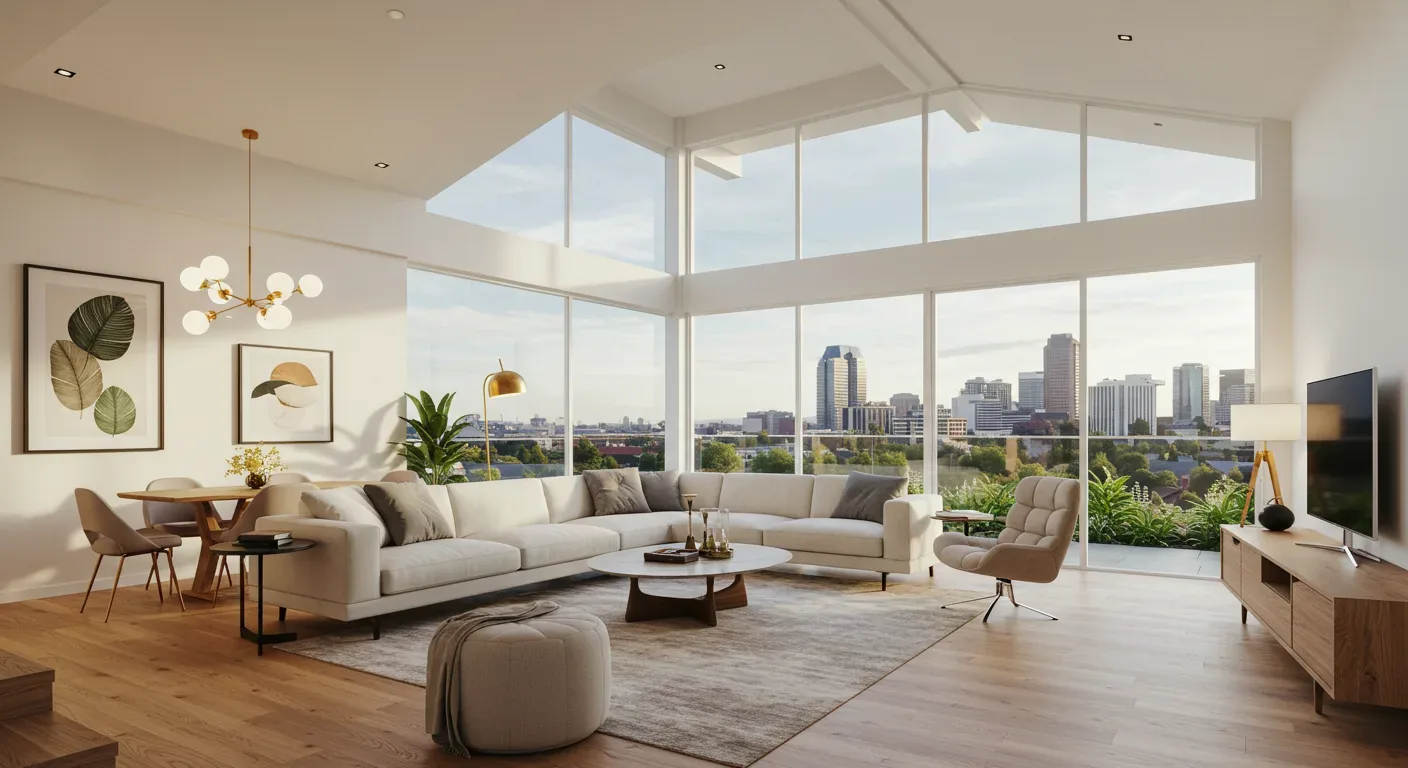
The vaulted ceiling in the great room already delivers volume and natural light, so there is no need to raise it further or introduce new structural elements. The tiled gas fireplace, centered in the great room, provides a natural focal point. I would keep the fireplace and the dark wood siding, which pair well with the home’s metal roof and modern mountain aesthetic. Rather than adding more dark finishes, I suggest introducing warm natural wood accents and lighter, textured upholstery to soften the granite and tile. The open great room benefits from layered lighting: dimmable pendants over the island, task lights at the counters, softer fixtures near the fireplace, and low-glare pathway lighting to the deck. The central heating and cooling system, with ceiling fans and a propane stove, should be evaluated for air distribution once the room’s zones are set. In this open plan, a washable rug and a defined dog bed away from the kitchen can help manage sound and create a sense of place for family pets. The television is best placed on a wall that does not compete with the fireplace or the mountain view through the Pella windows.
Deck and Bathrooms: Upgrading for Use and Comfort
The wraparound mahogany deck, supported by wood posts and finished with sleek wire railing, is a signature feature of this house. Both covered and uncovered deck areas invite outdoor living and take advantage of panoramic mountain and forest views. My priority would be to expand the primary bathroom’s lighting and ventilation, then design a larger sliding door and a covered outdoor living space as a coordinated upgrade. Any new deck cover must be engineered independently; the existing posts should not be assumed to support a roof without structural verification. Built-in seating or landscaping buffers on the deck can provide privacy without blocking the mountain outlook. The lot’s gentle slope, mature pine and oak trees, and Cohasset-Aiken-Crozier complex soil (with up to 30% clay and well-drained hydrology) support both privacy and stability, but I would recommend more native plantings to help stabilize the slope and improve fire resistance around the perimeter.
The primary suite, oriented for maximum views, features a spa-inspired bath with a soaking tub, separate shower, double sinks, and walk-in closet. Improving ventilation and adding more natural light here would make daily routines more comfortable. The home is recorded as one story, so enlarging lower-level room windows is not part of this plan. The detached oversized garage with EV charger and additional covered parking for a boat or RV remain unchanged, but I would consider widening the paved driveway to make maneuvering easier, especially given the lot’s 0.99-acre size and downslope.
Site, Systems, and Local Requirements
This house sits on nearly an acre with no fencing, low-maintenance landscaping, and no irrigation system. The lot is mapped as FEMA flood zone D, with minimal flood risk and a 5% wildfire risk over the next 30 years. The solar panels on the metal roof indicate strong solar exposure, and the public water source with septic system is standard for the area. Nevada City’s rule requiring a backflow prevention device on sewer laterals does not apply to this home unless a sewer connection is added or a property transfer triggers it (City sewer backflow information). The electrical service is 220 volts, and the home’s insulation and thermostat are noted as energy efficient.
If your family lives in a Cascade Shores home like this and wants to make its kitchen, bath, and deck work harder for the way you live, I invite you to get in touch with me, Amy.