Completed client project. The owners came to us wanting a whole-home remodel that updated the finishes and improved everyday use without losing the calm, site-sensitive character of their 1992 custom house in Nevada City. The two-story, approximately 3,717-square-foot home had three bedrooms and two and a half baths, framed walls with extensive glass, vertical-grain Douglas fir paneling, a stucco exterior, and a low-pitched gable roof. Its rooms included a skylit entry foyer around a courtyard, a sunken living room with a stone fireplace, an open kitchen and dining area, an upstairs retreat, and converted guest quarters with a separate entrance. My first question was: Which parts of the house felt hardest to live with, and which parts did you most want to keep? The owners wanted fresher, more practical finishes, but the fir, the courtyard connection, and the open flow mattered to them.
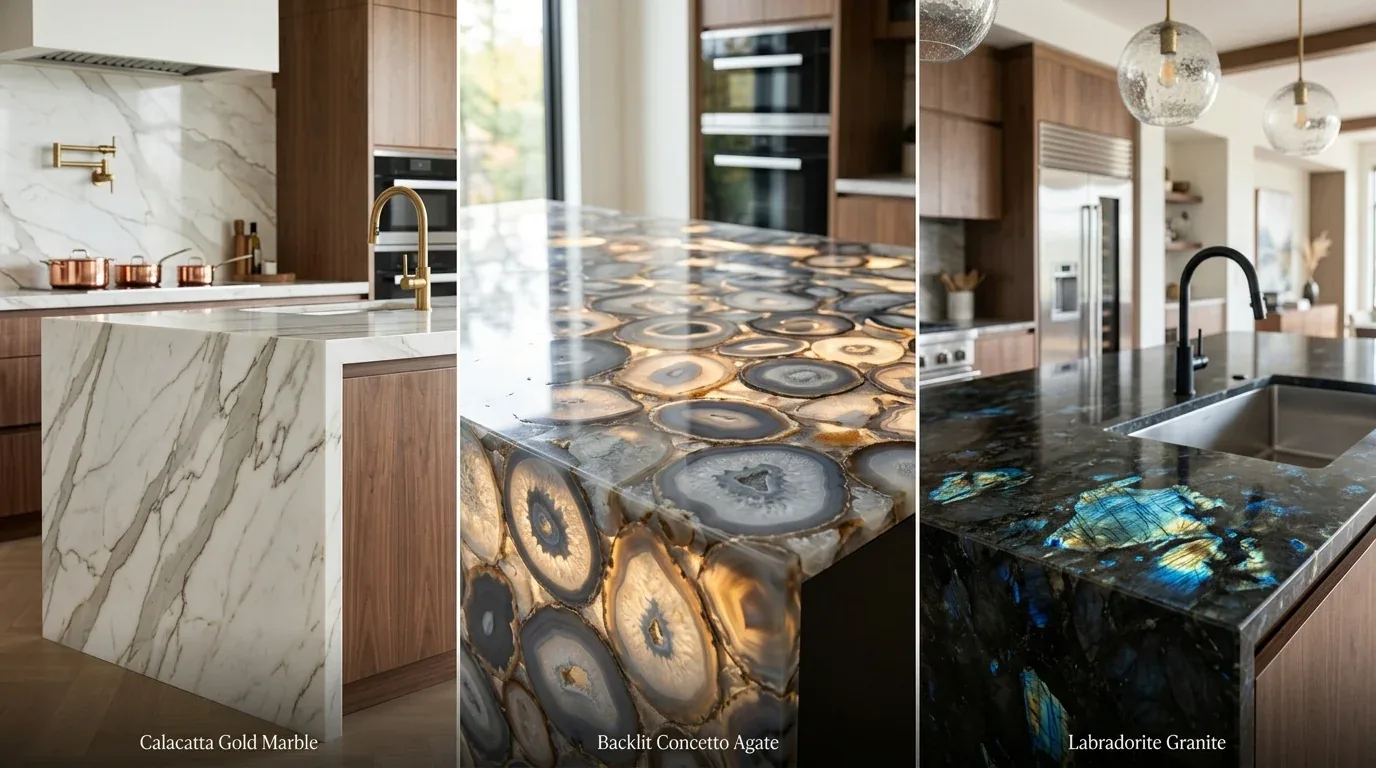
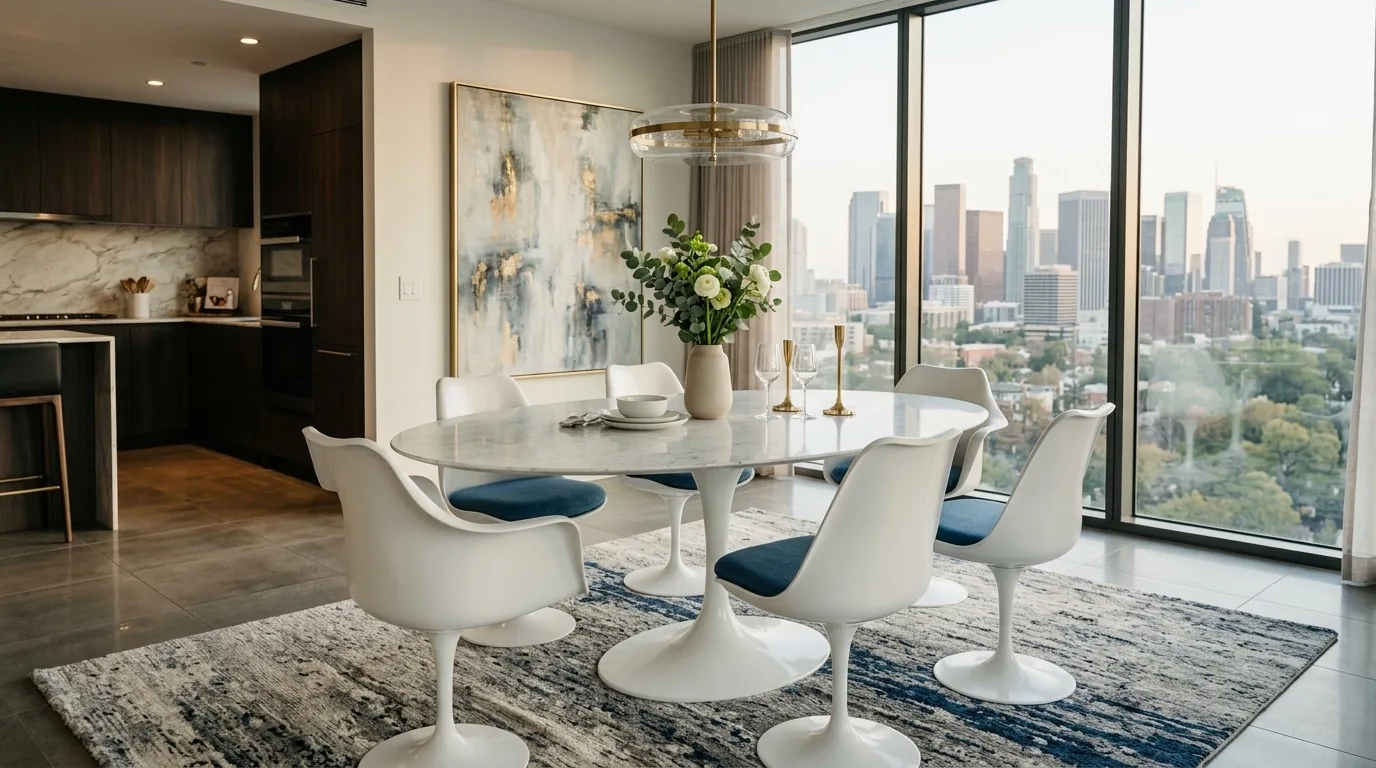
The photographs on this page are from the Designed & Curated portfolio and show finishes we have used on other projects. They are not photographs of this house.
The glass, roof, and systems that set the boundaries
The house record listed 220-volt electrical service, central and ductless heating and cooling, a septic system, and both public and well water. It did not identify a water-heater type or foundation type, so we made no layout decision that depended on either. On site, we found that the large glazed openings, Douglas fir trim, and connected rooms defined the interior more strongly than any one partition. We kept those openings and the room connections intact, rather than turning the work into a reconfiguration. The low-pitched roof had bitumen, composition, and metal sections, so we kept the roofline unchanged and focused the project inside. The two-story layout also made it possible to keep the upstairs retreat and private bedrooms distinct from the main-floor living rooms.
The kitchen record described an island, pantry closet, skylights, several counter materials, and a gas cooktop with a hood. We kept the sink, dishwasher, and cooking area close to their existing service connections, and updated the kitchen finishes without relocating its plumbing. That choice respected the septic system and avoided extending kitchen drains across the sloped site. We coordinated appliance choices with the existing electrical and gas setup, and retained the kitchen’s established work zones rather than adding another appliance location.
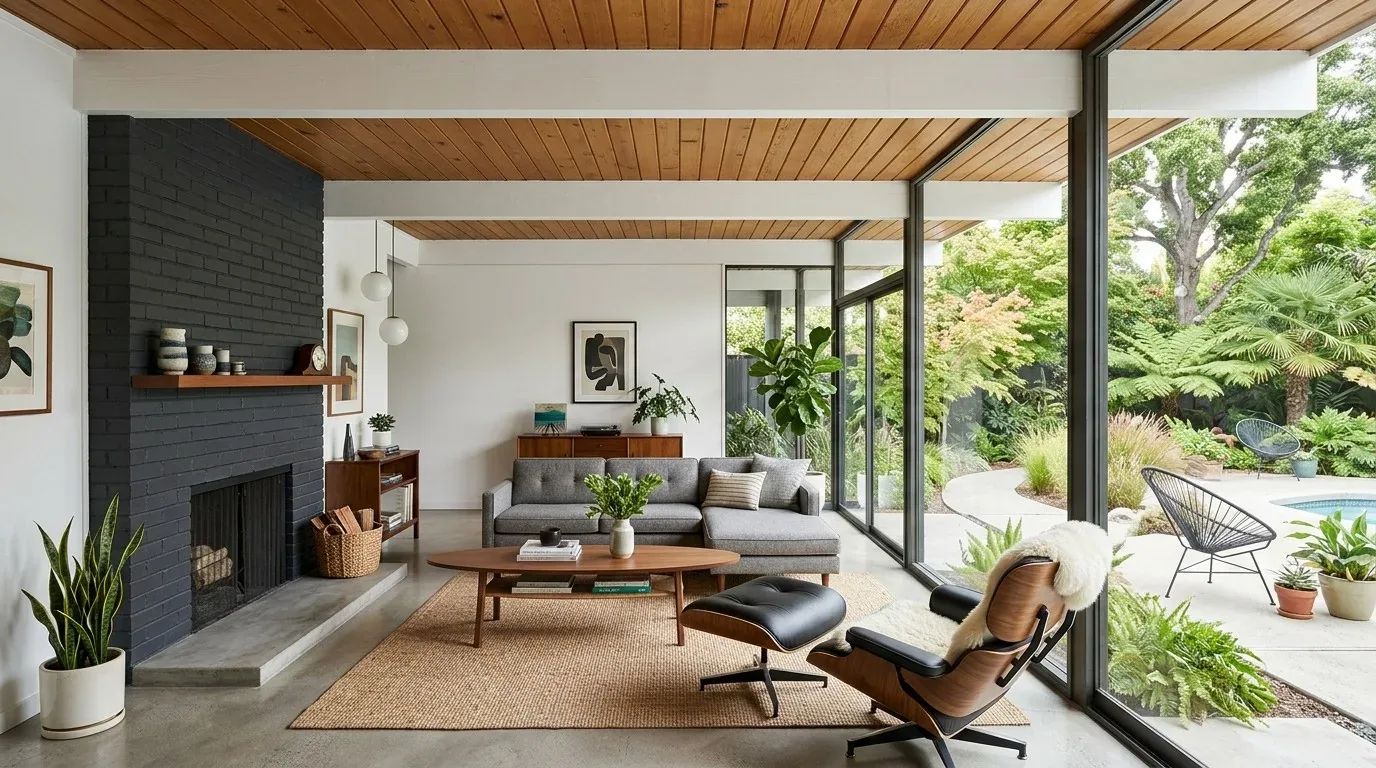
The entry and sunken living room
We found the entry’s dark stone tile, skylights, wood trim, and built-in bench already gave the arrival a strong identity. We kept the stone and Douglas fir, updated the entry lighting with a quieter, more minimal look, and reshaped the bench area for more comfortable use without obscuring its courtyard views. The house’s glass and wood-framed windows brought in generous daylight, but the living room’s wide openings also called for more control. We installed retractable window treatments where they helped manage light while preserving the views and leaving the fir trim visible.
The sunken living room combined carpet in its seating area with Douglas fir flooring borders, a Rumford-style stone fireplace, and an open beam ceiling. We replaced the carpeted seating surface with sustainable hardwood, selected to sit naturally beside the existing fir. We kept the fireplace, beams, and sunken floor level, then resolved the transition from the entry’s stone tile to the living room with a clear, durable threshold. The living area kept its multiple seating groupings and its direct connection to the outdoors; the new floor made the seating zone easier to maintain without flattening the room’s character.
The wooded lot and the rooms beyond
The soil survey mapped Musick sandy loam on slopes of 15 to 50 percent and described it as well drained. On the heavily wooded property, with mature dogwoods, Japanese maples, native planting, rock outcroppings, and existing terraces, we kept the outdoor work close to established paths and surfaces. We retained the uncovered deck and indoor-outdoor connections rather than expanding the deck near the primary suite. The house already had an open plan, an upstairs retreat, and a separate-entry guest space, so we improved how those spaces worked without compressing them into one larger room.
The primary suite’s sitting area, built-in shelving, fireplace, and outside access remained part of its private character. The converted attached studio continued to serve as separate guest quarters, and the main-floor bedroom stayed distinct from the upstairs bedrooms. A published Nevada City project, Nevada City Remodel, showed that other designers had also worked with existing homes in the area; we treated it as local context, not as a model for this house. Recent Nevada City closings had included homes with a median build year of 1981 and median size of 1,957 square feet, according to Redfin’s Nevada City sold-home data. That context reinforced our choice to preserve this home’s distinct rooms and generous separation rather than make every function share one open space.
Nevada City required a backflow prevention device on sewer laterals connected to the city sewer main when a property transferred; we checked the rule and its applicability, and the house’s septic system meant that city sewer-lateral requirement did not apply (City of Nevada City Sewer Backflow Prevention). The finished house kept its original room relationships and crafted materials, with updated kitchen and entry finishes, more manageable living-room flooring, and improved light control.
Get in touch to talk about your home.