Completed client project. The owners came to us wanting the whole house to feel connected without losing its Victorian character. Built in 1880, their Nevada City home had about 2,200 square feet on an 11,326-square-foot lot, wood siding, decorative wood trim, and a composition-shingle gabled roof. It had two stories, with the primary suite on the main level and two bedrooms, a reading nook, and a full bath upstairs. The open living, dining, and kitchen area sat beneath high exposed beams. They wanted a clearer route between floors, more comfortable shared rooms, and an entry and upstairs spaces that felt finished. My first question was: where did the stair bring you on each floor, and what did you meet when you arrived?
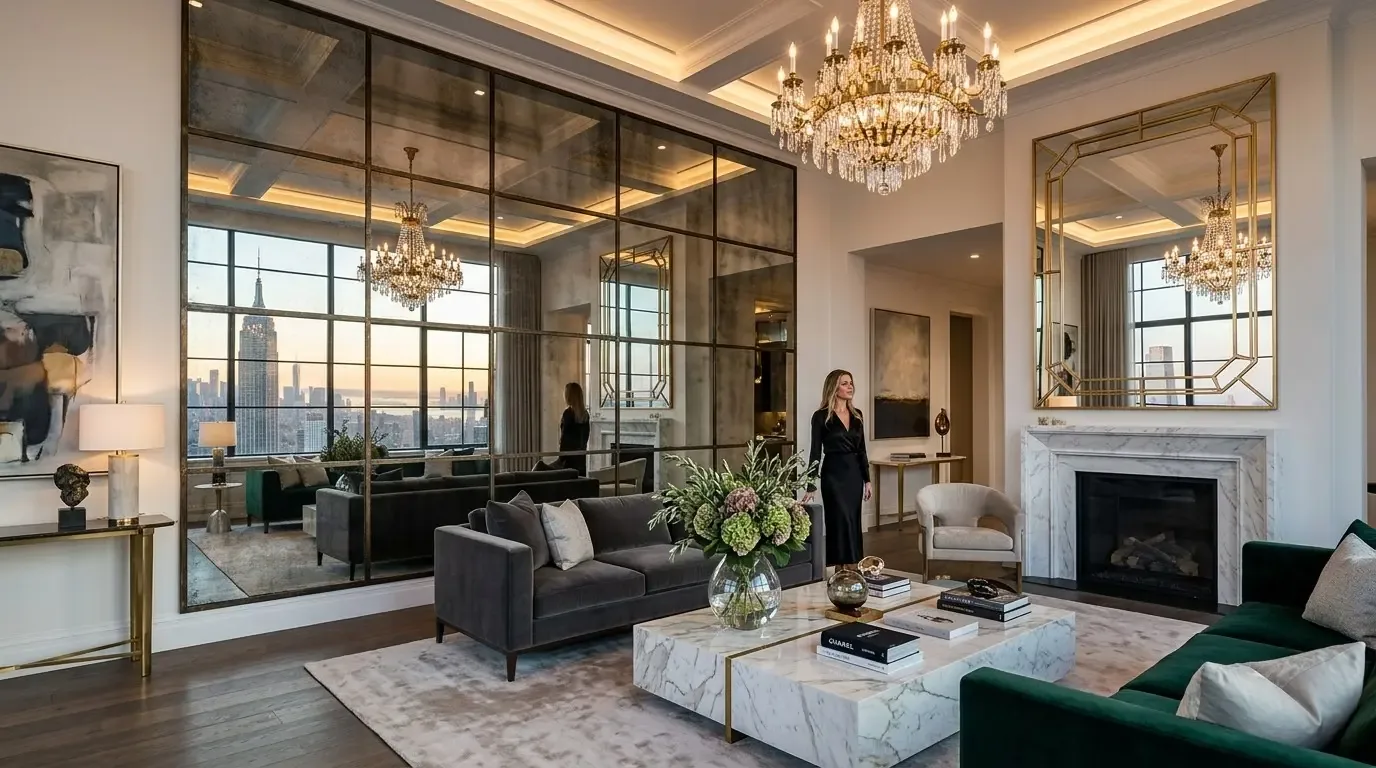
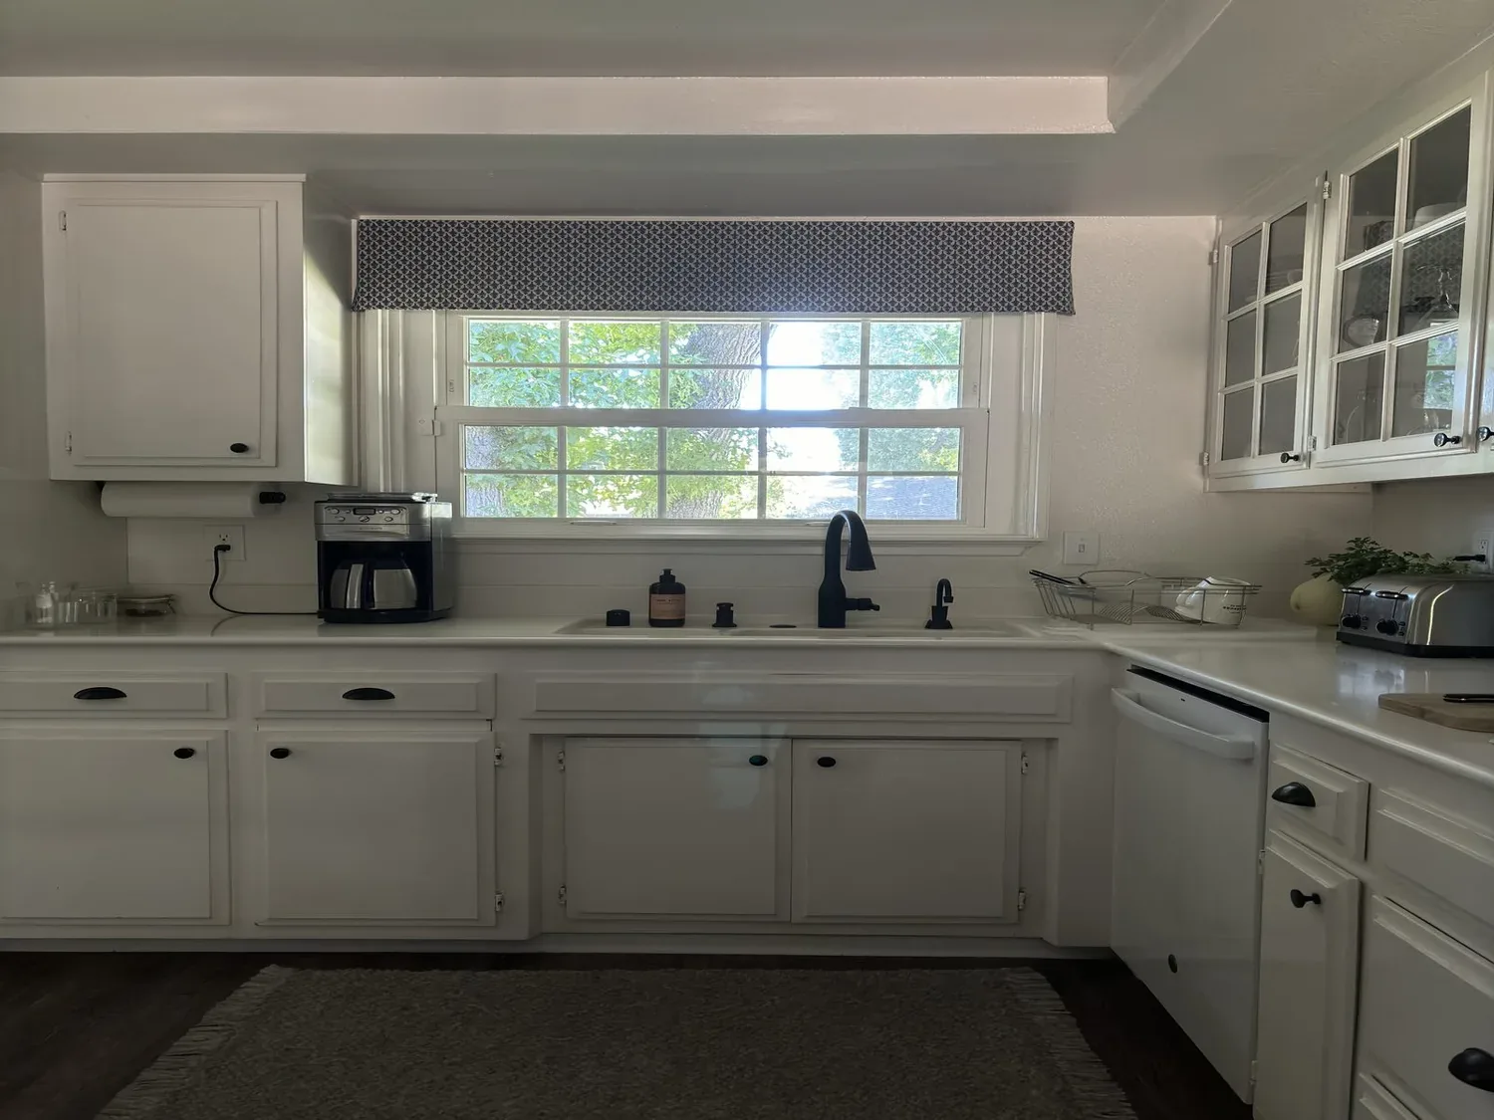
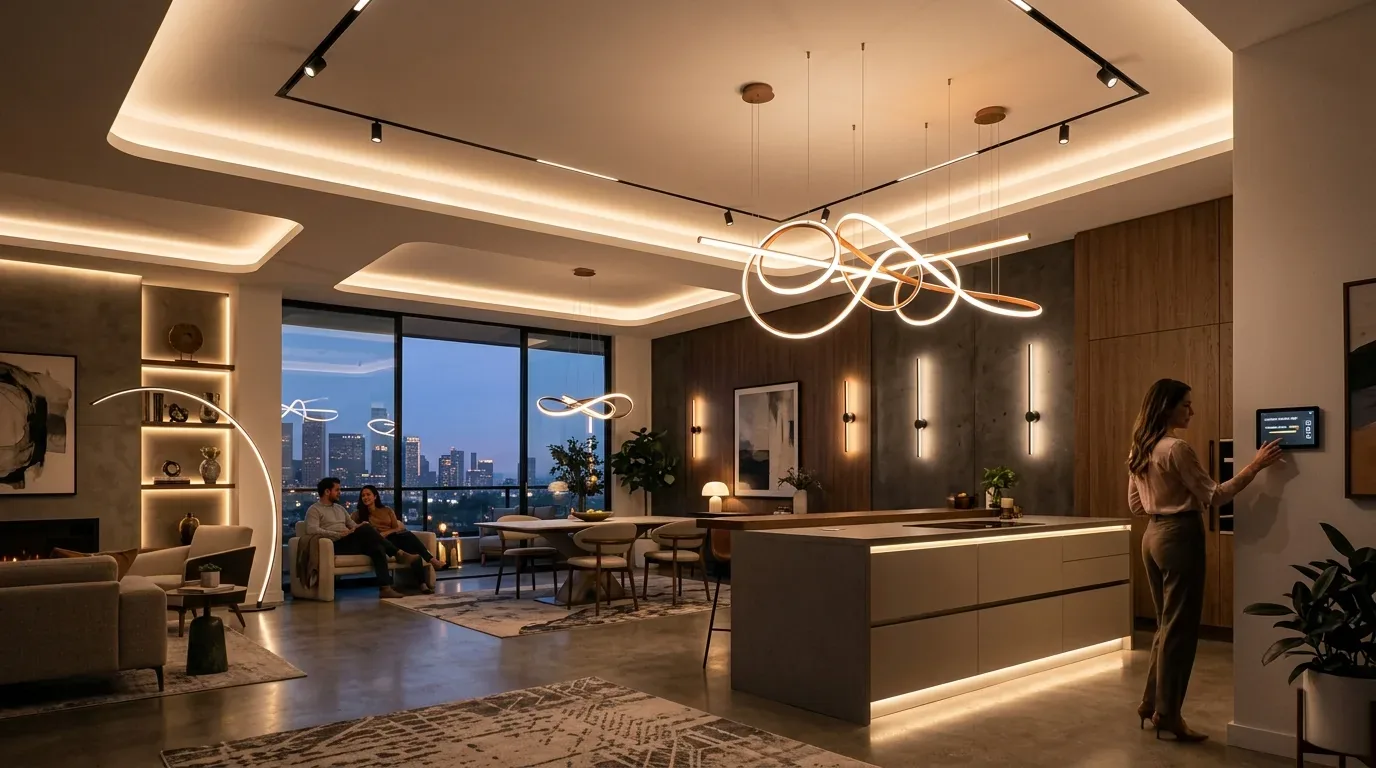
The photographs on this page are from the Designed & Curated portfolio and show finishes we have used on other projects. They are not photographs of this house.
We measured the stair and followed its route from the main level to the upper landing. We found that the stair connected the open great room to the upstairs bedrooms, bath, and reading nook, so each arrival needed to feel like part of the house rather than a passage left over between rooms. The living and dining beams continued across the shared space, while the fireplace and built-in bookcase already gave the great room a strong focal point. We treated those fixed features as anchors and organized the work around them. I kept the distinction between the house and the finish references clear as we made decisions: portfolio photographs showed finishes, not this home.
The stair and the two landings
We kept the stair in its existing location and made the landings work harder. At the main level, the stair met the open living, dining, and kitchen area, so we protected a clear route past the seating and island instead of adding furniture that narrowed the passage. Upstairs, we arranged the reading nook as a destination beside the bedroom and bath routes. We added built-in shelving and a compact seat there, sized to leave the stair landing open and keep circulation clear.
The upstairs bedrooms needed more privacy, but the lead glass windows remained part of the home's character. We specified window treatments that screened the rooms without hiding the glass. On the main floor, we used soft rugs in the seating area to make the wood floors more comfortable and soften sound beneath the open beams. The wood, tile, and vinyl floors met at several transitions, so we mapped those edges before selecting finishes. We kept sound existing surfaces where they supported the design and made the connections between rooms deliberate rather than treating the whole level as one uninterrupted floor.
The beams, kitchen, and services
We kept the large kitchen island and walk-in pantry in place. Together, they already supported the kitchen without interrupting its connection to the dining and living areas. We coordinated the cabinet hardware with the historic trim and used layered lighting at the island, counters, and shared seating area. The fireplace stayed the great room's focal point, and the built-in bookcase remained part of the same view. Central heating and cooling served the house, so we kept furniture and tall cabinetry clear of the existing air paths rather than rearranging the room around new equipment.
On site, we found the two-story layout and open-beam ceiling made the stair and shared room read as one sequence, while the unfinished basement remained separate from the finished living space. We did not treat it as a reason to relocate kitchen plumbing. The house had public sewer and public water, and we kept the kitchen plumbing within its existing arrangement. We also noted the 220-volt laundry service as a house-specific electrical condition, not as evidence of the capacity available elsewhere. The composition roof and central systems stayed outside the finish scope; we focused the work on the rooms and routes the owners used every day.
The porch, garden, and historic details
The covered front porch faced the open lawn, with mature trees, shrubs, and flowering plants around the entry. Its ornate railings and columns, gray siding with white trim, black door, detailed molding, and brass mail slot gave us a clear vocabulary for the entry work. We chose porch lighting for evening use, a period-appropriate mat, and coordinated railing paint, while keeping the historic woodwork visible. The main-level primary suite opened directly to the fenced backyard, and the laundry room's sink and inside location made it a practical transition from the garden and workshop. We kept that route distinct from the stair and living-room circulation.
The lot included a garden, landscaped front and back areas, and workshop and storage outbuildings. We retained the established planting and used the porch approach to clarify the path from the lawn to the door. Nevada City's preservation materials included a historic inventory for the city, and the Downtown Historic District was listed on the National Register. We used that context to make careful choices without assuming this particular property sat inside the district. The city's design guidelines applied to exterior changes on pre-World War II buildings, including those outside the district, so the porch and trim decisions followed the guidance (Nevada City Historical District Design Guidelines; Historic Preservation Planning; California Office of Historic Preservation, Listed Resources).
We checked the exterior scope against Nevada City's Historical District Design Guidelines and Ordinance No. 338, which established the Historical District and its building regulations; we did not treat district-specific rules as applying to this parcel without confirming its status (Nevada City Ordinance No. 338). We also accounted for the city's sewer backflow requirement: property owners had to install a prevention device on the sewer lateral before a property transfer within city limits (City of Nevada City Sewer Backflow Prevention).
If you are considering a remodel for your own home, get in touch.