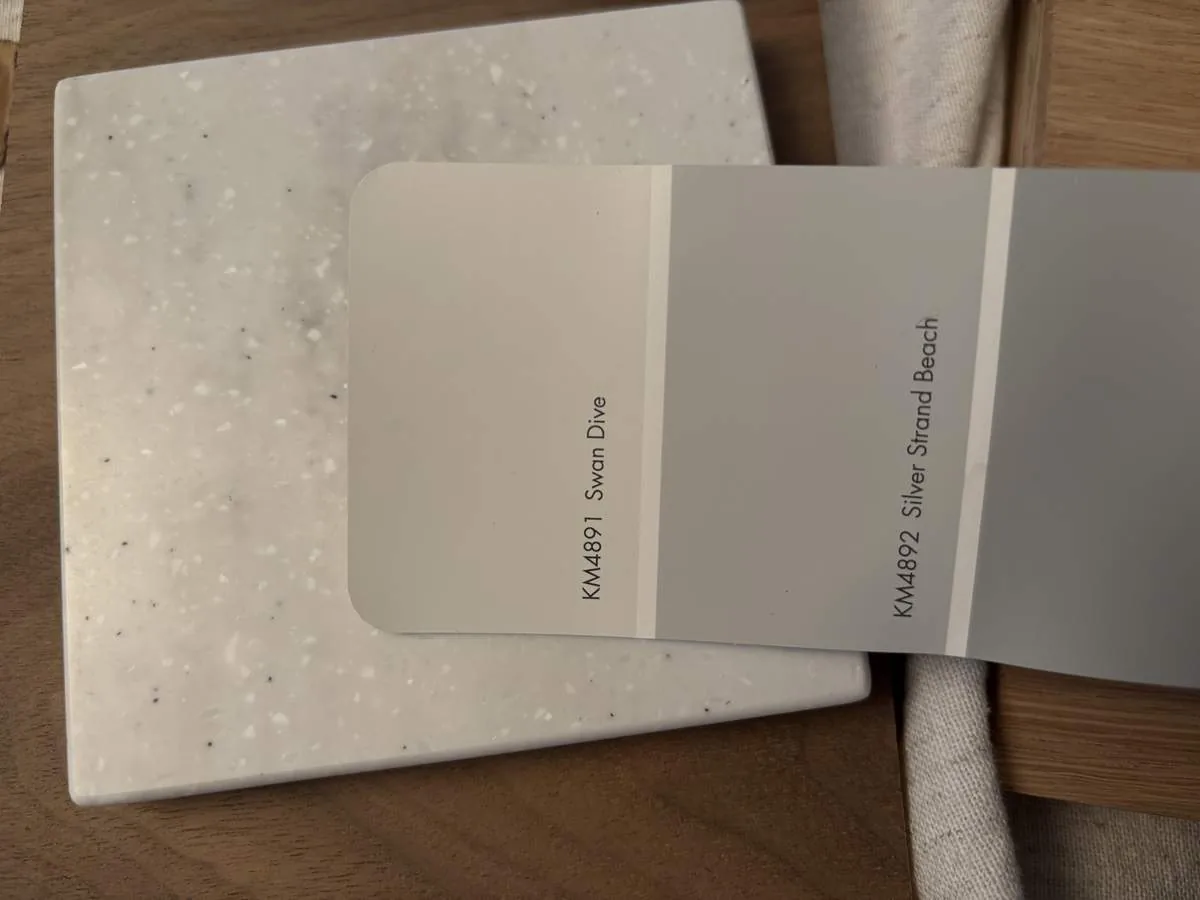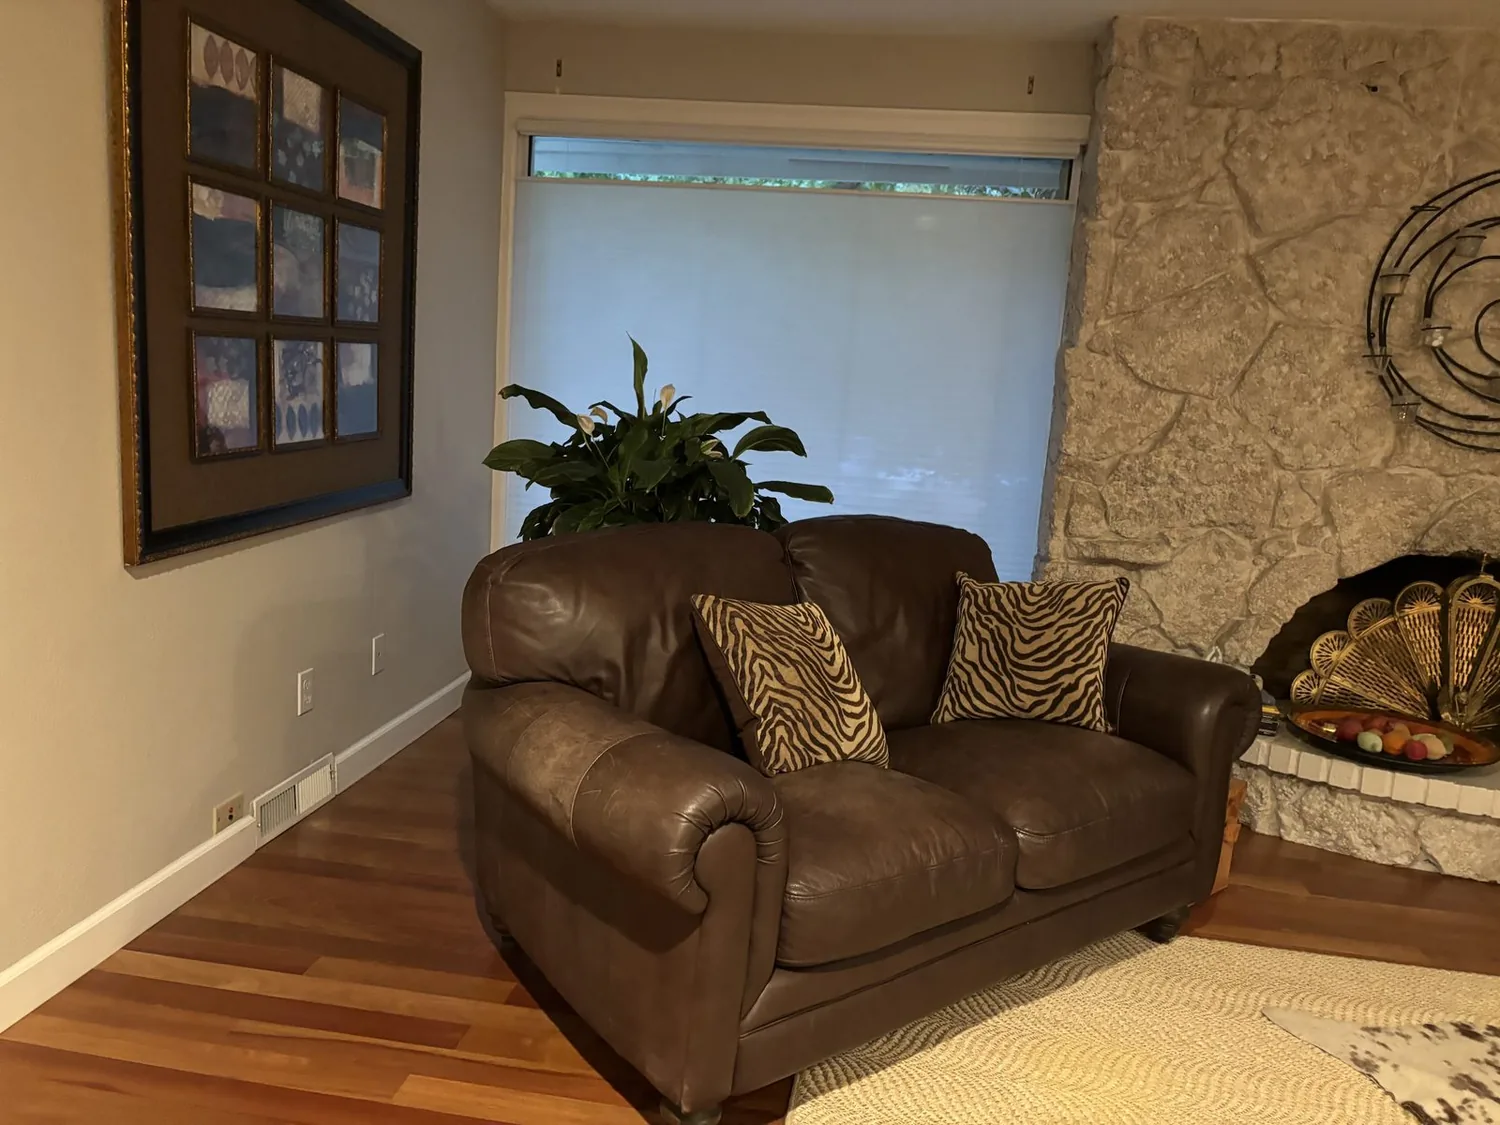
Completed client project. The owners came to us with a 1975, single-story, 2,305-square-foot stucco house on a 10,494-square-foot lot in Newark. It had four bedrooms and four baths, a slab foundation, a shingle roof, and a kitchen with a breakfast nook beside the family room and its fireplace. They wanted the main living spaces to feel connected and easier to use together, while keeping the in-law quarters distinct and making the pool area more comfortable. The house also had engineered wood flooring, forced-air heat, central air, public water and sewer, and a two-car garage with laundry. I treated the house itself, rather than portfolio imagery, as the source for the decisions. The photographs on this page are from the Designed & Curated portfolio and show finishes, not this house.
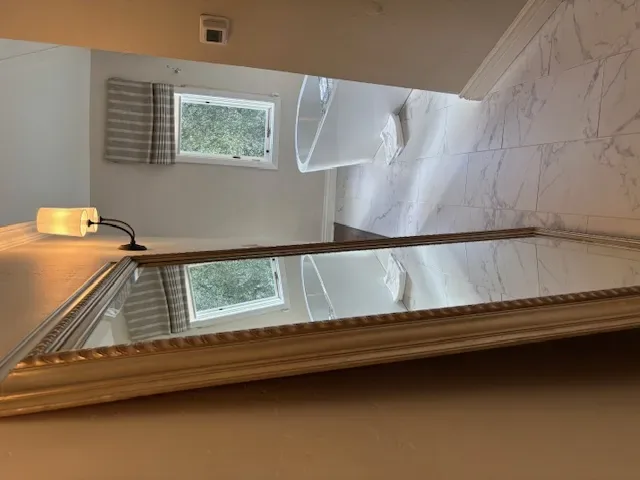
The photographs on this page are from the Designed & Curated portfolio and show finishes we have used on other projects. They are not photographs of this house.
At six on a Tuesday, bags and coats landed by the garage laundry, and the cook at the gas range could feel separated from family members in the nook or near the fireplace. My first question was: how could we connect the kitchen, breakfast nook, and family room without disrupting the plumbing or the parts of the house the family wanted to keep separate? On site, we found the slab foundation beneath the single-story house, with no crawlspace to use for rerouting services. We traced the kitchen drain and kept the sink in its existing area. That choice let us focus the work on circulation, finishes, and lighting rather than cutting through the slab and disturbing more of the engineered wood floor.
The kitchen opening and the family room
The kitchen, breakfast nook, and family room already sat close together, but their everyday use did not feel connected. We kept the gas range, refrigerator, microwave, and solid-surface counter in the kitchen, and arranged the work area so the cook could turn toward the nook and family room. We improved the visual connection between those spaces without making the in-law quarters part of the shared living zone. The family-room fireplace stayed as the anchor, rather than becoming lost behind a new focal point.
We also kept the sink and drain where they were. On a slab, that avoided opening concrete for a plumbing move and protected the flooring from an unnecessary patch. We carried the flooring treatment through the connected living area where the existing conditions allowed, so the transitions felt intentional rather than like separate rooms assembled over time. Newark's sold-home data showed that many of the city's single-family houses came from an older building era, which supported making decisions around this house's existing structure instead of imposing a generic layout (Redfin sold-home data).
Light, air, and the Tuesday evening routine
The family room's fireplace and the nook served different kinds of activity, so we gave the shared area more than one lighting level. We installed brighter task lighting at the kitchen work surfaces and softer, separately controlled light around the nook and family-room seating. That let the family prepare food and use the table without keeping the whole room at full brightness after dinner. We kept the route between the garage, kitchen, nook, and family room clear, so bags no longer occupied the cooking path and people could move through the connected rooms without cutting across the work area.
The house already had forced-air heating and central air, so we worked with those systems rather than changing the home's basic service arrangement. We coordinated the lighting and kitchen work with the existing systems and kept the fireplace visible from the shared space. In-law quarters remained separate, which preserved the distinction the owners had asked for. The two-car garage and its laundry stayed practical as the household's entry point, rather than being treated as space to absorb into the kitchen.
By the end of the work, the kitchen no longer felt like a separate station from the nook and family room. At six on a Tuesday, one person could cook, another could sit at the nook, and someone by the fireplace could remain part of the same conversation. The changed circulation and layered lighting helped the house work as a shared living space while keeping the private rooms and the garage laundry in their existing roles.
The pool yard and the house's local context
The flat backyard already flowed from the house to an in-ground pool and heated spa, with a covered outdoor kitchen, bar seating, and a paved deck. The mature trees and fenced perimeter gave the yard privacy and some shade, but the broad paved area needed more comfortable options for daytime use. We kept the pool and outdoor kitchen as the outdoor center, added shade near the pool, and chose drought-resistant planting to soften the hard surfaces. We also refreshed the fence treatment, added more varied seating, and included discreet storage close to the outdoor kitchen. Those changes complemented the existing patio chairs, fire pit, bar counter, and string lights without taking away the yard's open route from the house to the pool.
The public map layers also showed the lot in FEMA flood zone X, within a state seismic hazard zone for liquefaction, and on Marvin silt loam described as somewhat poorly drained. We treated those details as site context, not as a reason to disturb the existing slab or pool. The yard's paving and drainage decisions stayed focused on the existing outdoor layout, while the indoor work remained centered on the kitchen and shared rooms.
For utility coordination, we checked the City of Newark's information and confirmed that PG&E provided both gas and electrical service in Newark (City of Newark Building Inspection Division). That check informed how we coordinated work around the existing gas range and household electrical service, while the kitchen layout and plumbing remained in place.
Get in touch to talk about making your home work better.