Completed client project. The owners came to us with a 1968, single-story ranch in LAKE, Newark, about 2,065 square feet on an 11,766-square-foot lot, with three bedrooms and two baths. Its stucco walls, low-pitched hip roof, raised front porch and attached two-car garage gave the house its long, low profile. Inside, the kitchen and family room sat within a layout that also included a front living area and a large bay window. At six in the evening, bags came in through the central porch entry or the garage, while someone cooking in the kitchen could not easily see or speak with people by the family-room fireplace. The owners wanted the whole home to feel more connected without losing the kitchen’s useful layout, the bay-window light or the fireplace as the family-room focus. I treated the sale-record description as a starting point, then based decisions on what we measured and found in the house.
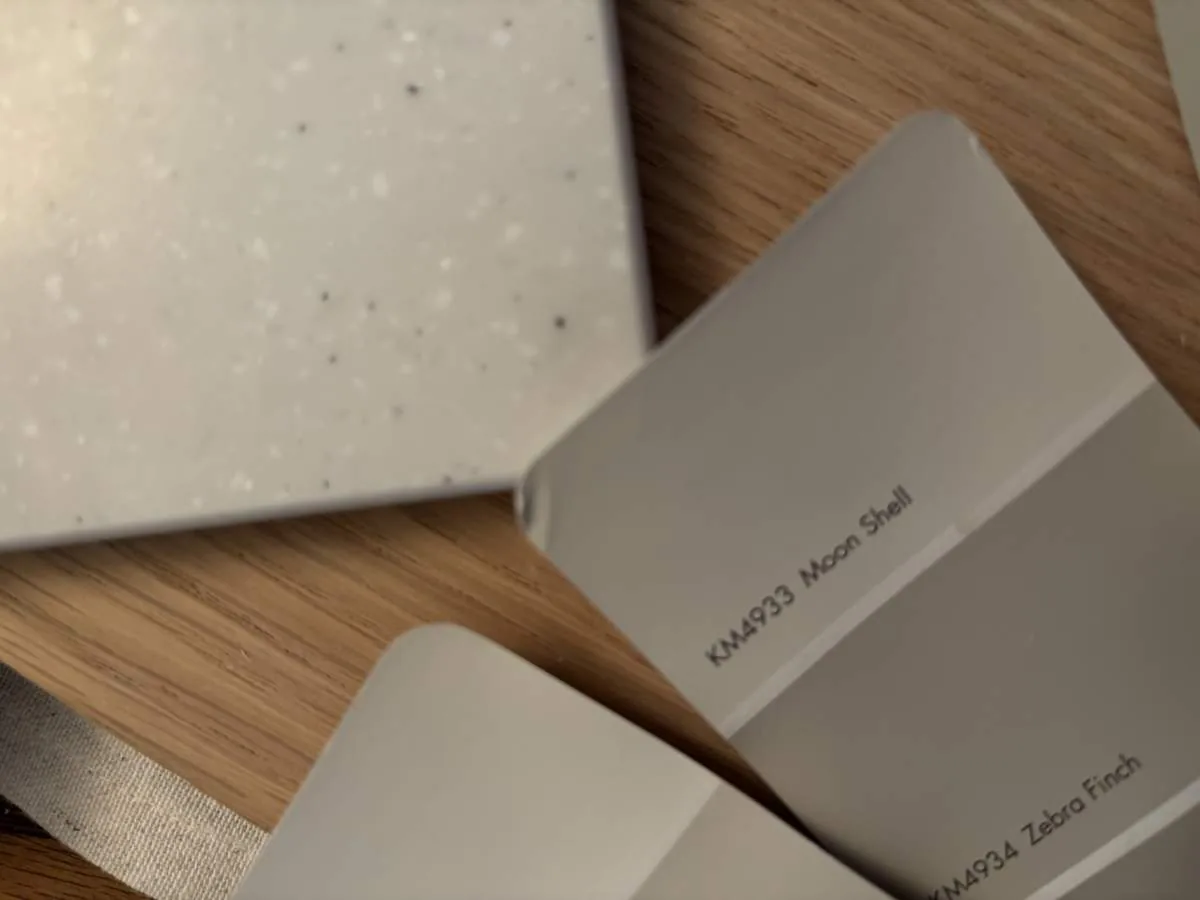
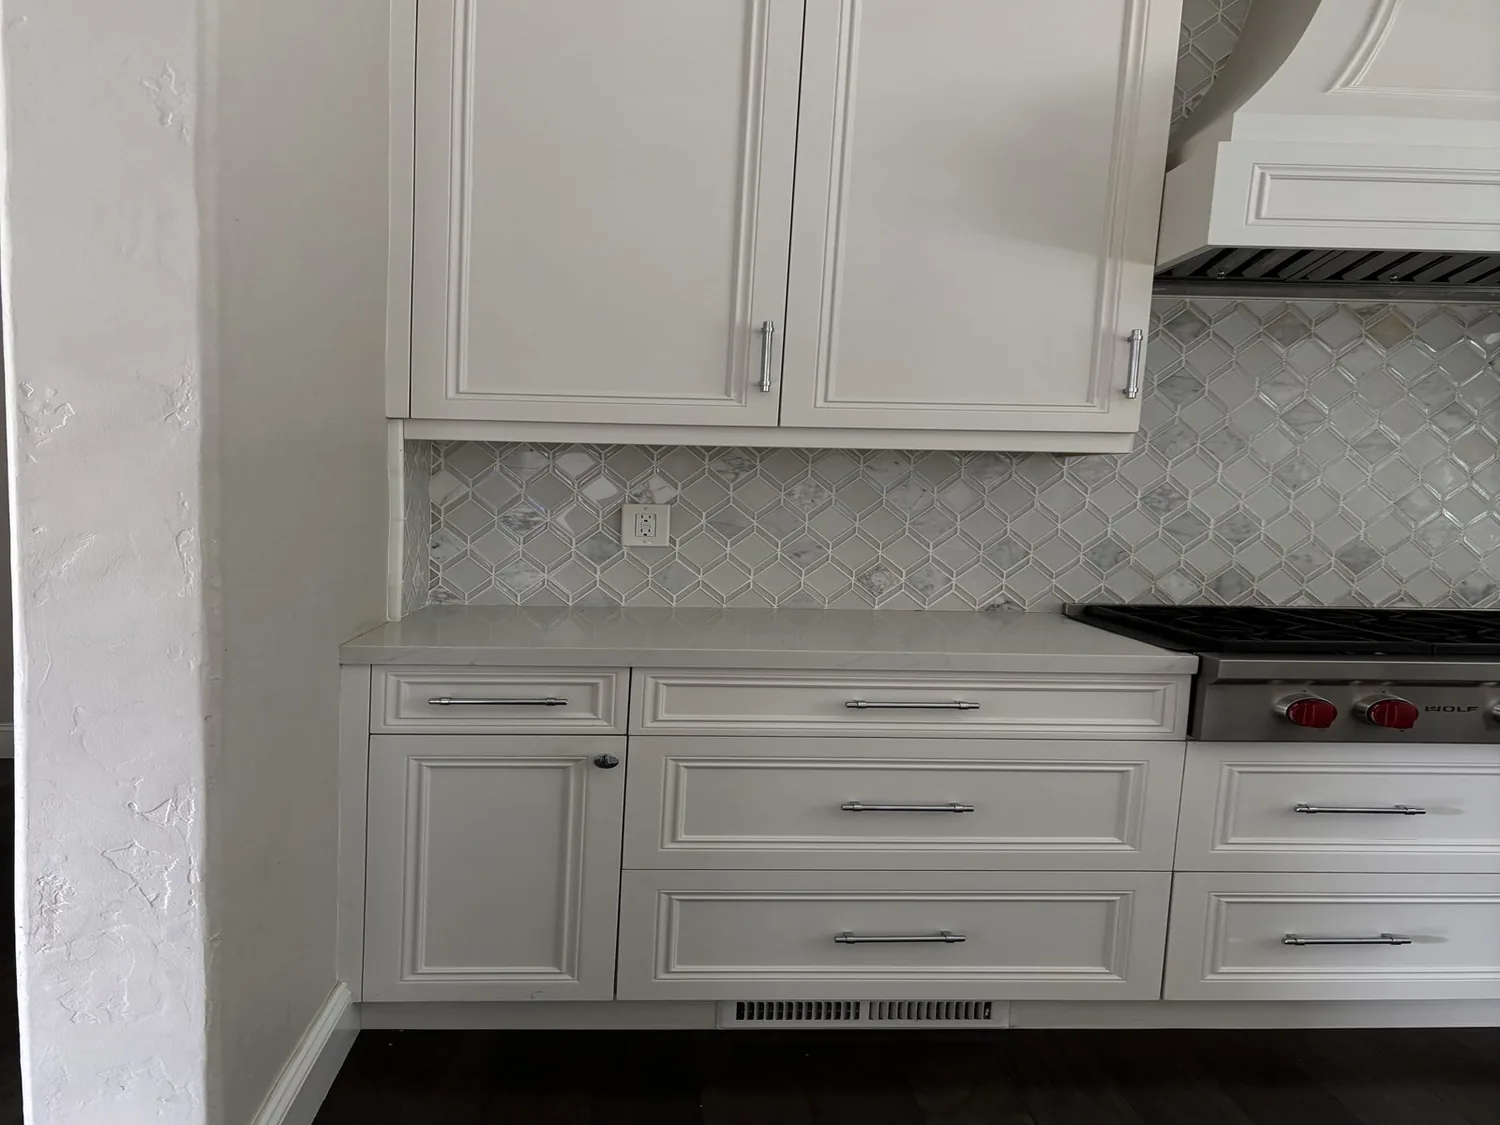
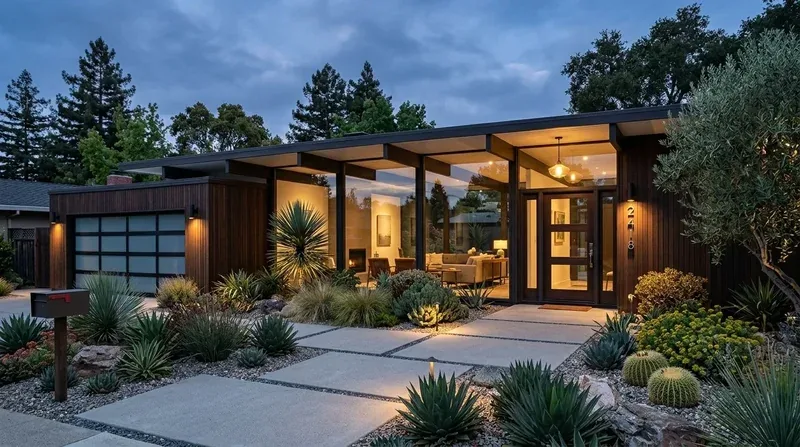
The photographs on this page are from the Designed & Curated portfolio and show finishes we have used on other projects. They are not photographs of this house.
My first question was: where did the kitchen and family room meet, and what changed beneath their floors? The house combined tile and engineered wood with foundation details recorded as pillar/post/pier, raised, slab and concrete perimeter, and it had a crawl space. On site, we found crawl-space access and measured the floor levels at the kitchen-family-room junction. We also traced the change between the raised floor area and the more solid floor construction before we settled the opening and finish details. That finding meant the connection could not be treated as a simple visual change: the floor transition had to be resolved as part of the room work.
The kitchen-family-room opening
The kitchen already had stone counters, an island, a skylight and a 220-volt outlet. Its dishwasher, microwave, range and self-cleaning oven were already in place, so we kept the appliance zone and the kitchen’s working arrangement. We opened the boundary toward the family room enough to improve sightlines and conversation, while keeping the island out of the route between the cooking area and the fireplace. The front bay window remained clear, so the natural light continued from the front of the house into the connected living spaces.
We kept the raised-hearth gas fireplace insert as the family room’s anchor and arranged the shared seating around it without blocking the route from the kitchen. The result joined the rooms without flattening the house into one undifferentiated space. At six in the evening after the work, someone at the counter could see the family room, people gathered near the fireplace could talk with the cook, and the entry path from the garage no longer cut across the main conversation area.
The floor and the light
We made the tile-to-engineered-wood meeting deliberate at the new opening. Because the house included both raised and slab foundation details, we used the measurements from the floor junction to choose a clean transition rather than pretending the surfaces had always been level. We kept the existing floors where they served the rooms well and carried the finish decisions through the connected area so the change read as intentional beside the ranch’s simple horizontal lines.
The kitchen skylight and the front bay window were both valuable sources of daylight, so we kept cabinetry and furnishings clear of them. We also adjusted the lighting in the connected rooms to support evening use without making the skylight or bay window compete with new fixtures. The forced-air heating, central air conditioning and ceiling fans stayed in service. We checked how the existing supply and return air served the newly connected area, then balanced the distribution so the kitchen and family room remained comfortable together.
The family-room fireplace insert and the tankless gas water heater stayed in their existing locations. We kept the kitchen appliance zone as well, including its 220-volt connection. Newark’s utility information identified PG&E as the provider of both gas and electrical service, which helped us coordinate the existing service connections rather than assume the house needed a larger electrical service (City of Newark utility information).
The entry and the lot
At the front, the covered porch and steps remained the main arrival point, with the garage continuing to provide a second everyday entrance. We refreshed the entry details and exterior lighting so the central door read clearly against the light beige stucco and darker trim. We kept the low-pitched asphalt-shingle roof and the large front bay window as defining features, and refined the planting around the porch and walkway to make the approach feel less crowded. The flat, fenced lot, existing paver driveway and established landscaping shaped those choices; we worked with the front and back yard planting areas and existing sprinklers rather than changing how the family used the yard.
Redfin’s recorded Newark sales data provided context for the owners’ decision to keep the house’s character while improving its daily use. Among 254 single-family homes that closed, the median build year was 1971; 16% were built before 1960 and 65% before 1980. The median home measured 1,709 square feet on a 6,054-square-foot lot, 31% had an HOA fee, and the most common build decades were the 1960s, 1970s and 2020s. We used that context as background, not as a template: this house’s 1968 ranch form, its bay window and its unusually generous lot guided the decisions (Redfin Newark sold-home data).
Before closeout, we checked the local utility information for the electrical and gas work and coordinated around the confirmed PG&E service, keeping the existing kitchen connections and the fireplace and water-heater locations. Get in touch to talk about your home.