Completed client project. The owners came to us for a whole-home remodel of their 1972 house in The Lake, Newark, and wanted the four-bedroom, two-and-a-half-bath layout to work better for their family. The two-story home had about 2,658 square feet, stucco walls, a concrete foundation, and four bedrooms with two full bathrooms upstairs, plus a half bath downstairs. The morning pinch point was clear: the upstairs baths served all four bedrooms, while the main-floor powder room could not take the place of a shower. The recorded room and construction details gave us a starting point, and the house itself helped us decide where the work belonged.
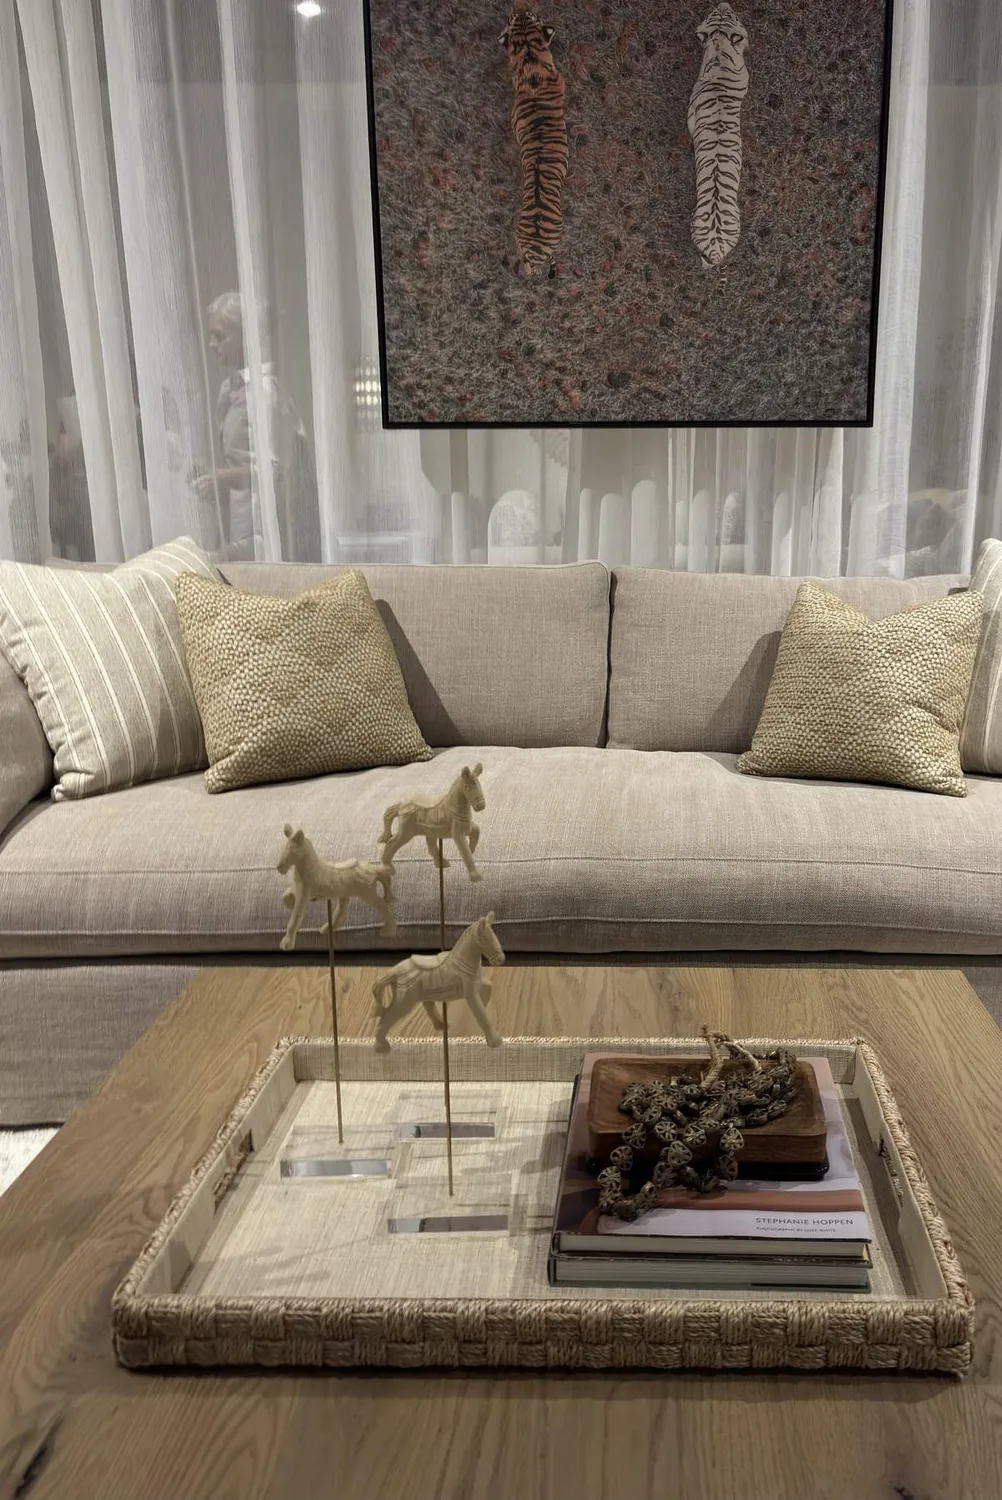
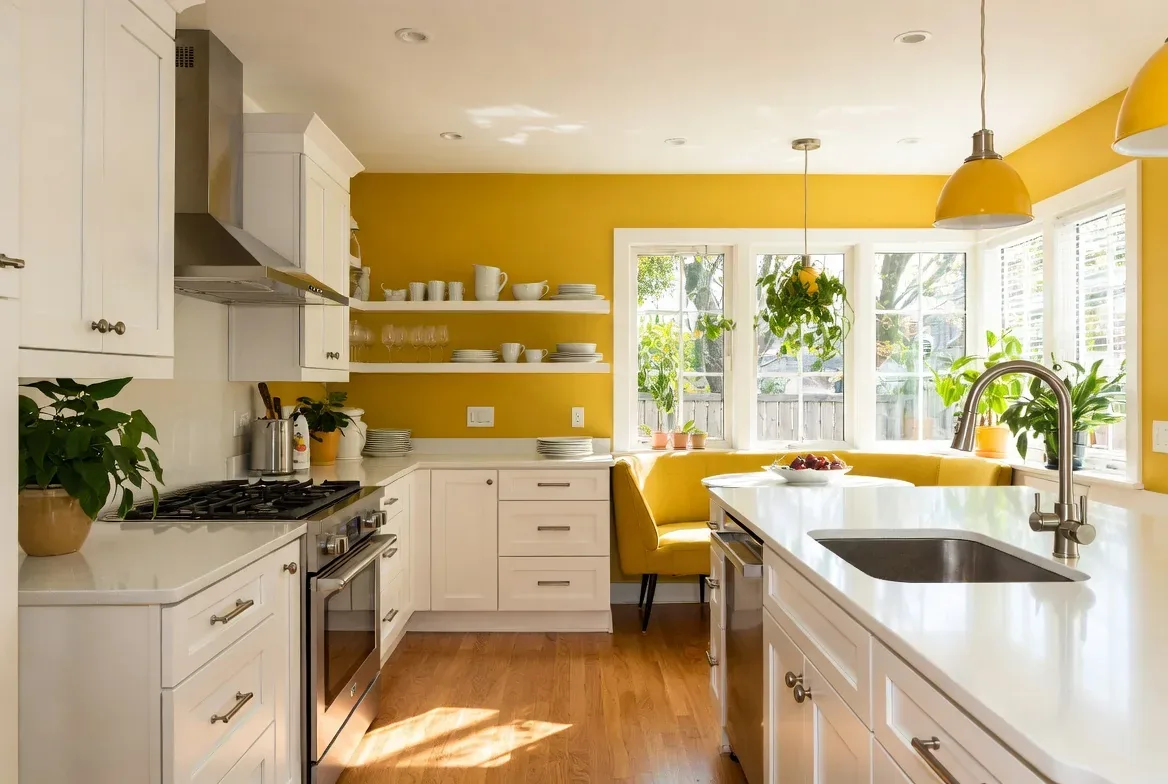
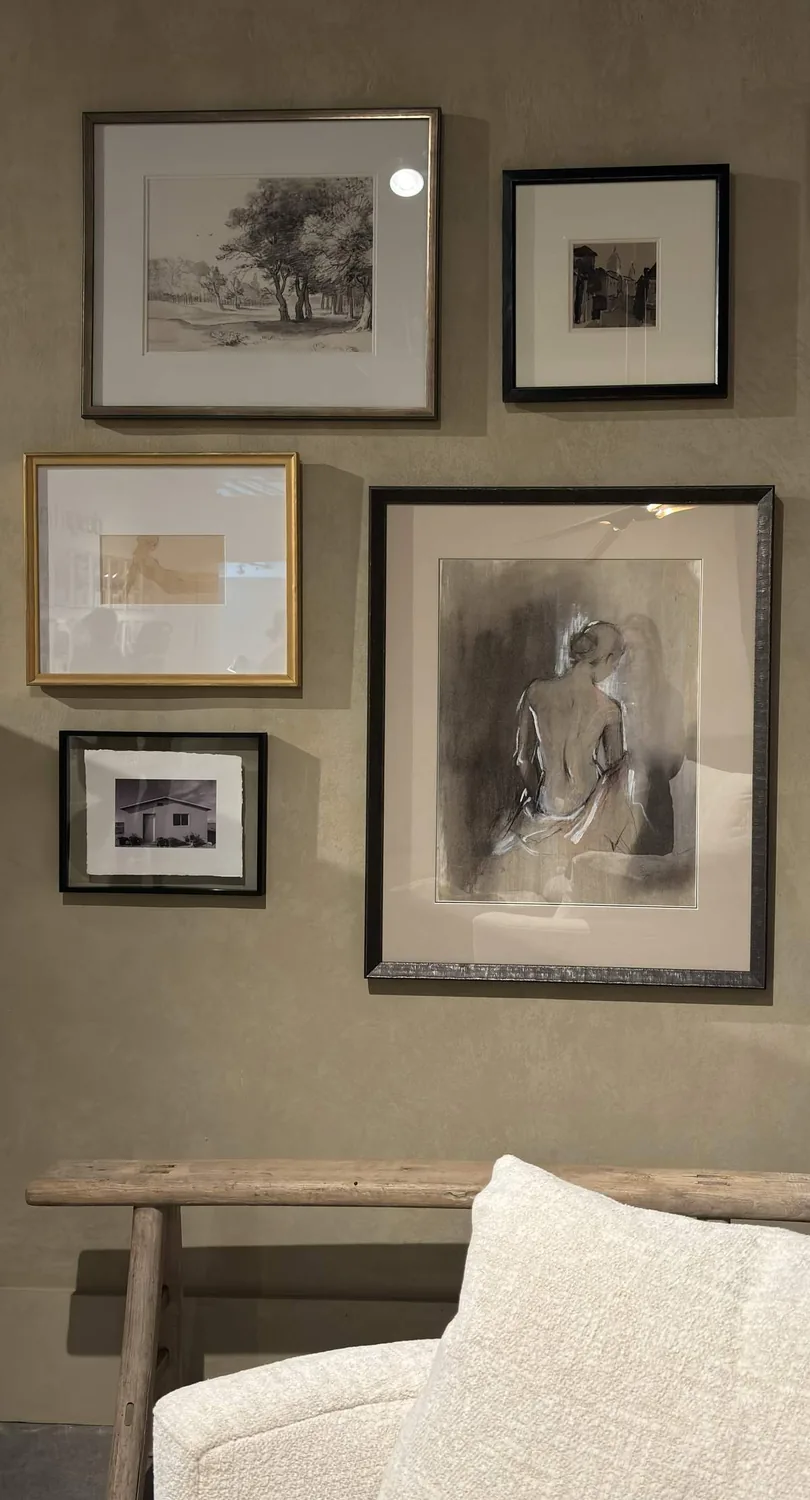
The photographs on this page are from the Designed & Curated portfolio and show finishes we have used on other projects. They are not photographs of this house.
My first question was how the owners wanted the upstairs bathrooms to serve the four bedrooms, and whether they wanted to give up any of the half bath’s convenience downstairs. They wanted better everyday use without losing that quick-use bathroom or taking space from the bedrooms. On site, we found the concrete foundation below a two-story house and confirmed the three existing bathroom locations. That made expanding the footprint a poor fit for the project. We kept the bathrooms where they were and concentrated the work inside them.
The two upstairs bathrooms and the morning routine
We measured the existing bathrooms and kept both full baths on the upper level, close to the bedrooms they served. Rather than add a third full bath upstairs, we rebuilt the storage and vanity areas in the existing rooms, making the daily-use surfaces easier to share and keeping personal items off the counter. We retained the established fixture locations, which kept the work focused on the rooms and avoided turning the concrete foundation into a reason to reroute drains. The owners kept the bedroom area intact, and the upstairs bathrooms became more orderly places for the family to get ready.
Downstairs, we kept the half bath as a powder room for quick family use and guests. That small room mattered to the plan because it gave people on the main floor a bathroom without sending them upstairs. The kitchen already had a breakfast bar, stone counters, and a gas range, and we left those features in place rather than letting bathroom work expand into an unrelated kitchen redesign. The result kept the distinction between the two full upstairs baths and the convenient half bath below.
The house’s forced-air heating, central air conditioning, shingle roof, and two-story construction also shaped the scope. We kept the bathroom changes inside the existing rooms rather than altering the roofline or extending the upper floor. The existing gas water heater served the house, so we retained it and coordinated the bath fixtures with the established hot-water system. We refreshed the bathroom lighting and finishes as part of the room work, while leaving the heating and cooling system in its existing configuration.
Finishes that belonged with the house
The living room already brought together dark hardwood floors, light walls, white window trim, and a smooth concrete fireplace surround. We chose calm, warm-toned bathroom finishes to sit comfortably beside that restrained palette, rather than introducing a competing decorative scheme. The house also had triple-pane windows with coverings, so we considered the existing daylight and privacy when we selected the bathroom finishes. Across the home, the dark floors and natural wood front door remained useful references for warmth, while the bathroom surfaces stayed lighter and easier to read in smaller rooms.
The exterior and site informed what we left alone. The level lot measured 4,680 square feet, with a paved driveway, lawn, and the lake behind the house. The red-painted deck and fence wrapped the lake-facing side, and mature trees offered shade and privacy. We kept the bathroom project within the existing footprint rather than adding to the house or disturbing the yard. Newark sold-home data showed that 254 single-family homes had closed, with 16% built before 1960 and 65% before 1980; the median home measured 1,709 square feet on a 6,054-square-foot lot, and the most common build decades were the 1960s, 1970s, and 2020s. We used that comparison to keep our decisions specific to this larger, four-bedroom house rather than applying a standard small-home layout (Redfin Newark sold-home data).
The rooms after the work
The finished arrangement preserved the familiar division of the home: four bedrooms and two full bathrooms upstairs, with a half bath downstairs for the main living level. The owners gained more usable storage and clearer bathroom surfaces without losing a bedroom, changing the house’s two-story form, or giving up the ground-floor powder room. The living room’s existing light palette and concrete fireplace remained part of the visual context, and the lake-facing deck, kitchen, and main circulation routes stayed outside the bathroom scope. The house worked better for the family’s morning routine while retaining the layout that made sense for its rooms.
Before we closed out the service coordination, we checked Newark’s utility information, which identified PG&E as the provider of both gas and electrical service. That check informed our coordination around the retained gas water heater and bathroom electrical work (City of Newark utilities).
We welcomed owners who wanted to talk through a similar remodel to get in touch.