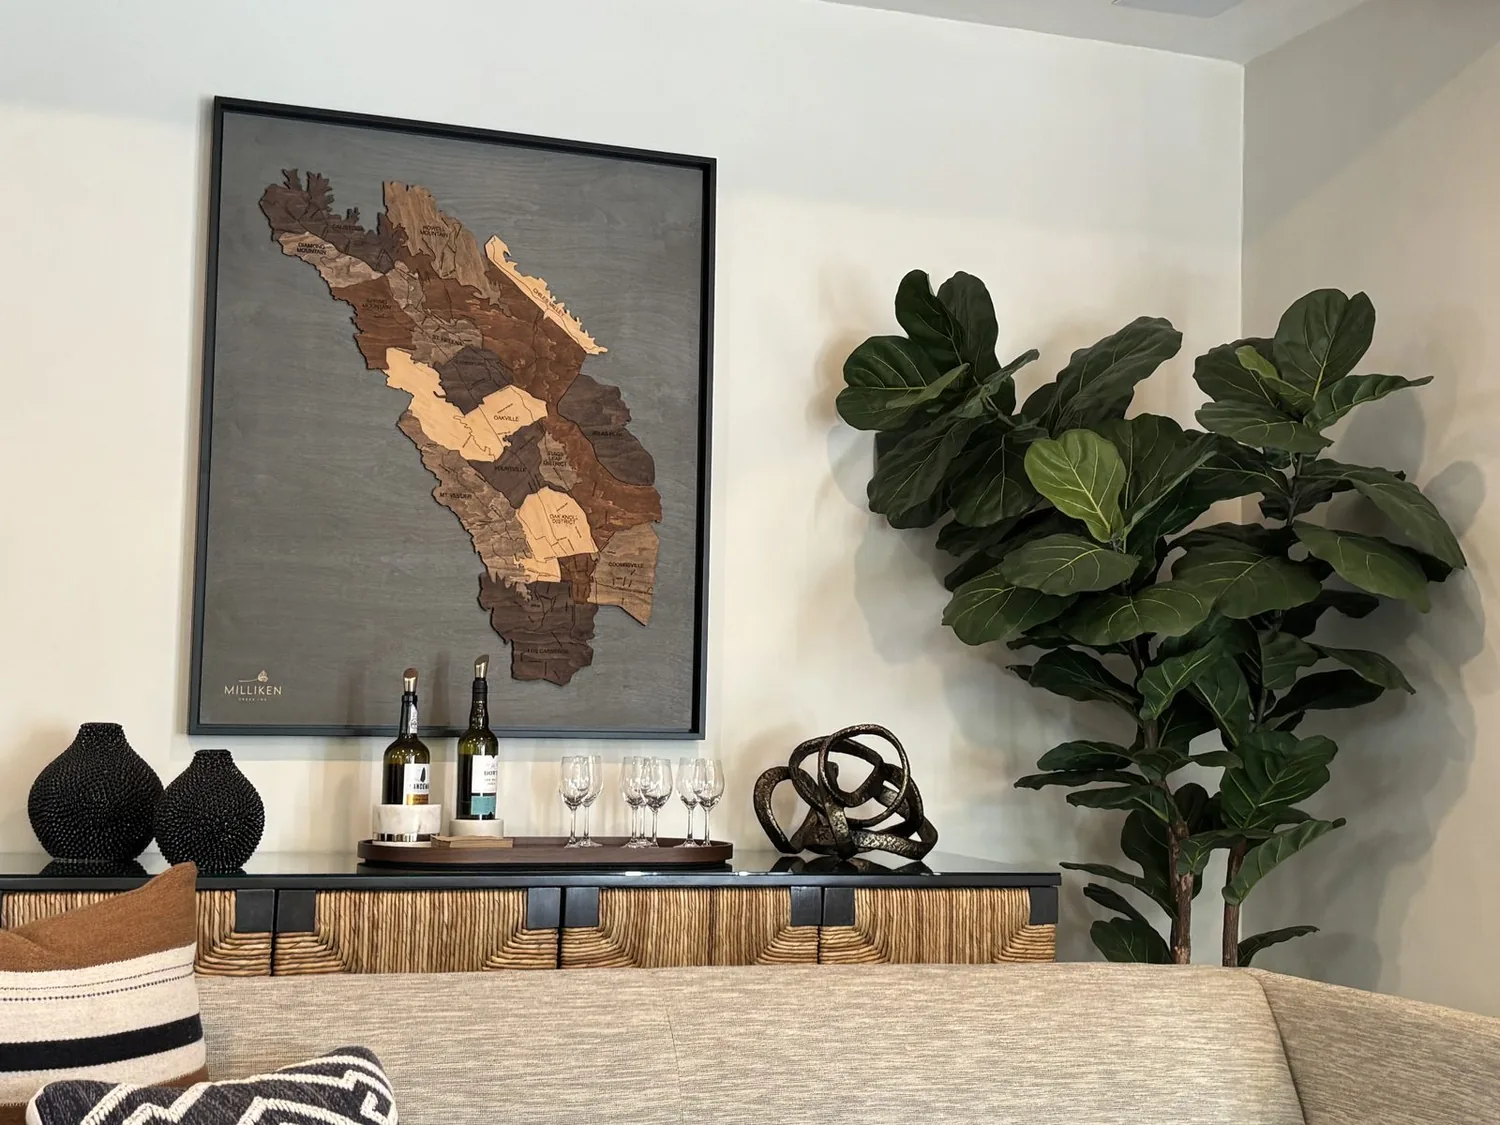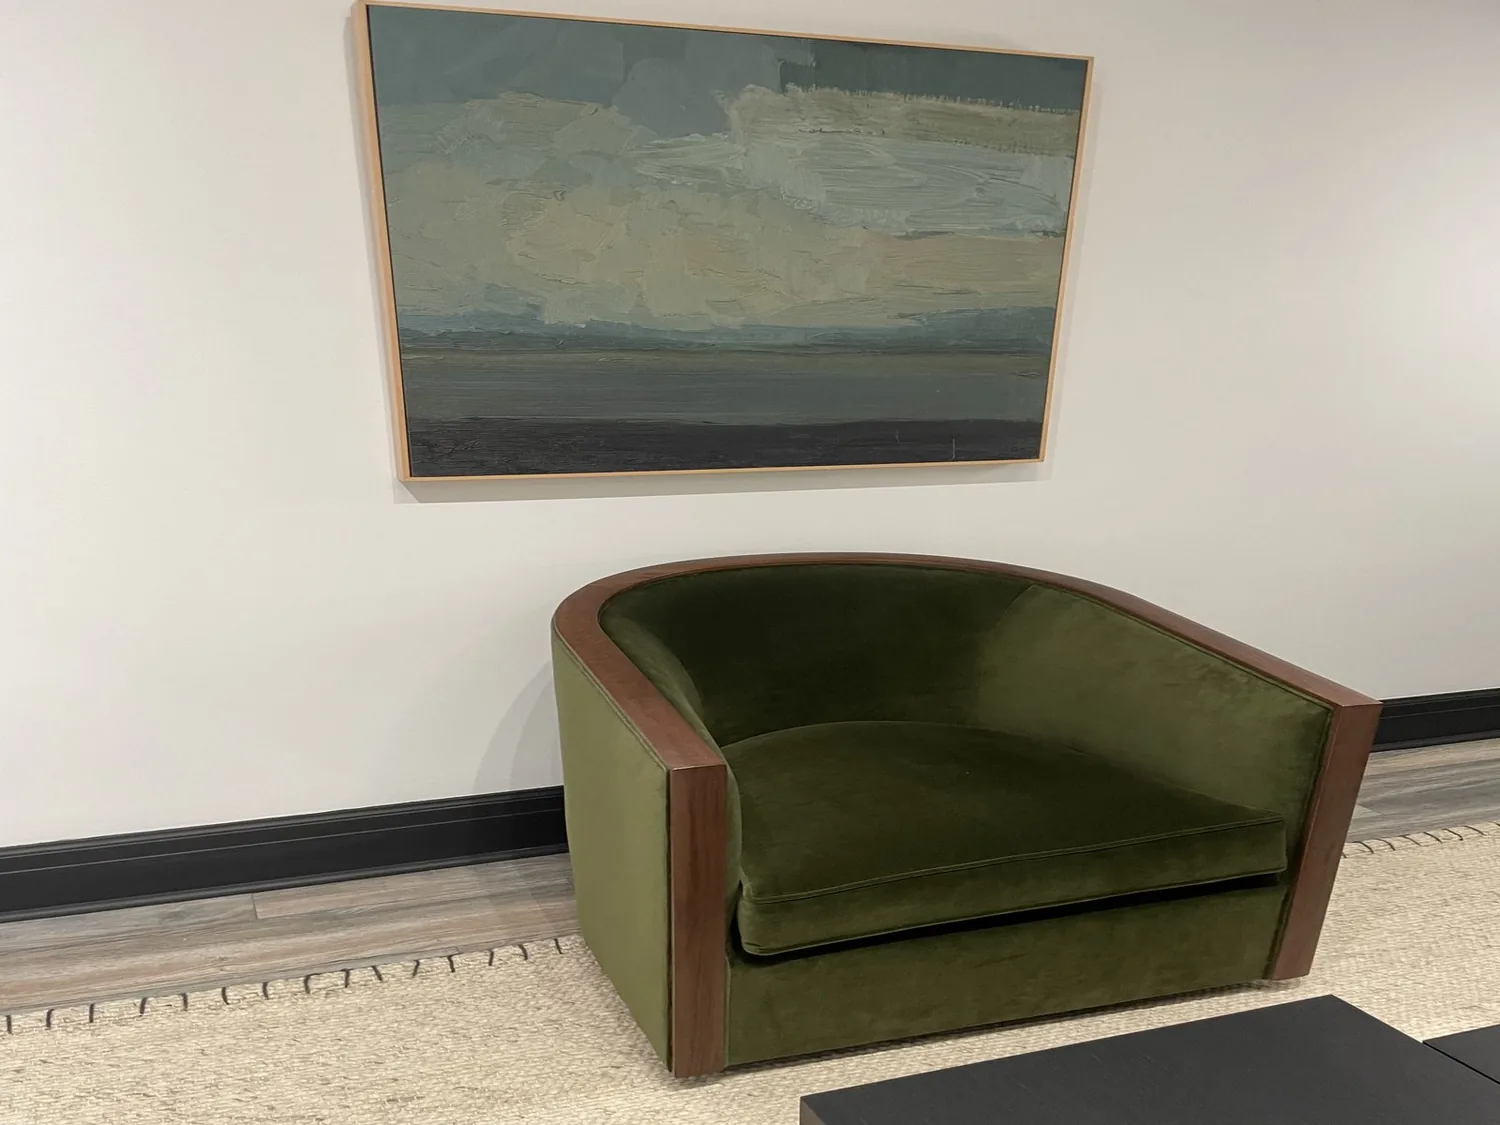
Completed client project. The owners came to us wanting a quiet room with a door, somewhere to work without giving up the family room or making the rest of the house feel smaller. Their home in Mowry West, Newark, was built in 1963, a single-story ranch of about 1,315 square feet on a 7,200-square-foot lot, with stucco walls, a shingle gable roof, and a slab foundation. It had three bedrooms, two baths, a family room with a fireplace, a kitchen, and an attached two-car garage where the laundry hookups were located. The owners wanted the whole house to feel more considered, but the missing room was the problem we needed to solve first.
The photographs on this page are from the Designed & Curated portfolio and show finishes we have used on other projects. They are not photographs of this house.
My first question was: which part of the house could become quiet without taking away a room the family already relied on? We looked at the garage as well as the interior rooms. Newark’s sold-home data gave us useful context for keeping the work within the existing footprint rather than enlarging the house (Redfin sold data). On site, we measured the garage and laundry area and found that a defined portion could hold a separate workroom while preserving access to the laundry hookups and garage storage. That gave us a route to the room the owners wanted without converting a bedroom or taking space from the family room.
The garage wall and the quiet room
We laid out the new room as a contained space within the attached garage, with a door separating it from the working garage area. The garage already had a 220-volt outlet, gas dryer hookup, and laundry hookups, so we kept those service points accessible rather than burying them behind the new enclosure. We also kept the room’s entry clear of the laundry path. The owners gained a place where they could close the door and concentrate, while the garage continued to serve its everyday functions.
The single-story layout helped us keep the new room’s circulation simple. We tied the enclosure into the existing structure and kept its roofline unchanged, so the dark shingle gable roof and the clean, low profile of the ranch remained intact. The stucco exterior and modernized front elevation also stayed as they were. Inside the new room, we chose a restrained finish palette that connected to the house without making the work area feel like leftover garage space. The room felt distinct when the door was closed, but it still belonged to the same home.
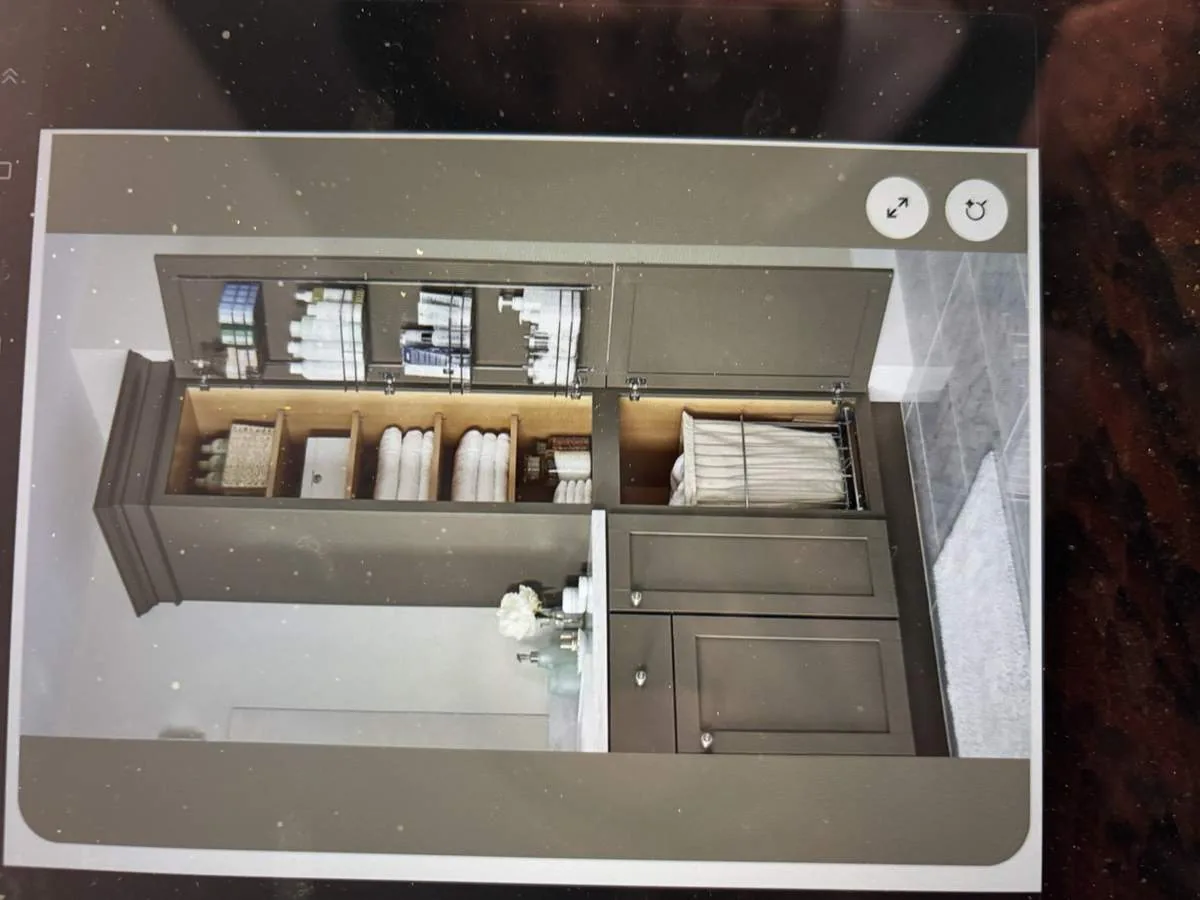
The kitchen slab and the family room
The kitchen already had stone counters, a pantry, a gas range, a dishwasher, and an island. We kept the sink and the other main kitchen fixtures in their existing positions. At the kitchen floor edge, we found the slab directly beneath the existing finish. That site finding shaped the scope: we avoided cutting through the concrete for a new drain route and focused the kitchen work on surfaces, storage, and lighting instead.
The family room fireplace remained the anchor of the shared space. We kept the kitchen and family room’s established relationship rather than making a structural opening just to make the rooms feel connected. The house’s forced-air natural gas heating and central air conditioning already served the one-story interior, so we kept the main system in place and coordinated the room changes with its existing distribution. We layered the lighting at the kitchen work surfaces and around the family room, then used furnishings and finish choices to make the connected rooms feel calm rather than visually busy. The result kept the island useful for food preparation and left the route between kitchen and family room open.
The front porch and the level lot
The front of the house had a simple, balanced arrangement, with the garage on one side and the covered porch and window seating area on the other. Large concrete pavers with grass strips gave the owners a direct route to the entrance, while the open front yard had a lawn and drought-tolerant planting but little mature shade. We kept the established path, then added more variation to the planting around its edges to soften the transition from hardscape to lawn. We also made the covered porch seating area more comfortable with added shade, rather than changing the modern front door, white stucco, or dark trim.
The level lot and the soil survey’s somewhat poorly drained Marvin silt loam informed our hardscape choices. We kept the main paver route instead of replacing it with a more permeable surface that could have left water sitting on poorly drained ground. The public water and public sewer stayed in service, and the rear and side yard remained accessible. The exterior work respected the existing site and improved the entry without asking the lot to take on a new footprint.
Before the electrical work, we checked the City of Newark’s utility information, which identified PG&E as the provider of both gas and electrical service in Newark (City of Newark utilities). That check informed how we coordinated the garage room’s electrical needs with the home’s existing service, while the gas range, gas water heater, and heating system remained in place.
Get in touch with Amy to talk about making your home work better.