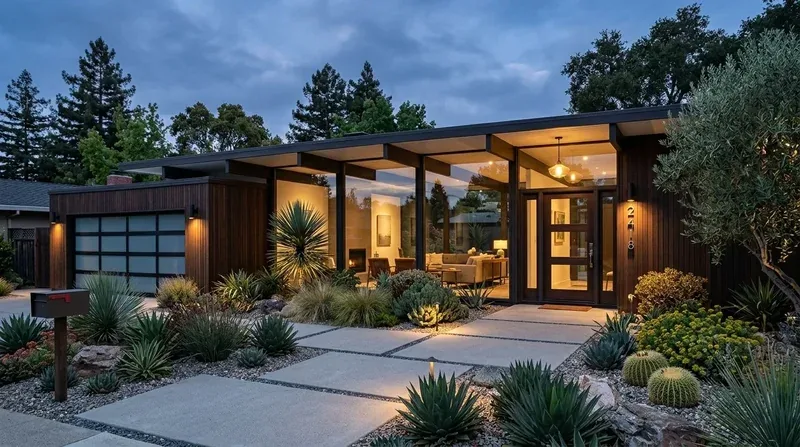
At six on a Tuesday, the family living in this 1968 ranch on Blackburn Drive in LAKE, Newark, might come through the attached two-car garage, bags in hand, and step into a home with its kitchen and family room divided by a partial wall. In this house, the kitchen sits near the center of the plan, with the garage to the left and living spaces extending right. The cook, standing at the stone-topped island, cannot see the family-room fireplace or keep up with conversation in the living area. The bay window at the front brings in light, but the connection between kitchen and family room is limited by the original wall and the low-pitched hip roof above.
My goal for this household is to open the kitchen to the family room, so that on an ordinary evening, dinner prep at the island, homework, and conversation can all happen in view of the raised-hearth fireplace and the large bay window. The house’s 2,065 square feet are spread in a single story, with three bedrooms and two baths, and the main living spaces are anchored by original features like the stucco exterior, composition shingle roof, and the broad, low facade. The plan is to keep those mid-century ranch qualities while making the main living area work for a family that wants openness and connection.
Opening the Kitchen to the Family Room
To make the kitchen and family room into one shared space, I would widen the opening between them. The existing wall supports the low roof, which is a hip form typical of late 1960s ranches in Newark, so the structural plan must confirm what the wall carries and whether a flush header can be set above the new opening. If the roof framing or the raised foundation makes a flush header impossible, I would keep a short wall return to avoid a dropped beam that would interrupt the ceiling line. This house’s foundation combines raised, post-and-pier, slab, and concrete perimeter sections, so the transition between kitchen and family room may reveal differences in floor height or framing.
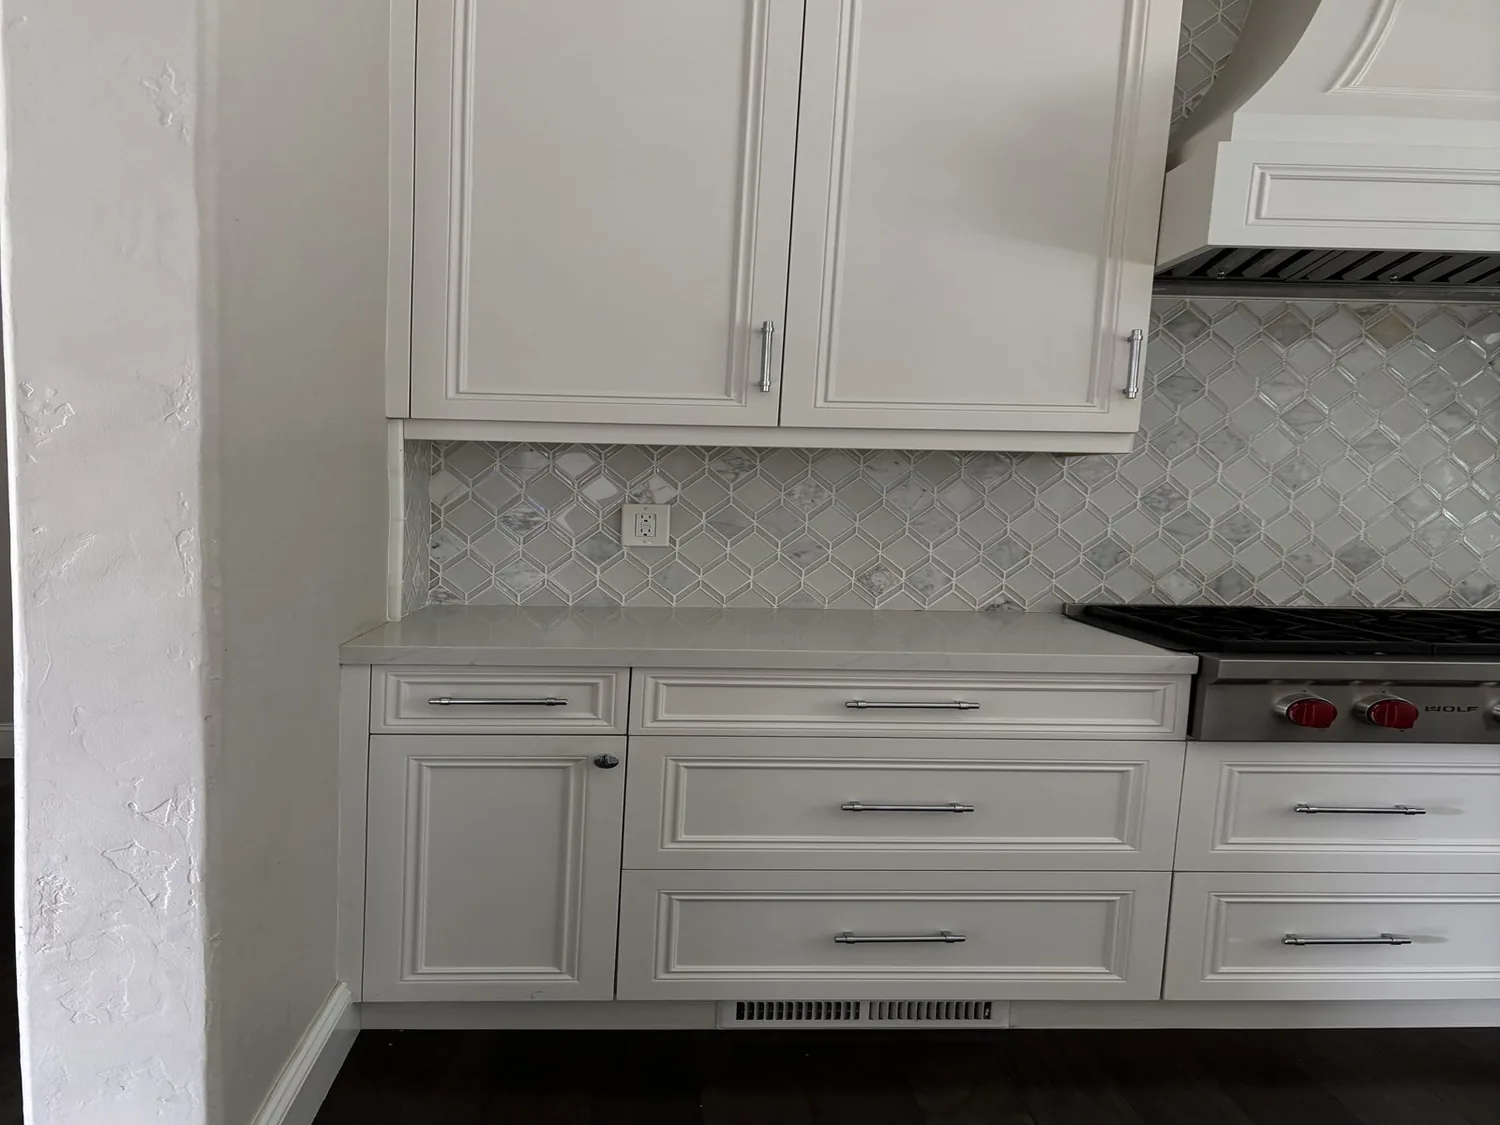
The kitchen’s current layout includes a central island, a 220-volt outlet, and appliances such as a free-standing range, dishwasher, microwave, and refrigerator. I would keep the range against its existing wall, using the island for prep, serving, and seating. The kitchen’s stone counters and updated finishes give a solid base for the remodel. Any new hood would need a clear path to the exterior, and the mechanical design should address makeup-air needs. PG&E provides both gas and electrical service to this part of Newark, and the kitchen’s 220-volt outlet is already in place, but the electrical panel and circuits must be checked to confirm they can support an induction range or additional appliances (PG&E utility info).
Unifying Floors and Light Across the Main Living Area
The house has a mix of tile and engineered wood flooring, with transitions that reflect its 1968 construction and later updates. When the wall between kitchen and family room is opened, I would select one engineered wood finish to run continuously through both spaces, removing tile where needed to avoid awkward thresholds. Any floor work must resolve differences in elevation caused by the combination of slab and raised foundation, especially since the house sits on Omni silty clay loam, a soil with up to 7.5% shrink-swell potential and poor drainage (NRCS soil survey). The public sewer connection simplifies plumbing, but I would keep the kitchen sink in its current location to avoid running new drains across foundation transitions.
Lighting is a key part of making the new open space feel comfortable. The family room’s fireplace insert and raised hearth remain a focal point, while the TV should be placed on a wall visible from both the island and the main seating. I would layer lighting: recessed ceiling lights for general use, pendants over the island, and dimmable sconces or lamps near the fireplace. The island’s task lighting should be independently controlled for homework or cooking. The open plan will let sound and cooking smells travel farther, so a high-quality hood and careful zoning of lighting and seating matter for daily comfort.
Adapting Systems for the Open Plan
This house is equipped with forced-air heating, central air, and ceiling fans, with a gas fireplace insert in the family room. Once the kitchen and family room are joined, the heating and cooling contractor should review supply and return vent locations to ensure even comfort across the new space. The home’s tankless gas water heater and updated kitchen appliances are assets to keep, not reasons to relocate the kitchen or add new utility runs. The electrical service includes 220 volts in the kitchen, but any plan for new appliances or lighting should confirm panel capacity and circuit routing.
The lot is 11,766 square feet, much larger than the Newark median of 6,054 square feet for single-family homes closed in the twelve months to November 2026 (Redfin closed-home data). The plan focuses on improving the main living area within the existing footprint, rather than expanding the house, so the family can enjoy the mature palms, shaped shrubs, and broad front yard that set this property apart. The climate risk maps show minimal flood or fire risk, but the site is in a seismic liquefaction zone, so any structural work should respect the foundation’s existing strengths.
If your house in LAKE, Newark, feels like this one and you want to make its rooms work together for your family’s daily life, I would love to help you plan the remodel. Reach out and let’s make your home fit the way you live.