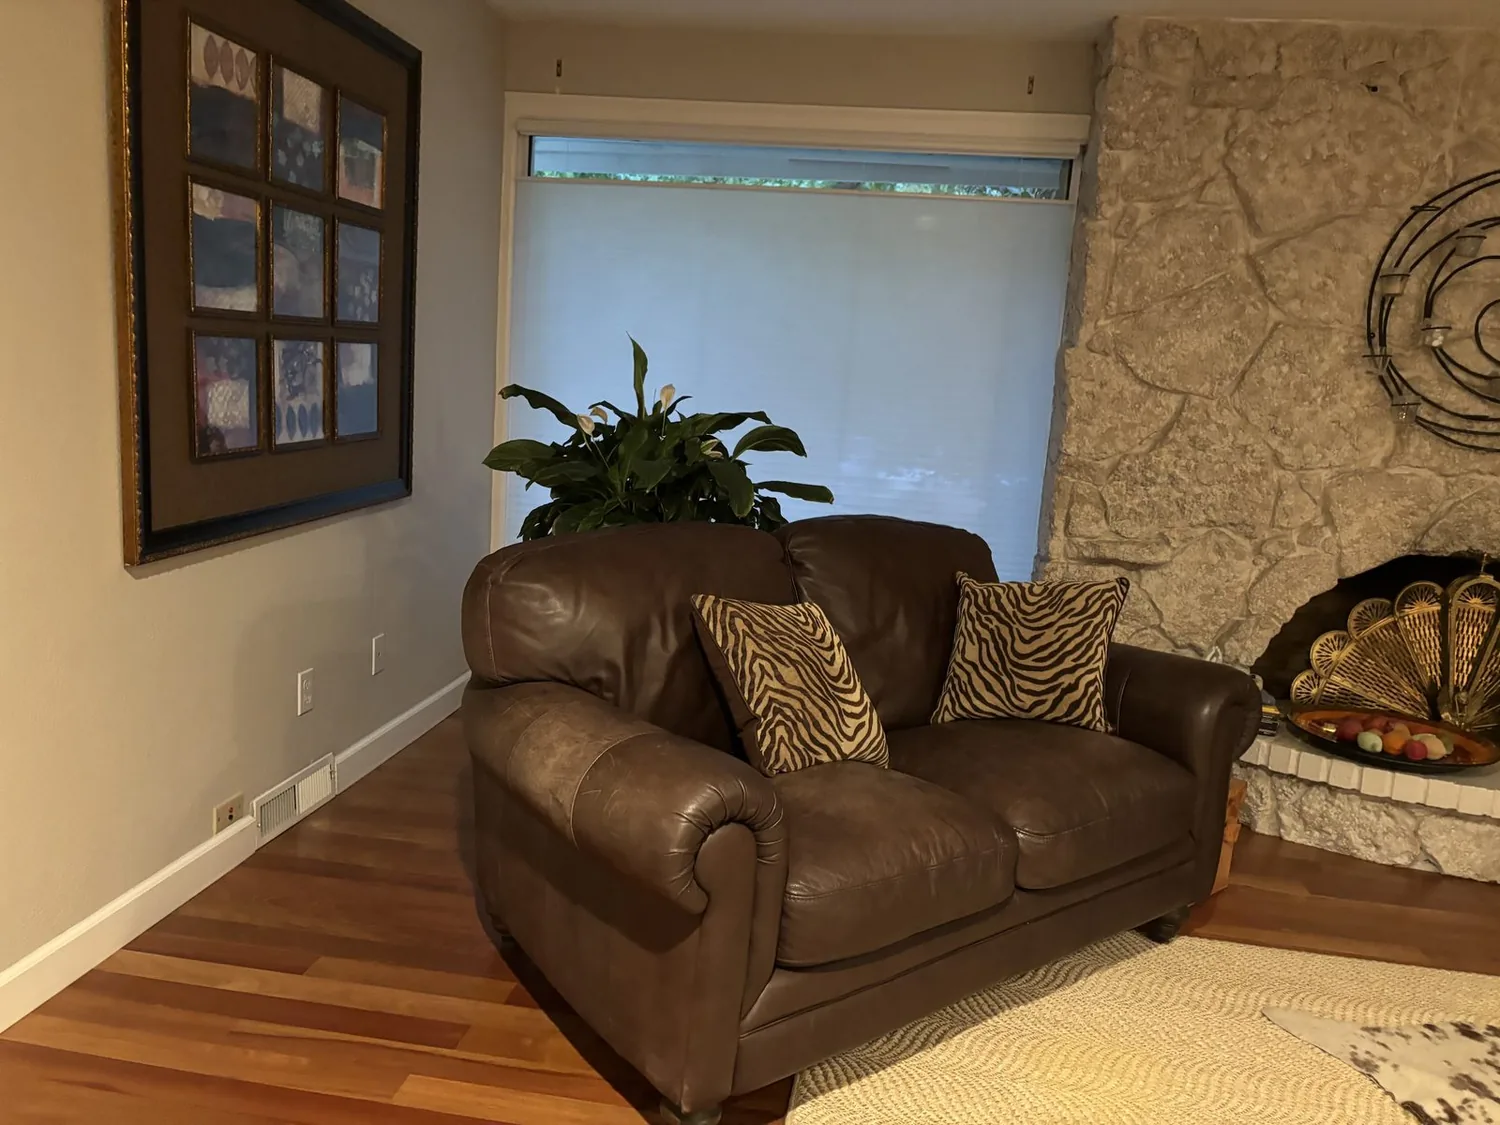
At six on a Tuesday, the family enters the Hermitage Avenue house through the attached garage. Bags and coats meet the laundry area, which sits in the garage itself, before anyone reaches the kitchen. The breakfast nook and family room, as laid out in this 1975 single-story home, can feel cut off from the activity of meal preparation. The cook at the gas range might lose sight of children settling in by the fireplace or at the nook. My plan for this house is to make the kitchen, breakfast nook, and family room function as one connected space, while keeping the garage laundry practical and the in-law quarters distinct from the main living areas. Once the remodel is complete, dinner can be underway at the solid-surface counter, homework can happen at the nook, and someone relaxing by the family-room fireplace can still be part of the conversation.
This house’s structure and finishes set the boundaries of the remodel. Built on a slab foundation, with engineered wood flooring and stucco exterior walls, the house’s construction details shape every move. The kitchen’s gas range, microwave, and refrigerator are already in place, with a breakfast nook adjoining the main workspace. The family room’s fireplace anchors one end of the living area. The plan is to connect these three spaces, kitchen, nook, and family room, rather than open every room in the house. The house’s single story, shingle roof, and slab foundation mean that any change to the kitchen layout, especially moving the sink or range, must account for plumbing runs through concrete and the need to restore the slab and flooring afterward.
Connecting Kitchen, Nook, and Family Room
In this Hermitage Avenue house, the kitchen sink and its drain should stay near their present location unless the measured plan reveals a compelling reason to move them. With a slab foundation, relocating plumbing means cutting into concrete, which affects both cost and the engineered wood flooring. Keeping the sink in place allows for an island facing the family room, with a clear route between the garage-side entry, the cooking area, and the nook. The dimensions and exact placement depend on the measured openings and the current relationship between these rooms.
The house’s gas range is vented today, but an island cooktop would change how cooking exhaust is managed. I plan for a hood ducted to the exterior, sized and routed to fit the ceiling and roof structure. The exhaust layout must be coordinated with the shingle roof and the house’s forced-air heating and central air systems. Newark’s utility provider, PG&E, serves both gas and electrical needs (City of Newark Building Inspection Division), but the actual electrical service and available circuits at this address must be confirmed before adding induction appliances or a second oven.
The house’s single-story roof and stucco exterior do not reveal which interior wall, if any, is load-bearing between the kitchen and family room. Only the partition needed to join these rooms should be opened, and only after confirming its construction. If the wall is bearing, a beam or header, either flush or dropped, will carry the roof load. The choice depends on the measured structure and the desired ceiling effect. The engineered wood flooring should run continuously through the connected rooms if possible, so the open plan feels intentional, not pieced together.
Light, Sound, and Comfort in the Main Living Area
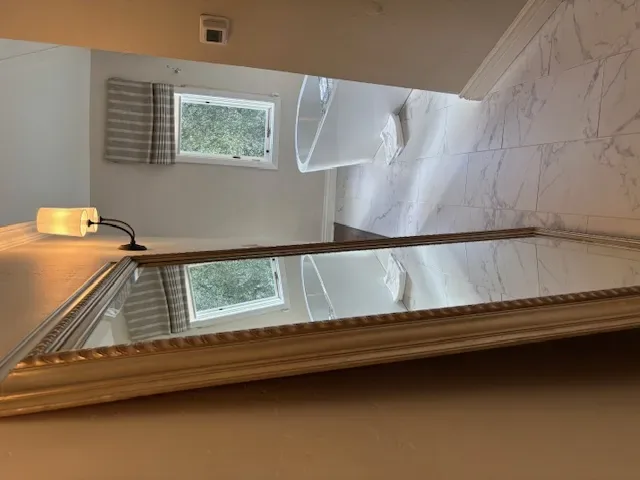
With forced-air heat and central air already serving the house, the combined kitchen, nook, and family room must be checked for balanced airflow. The remodel should ensure that both the cooking and seating areas are comfortable year-round. I layer general ceiling lights with focused task lighting at the island and nook, then add softer, separately controlled lighting near the fireplace and seating. This approach gives the family bright surfaces for work or meals, while allowing the room to shift to a more relaxed mood after dinner.
Sound control is part of the plan. The kitchen hood must be quiet enough not to overpower conversation in the family room. Cooking smells should be exhausted efficiently, with the ductwork planned before cabinets are set. The television wall should be placed outside the main kitchen sightline, if the room’s dimensions allow. The nook can host homework or games without placing a stool in the cooking path. The family-room fireplace remains the anchor of the space, and the remodel ensures that the cook, the person at the nook, and anyone by the fire can all see and hear one another.
A Remodel Grounded in This House’s Structure and Site
This Hermitage Avenue house stands on Marvin silt loam, a somewhat poorly drained, saline-alkali soil with up to 47.5% clay and a shrink-swell potential of 7.5%. The FEMA flood map places it in zone X, an area of minimal flood hazard, while CAL FIRE’s map shows it as NonWildland for fire severity. The lot, at 10,494 square feet, is larger than the Newark median, and the backyard features a pool, spa, and covered outdoor kitchen integrated with the house. The wooden perimeter fence provides privacy, but I recommend refinishing or replacing it for a fresher look and adding more shade structures near the pool for daytime comfort. Drought-resistant landscaping would suit the Title 24 climate zone 3 and the local pattern of dry evenings, as suggested by the string lights and mature trees along the fence.
The house’s single-story slab construction, engineered wood flooring, public sewer and water, forced-air heat, and central air all shape the remodel plan. The backyard pool and outdoor kitchen remain a separate destination, so the indoor plan focuses on connecting the kitchen, nook, and family room for daily life. If your home has this same pull between kitchen, breakfast nook, and family room, reach out and we can talk through what an opening would take in your space.