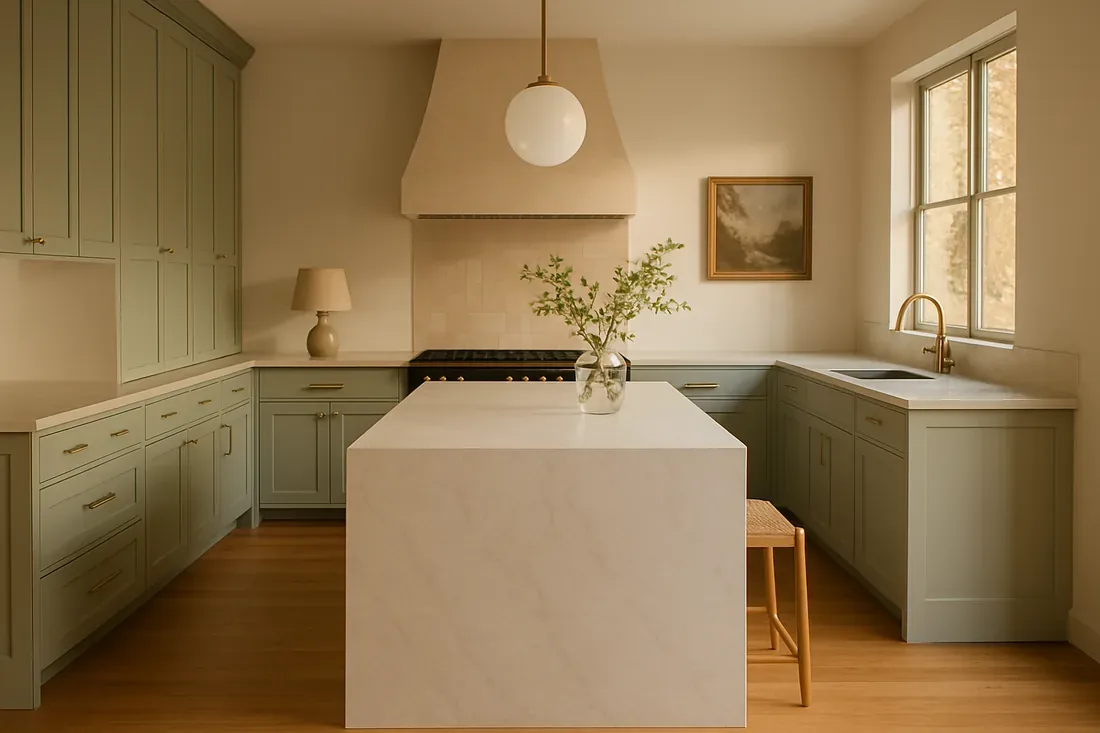
This two-story home in Sanctuary Village, Newark, was built in 2019 on a 3,744-square-foot lot, with a slab foundation, public sewer, and public water. The kitchen, as recorded in the builder’s facts, features stone counters, a built-in range and oven, a pantry, dishwasher, refrigerator, and an island. The house’s systems, forced-air heat, central air, tankless water heater, and seller-owned photovoltaic panels, set the limits for any kitchen remodel here. The slab foundation and the home’s two-story structure mean that decisions about openings, appliance moves, and services must work with the physical realities under and above the kitchen. Amy’s project plan is for the family living in this five-bedroom, five-and-a-half-bath house on N Darner, where the kitchen already serves as a central gathering point.
Opening the kitchen to living space, within the structure
In this house, the kitchen adjoins shared living areas, with the island and pantry already in place. The first design move is to create a broad opening between the kitchen and the living room, aiming to connect these spaces without losing the function of the kitchen. Because the home has two stories, any wall between the kitchen and living area may carry loads from the floor above or the roof. Newark requires structural plans and calculations from a licensed engineer if a load-bearing wall is altered or removed. Structural planning guidance applies here. The engineer’s drawings will determine whether a flush or dropped beam is possible above the new opening. The kitchen’s tile flooring, recorded in the builder facts, must transition smoothly to the adjoining room’s surface, whether carpet or another material, so any height differences at the threshold are resolved in the construction drawings.
The slab foundation under the kitchen means that moving plumbing, such as relocating the sink, would require cutting into the concrete to reroute drains. The public sewer, noted in the property records, determines where wastewater ultimately exits, but not where new drains can be conveniently placed. For this kitchen, I would keep the sink near its current location to avoid unnecessary slab work, reserving the island for prep and seating unless a measured plan shows a practical new route.
Range, hood, and ducting: working with Newark’s rules
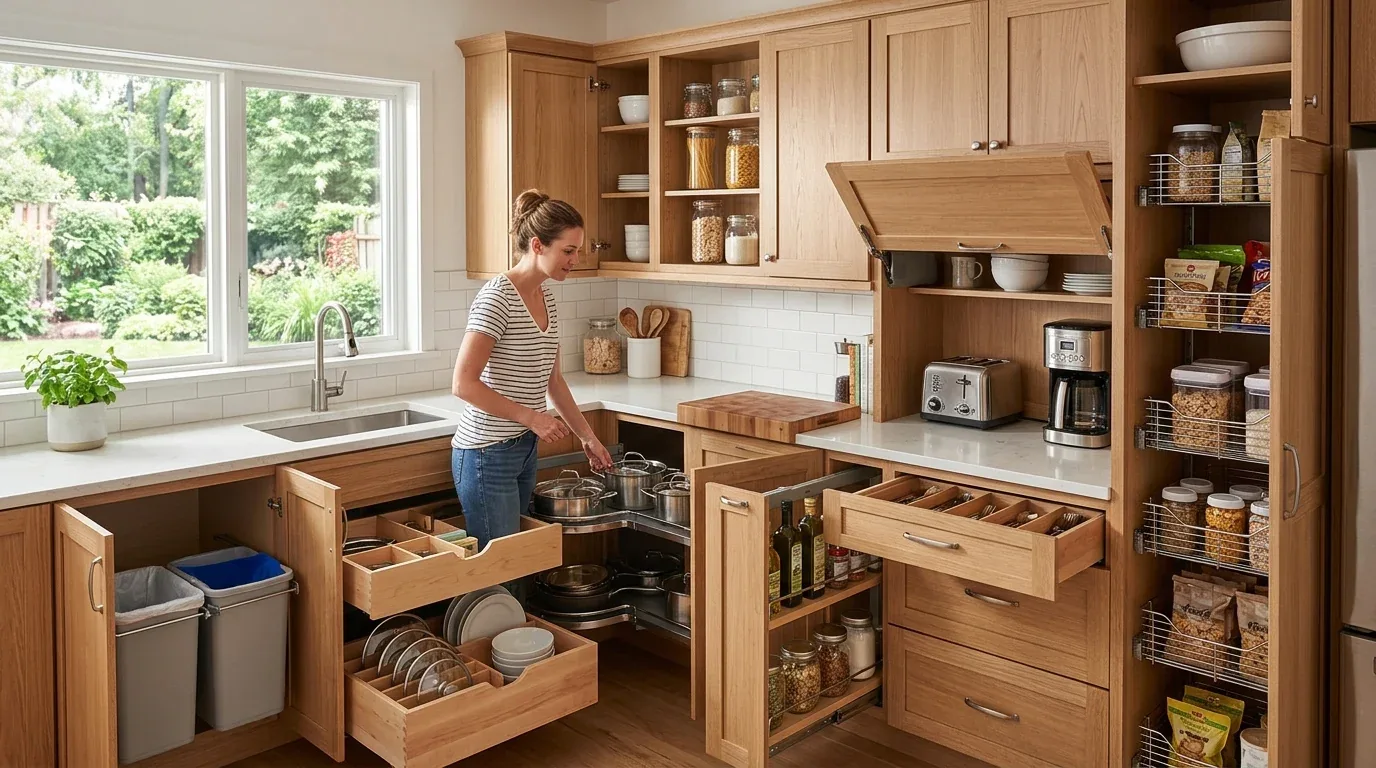
The existing kitchen includes a built-in range and oven, which I would keep against a wall rather than relocating to the island. This decision is shaped by Newark’s requirements for range hood exhaust: ducts must be smooth-interior metal, terminate outside with a backdraft damper, and cannot be flexible aluminum. Newark range-hood guidance requires a minimum of 30 inches clearance above the range, unless a manufacturer’s listing or code allows 24 inches. Before finalizing the range’s position, I would trace the existing duct route to confirm it can serve the new plan. If the current ducting cannot support the intended arrangement, that is a reason to keep the range on the wall, not to settle for a recirculating hood.
The home’s seller-owned photovoltaic system is a plus, but the builder’s facts do not specify the electrical service size or available circuits. Since PG&E provides both gas and electric service in Newark, the kitchen can support either gas or electric appliances, but the panel’s capacity must be verified before specifying an induction range or a second oven. Any new 240-volt circuit would need to be included in the electrical plan before closing up walls.
Comfort and systems in the new kitchen
Opening the kitchen to the living area in this house will increase the volume served by the existing forced-air heat and central air. The HVAC contractor should check that supply and return registers are correctly placed for the new room arrangement, since the builder’s facts confirm central air and forced-air heat but do not detail vent locations. The kitchen’s range hood, required to vent outside, should be selected for quiet operation and effective capture, since the open plan means cooking sounds and smells will travel into the shared space.
Lighting in this kitchen should be layered: ambient lighting for the combined room, focused task lighting over the island, and under-cabinet lights along the stone counters. These choices work with the existing finishes, white stucco exterior, dark roof, and the kitchen’s stone counters, to create a comfortable, bright workspace. The view from the sink, across the island and into the living area, would make the kitchen feel integrated into the daily life of the household.
Permit and code requirements for this kitchen
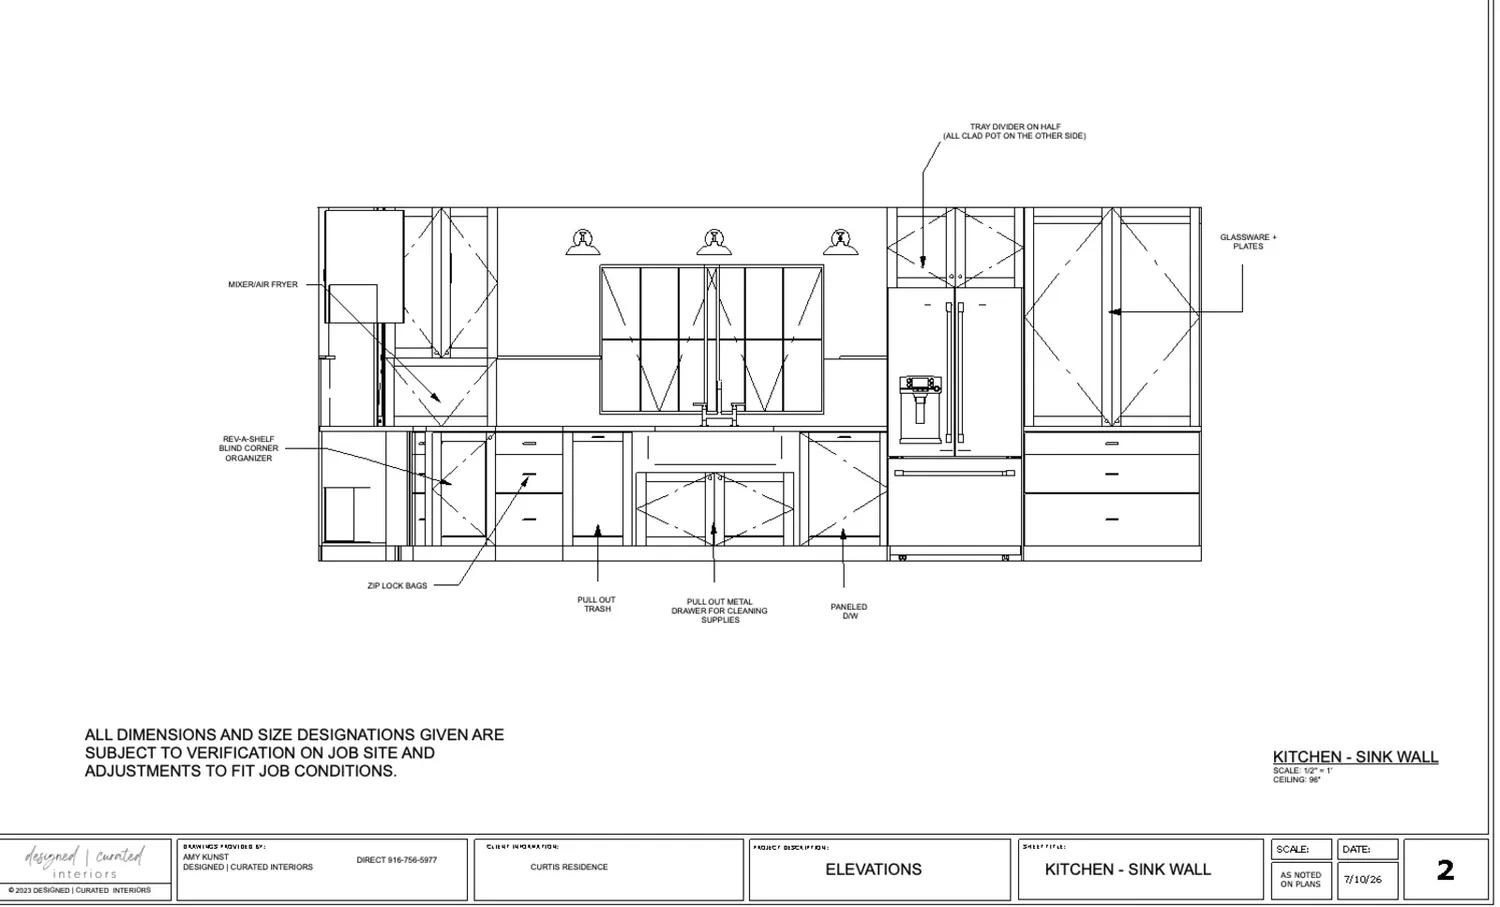
Newark’s kitchen-remodel guidance requires a building permit for any project that alters walls, plumbing piping, electrical systems, replaces a kitchen sink, or installs or replaces major electrical appliances. Newark kitchen-remodel guidance applies to the work described here: opening a wall, adjusting services, and updating finishes in the N Darner kitchen. The owners should confirm the scope with Newark’s Building Inspection Division before construction begins. In this house, the combination of slab foundation, two-story structure, and builder-installed systems means each change touches multiple trades and systems, so planning each move in sequence is essential.
If your kitchen in Sanctuary Village or elsewhere in Newark needs this kind of careful integration with its structure and systems, I invite you to reach out to Amy for a plan tailored to your home.