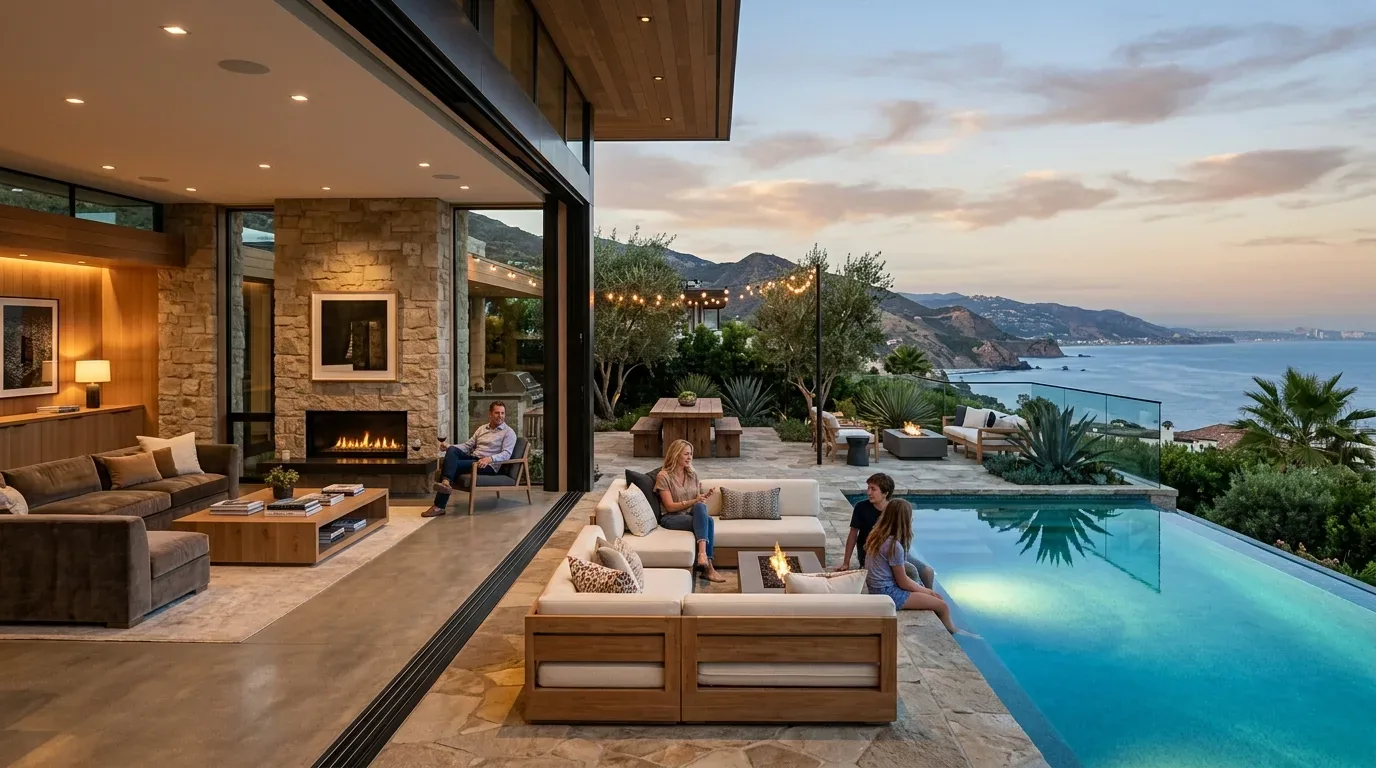
A backyard for a five-bedroom house
This 2019 two-story house has a crisp exterior vocabulary already: white stucco, vertical board-and-batten details, dark-framed windows and a dark roof. Its three-car garage and formal, symmetrical front give the street side a strong architectural order, while the recorded exterior feature that matters for this project is simply a back yard. This is Amy’s project plan for the family in this house, developed from the house and exterior photographs. I would make the yard a useful outdoor room, not add more hard surface just to make the space look finished.
The house’s 3,744-square-foot lot has to serve the footprint of a 3,585-square-foot home as well as the outdoor life of a five-bedroom household. That makes a single, generous paved field the wrong answer. I would organize the yard into a dining area near the house’s actual outdoor access, a smaller place to sit away from the table, and planted edges that soften the transition from the two-story stucco walls to the yard. The final proportions depend on the measured door locations and usable yard dimensions, which are not in the house; the design should fit those measurements rather than assume a deep or wide garden.
The stucco wall, the paving, and the shade
The house’s slab foundation makes the edge between paving and building especially important to resolve in the site plan. I would keep new paving from becoming an indiscriminate apron against the stucco, and have the installer establish where surface water will go before setting the finished elevations. The house’s back yard is recorded as an exterior feature, but the house does not establish its existing grade, drainage, or paving condition. Those conditions determine whether the plan can reuse a stable surface or needs excavation and base work, and they affect both the amount of construction and how long parts of the yard are out of use.
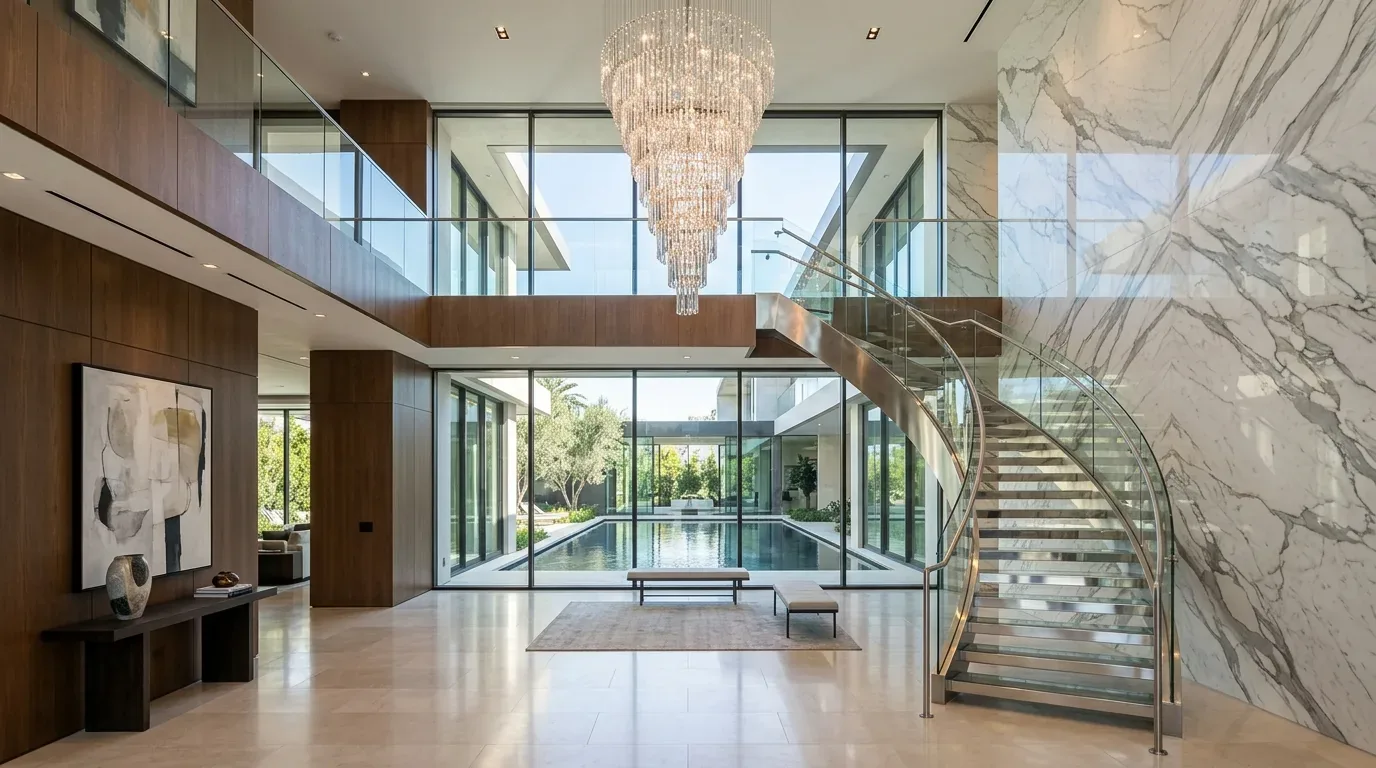
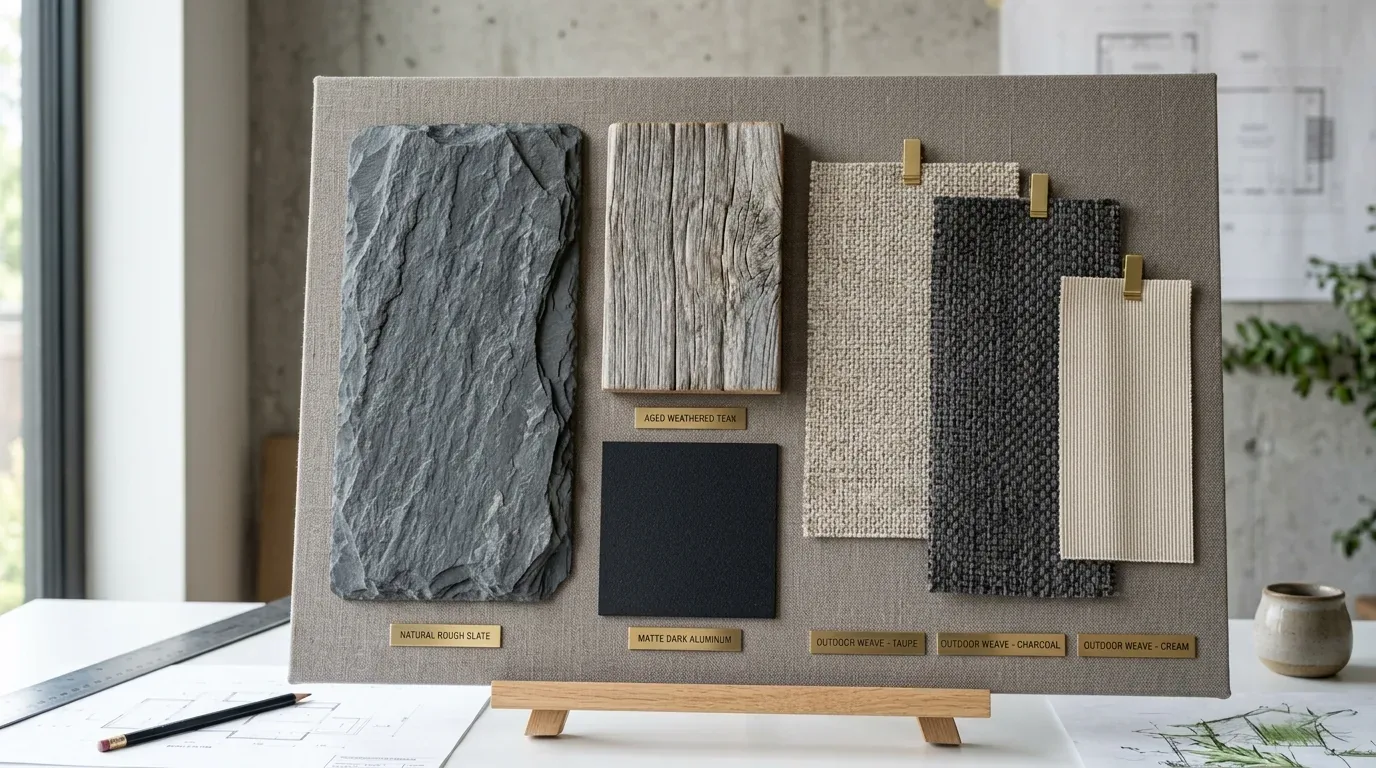
For the finish, I would use a restrained, warm-gray outdoor paver that relates to the gray tile at the front entrance without pretending the front and back need identical treatment. A defined paving area keeps chairs level; planted ground cover at the perimeter brings some softness back into a property whose front approach already includes concrete. I would use a freestanding shade structure over the dining zone rather than assume that a new canopy can be fixed to the stucco wall. Its location should respond to the measured sun and the house’s windows, so shade helps the people at the table without darkening the rooms inside. The outdoor lighting would be low and layered: light at the route from the house, a modest glow over the table, and a softer source at the sitting area, rather than one bright fixture washing the whole yard.
The magnolia and the public edge
The front of the house has a magnolia and low shrubs, and I would keep that planting as the soft counterpoint to the white walls and dark window frames. The photographs do not establish whether the magnolia is in the public parkway, so I would not assume it can be pruned, removed, or replaced as part of a private landscape project. Newark Municipal Code Chapter 12.28 restricts removing, pruning, injuring, or destroying parkway trees except under its regulations (Newark Municipal Code, Chapter 12.28). If a parkway tree is involved, the code calls for a removal permit and, when removal is authorized, a replacement tree designated by the city and planted to its specifications (Newark Municipal Code, Chapter 12.28). The Public Works Director selects official street trees and sets planting criteria, so before any work reaches the parkway, the family should confirm the tree’s location and current planting requirements with Newark Public Works (Newark Public Works tree maintenance).
What the family gets back
The three-car garage, the two-story footprint, and the small lot all argue for making the outdoor space legible and easy to use rather than dividing it into many little destinations. I would keep the furniture plan flexible, with a table large enough for meals and a separate pair of seats, but leave a clear walking route between the house and the yard. The garage is attached, so its doors and the route to them should also stay clear of any new planting or outdoor storage. That practical boundary is part of the design, not leftover space.
During construction, the family should expect the selected work area to be unavailable while paving is removed or installed and the shade and lighting are put in. The disruption and cost depend on the measured area, existing surface and drainage work, and whether a new electrical feed is needed for the lighting; I would not give a firm figure before those conditions are known. When complete, the yard should feel like an extension of this house’s clean, ordered exterior, but softer underfoot and more welcoming at dinner. If your house has a small back yard that needs to work harder for everyday family life, get in touch with Amy to talk about a plan for it.