Four upstairs bedrooms share two full bathrooms in this two-story, 1972 stucco house in The Lake, Newark, with a half bath serving the main floor. That division shapes the morning routine for the family living here: the upper baths must serve all four bedrooms, while the main-level half bath is reserved for quick use, not showering. My project for this household on Ramsgate Drive is a whole-home remodel, but the balance and function of these three bathrooms set the plan in motion, along with the house’s specific structure and surfaces.
Two Full Baths for Four Bedrooms Upstairs
The upper level of this house contains four bedrooms and two full bathrooms, both original to the 1972 construction. Each bath must accommodate multiple users in the morning. Instead of adding a third full bath upstairs, I would focus on reorganizing the existing bathrooms to improve storage and separation between vanity and bathing zones. For example, in the larger of the two upstairs baths, a revised layout could allow two people to use the space more comfortably at once, without reducing bedroom size or intruding into the hallway. The half bath downstairs, located off the main living area, remains a powder room for guests and quick family use, preserving its function as a secondary, not primary, resource for the household.
This house measures roughly 2,658 square feet, significantly larger than the median single-family home sold in Newark in the twelve months to November 2026, which was 1,709 square feet (Redfin sold-home data). That extra space allows for a true four-bedroom, two-story plan, and the existing bath count is typical for this size and era. In this house, the two full upstairs baths are essential to support the bedroom count, and the plan should ensure both remain accessible and efficient for the family’s daily routines.
Working Within the House’s Structure and Services
The house stands on a concrete foundation and is built with stucco exterior walls and a shingle roof. The two-story construction means that any changes to bathroom layouts or plumbing must respect the existing structure. The current plumbing routes, likely running through the floor framing and down to the concrete slab, limit where new fixtures can be placed without major disruption. My approach for this Ramsgate Drive home is to keep all bathroom improvements within the current bath footprints, using the established drainage paths whenever possible. This avoids unnecessary demolition and keeps the project focused on upgrading the spaces that already serve the bedrooms.
Heating is provided by a forced-air system, with central air conditioning for cooling. These systems are already integrated into the house and do not need to be relocated for the bathroom work. The shingle roof and two-story framing further argue against expanding bath spaces vertically or into attic areas. Instead, the focus is on making the most of the rooms as they exist, with targeted improvements to lighting, ventilation, and layout. For example, each upstairs bath should receive layered lighting at the mirror and ceiling, and effective moisture removal through updated fans. The exact fan routes and electrical connections will be coordinated with the house’s framing and services, not assumed from its age alone.
Bathroom Finishes in Dialogue with the House
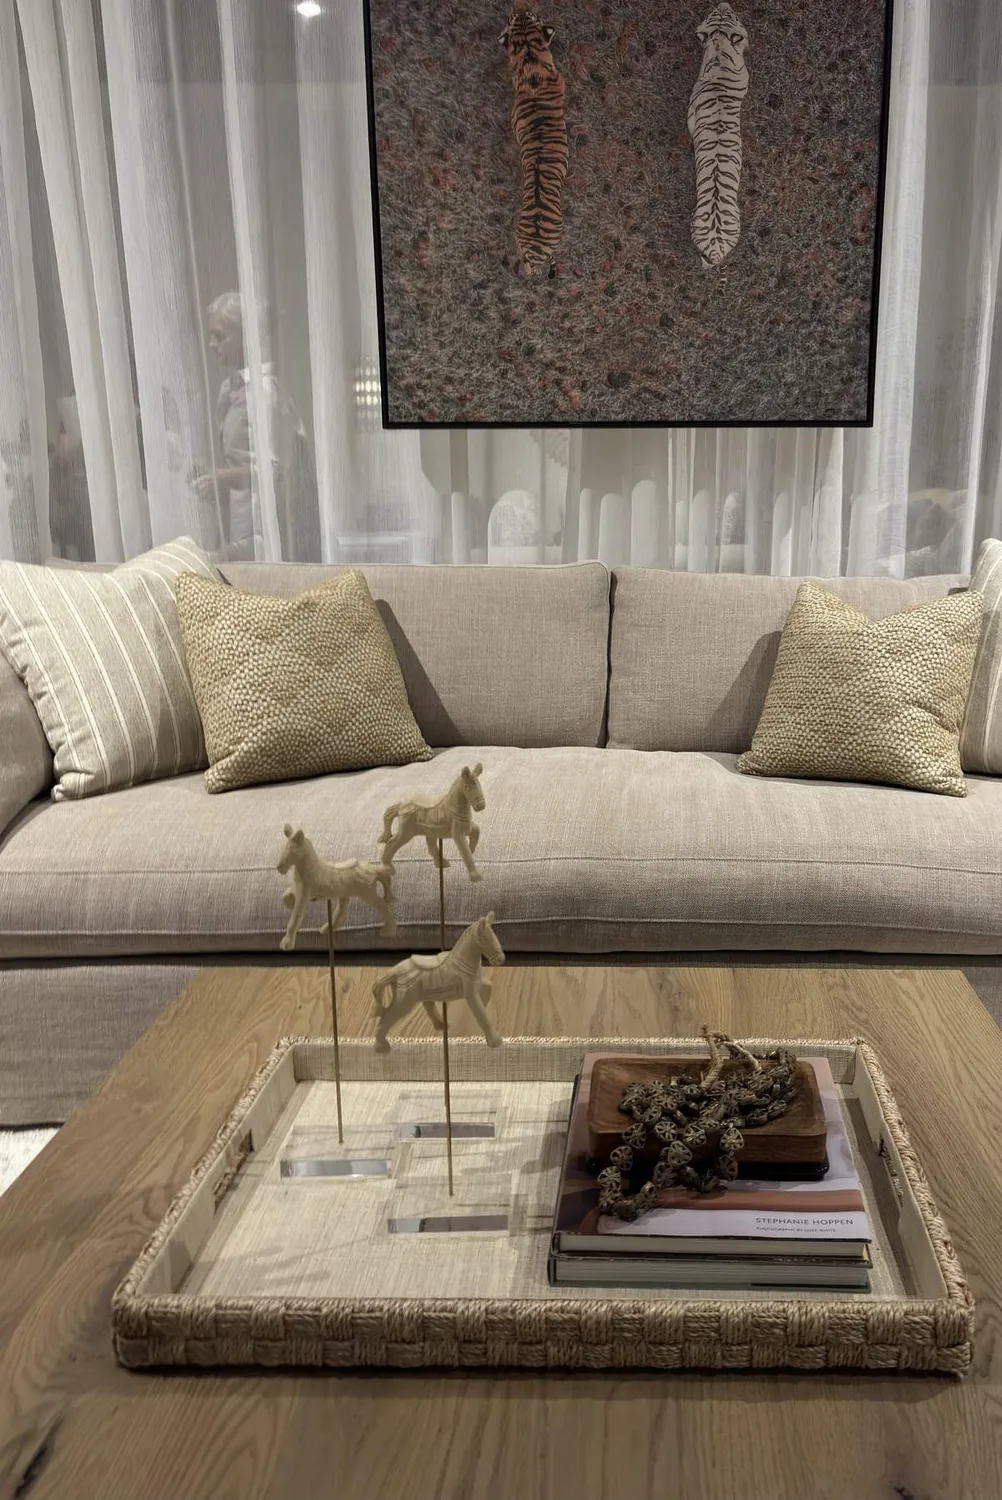
The living room in this home features dark hardwood floors, light walls, white window trim, and a smooth concrete fireplace surround. The bathrooms should relate to this restrained palette, using warm, light-toned tile and simple cabinetry to keep the smaller rooms calm and unified with the rest of the interiors. The upstairs windows are fitted with coverings and triple-pane glazing, so the bath designs can take advantage of available daylight while maintaining privacy. The goal is not to replicate the living room finishes directly, but to create a visual connection through tone and material simplicity.
Plumbing, Water Heater, and Local Utilities
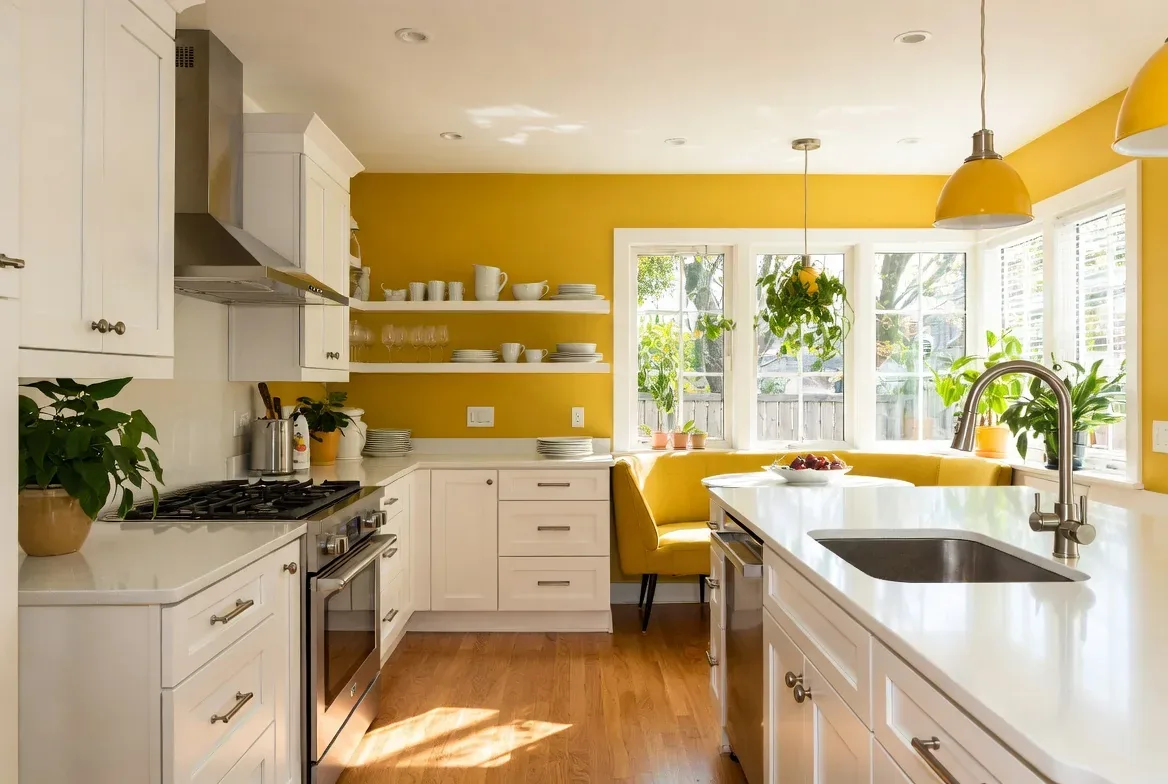
The kitchen in this house is already equipped with a gas range, stone counters, and a breakfast bar, and does not require major changes as part of this bathroom-focused project. The house uses a gas water heater, which is standard for homes in Newark, where PG&E provides both gas and electrical service (City of Newark utilities). For this remodel, I recommend retaining the existing gas water heater unless the owners choose to upgrade, but the unit’s capacity should be checked to ensure it can handle any new or upgraded bath fixtures. The location of the heater and the hot-water demand for the two upstairs baths must be confirmed before finalizing fixture choices.
The Ground and Local Conditions
This property sits on a flat, 4,680 square foot lot with Omni silty clay loam soil, classified as poorly drained with up to 50% clay and a shrink-swell potential of 7.5%. The FEMA flood map places the house in zone X, an area of minimal flood hazard, and CAL FIRE classifies it as NonWildland for fire risk. The site is inside a state seismic hazard zone for liquefaction, which is typical for this part of Newark. These ground and hazard conditions reinforce the decision to keep bathroom renovations within the existing structure, avoiding new wet areas or additions that might require further engineering or drainage work.
If your home has a similar arrangement, four bedrooms, two full baths above, and a half bath below, and you want to make the most of those spaces for your family’s daily life, I invite you to reach out. Let’s talk through what your existing plan can support and how we can make your bathrooms work better for everyone in the house.