Could a five-bedroom house on a 3,744 square foot lot in Sanctuary Village feel more connected, while still offering the quiet spaces a family needs? As I walk through this 2020-built home on Squirrel Road, my focus is on linking the existing rooms, not enlarging a footprint that already offers 3,356 square feet. This is my project plan for the family in this house: create flow and connection, using the structure and finishes already present.
Entry: Porch, Facade, and Garage
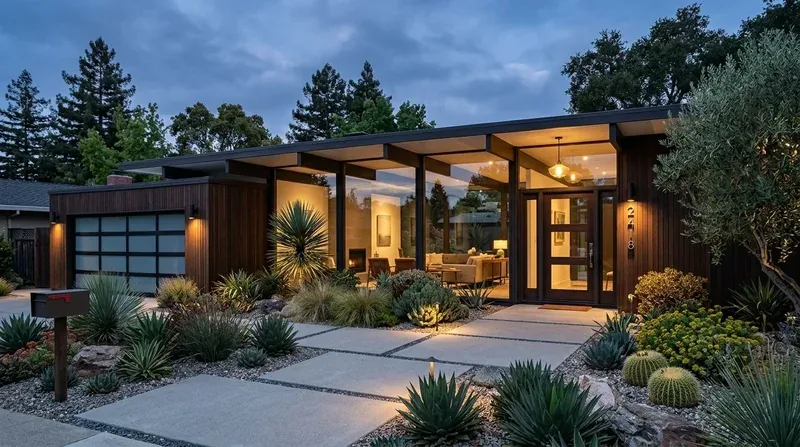
Stepping onto the covered porch, I see smooth light beige stucco walls and a multi-tone stone veneer along the lower front elevation. The dark gable roof and white-trimmed windows give the facade a crisp, contemporary look. The porch itself is set off-center to the left, with a three-car garage dominating the right half of the front elevation. On this compact lot, the garage is visually prominent. I would introduce horizontal banding or trim at the first-floor level to break up the large stucco surfaces, and select a garage door with windows or decorative hardware to reduce the garage’s dominance. Modern exterior lighting at the entry and garage, along with expanded landscaping, especially larger or more varied plantings, would soften the concrete driveway and walkway. The two small young trees and low shrub beds in the front yard could be supplemented to make the approach feel more welcoming.
The lot’s flatness and minimal setback mean every square foot matters. Newark’s median single-family lot is 6,054 square feet, so this house’s outdoor space is more limited than most in the city (Redfin sold data). This reality shapes every decision about the entry and back yard: the covered porch and rear yard must be improved within the existing lot lines, not by expanding the house.
Main Level: Kitchen, Family Room, and Circulation
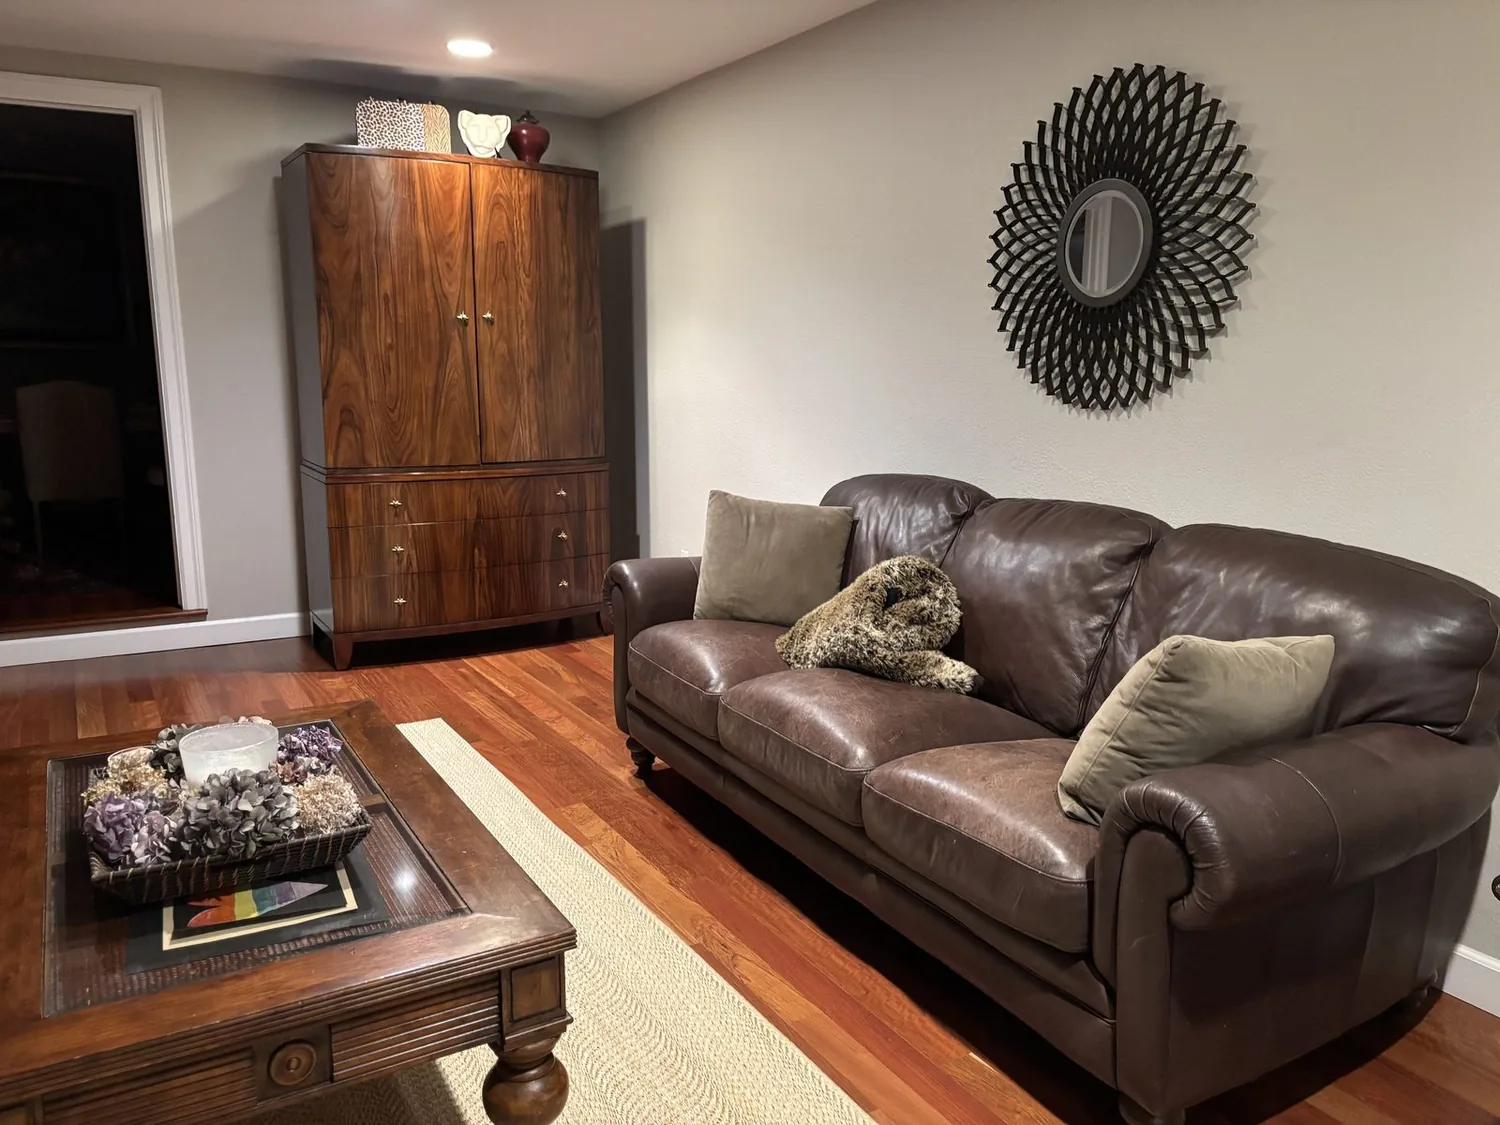
Crossing the threshold, the kitchen and family room form the core of the main level. The kitchen includes a stone-topped island, eat-in area, pantry, and built-in dishwasher and microwave. The family room features a fireplace, which I see as the natural anchor for the shared living space. My goal is to create a clear line of sight from the kitchen island to the fireplace, making the island a hub for food prep and conversation. The plan should maintain a distinct path from the entry and attached garage to the kitchen, so daily arrivals do not disrupt cooking or gathering.
The house’s forced-air heating and central air system, along with the tankless water heater, are all already in place, and the public sewer and water connections are established. These builder features, along with the attached three-car garage and laundry room, shape how the main level functions. The flooring here is a mix of concrete, laminate, tile, and carpet. Where the kitchen and family room connect, I recommend choosing one continuous, durable surface, provided the existing floor levels allow it, and resolving transitions before installation. A substantial area rug can define the family room seating and help absorb sound from both the kitchen and fireplace.
If the household wants to open the kitchen further to the family room, the two-story structure and the alignment of walls with second-floor rooms must be considered. The house facts confirm two stories, but do not specify which walls are load-bearing. Any opening between kitchen and family room would require a careful check of how second-floor loads are carried, and whether a beam or header is needed. The ceiling line, whether flush or stepped, should be resolved before lighting is specified.
The kitchen’s plumbing and drain lines, as well as the range’s location and exhaust path, are determined by the foundation and mechanical layout. These are not detailed in the house facts, so any move of the sink or range would require confirmation of the drain route and venting feasibility. Newark’s utilities are provided by PG&E (Newark utilities), so the electrical service capacity should be checked before specifying appliances like an induction range or second oven.
Upstairs: Bedrooms, Baths, and Loft
The second floor contains four bedrooms, three baths, and a loft. The fifth bedroom and remaining bath are elsewhere in the home. Each bedroom offers a place to close the door and retreat, which is essential when the main level is opened up for shared living. The loft, set apart from the bedrooms, can serve as a flexible space for reading, play, or work. This separation is important for a household that wants both connection and privacy.

Site, Ground, and Local Requirements
The ground under this house is mapped as Omni silty clay loam, strongly saline, with up to 50% clay and poor drainage (hydrologic group C). The lot is in FEMA flood zone X, with a 0.2% annual chance flood hazard, and sits inside a state seismic hazard zone for liquefaction. CAL FIRE rates the area as NonWildland for fire hazard. These map layers confirm that the flat, compact lot will not require extraordinary flood or wildfire mitigation, but any construction, especially foundation or drainage work, should account for the soil’s shrink-swell potential and poor drainage.
Newark’s Building Inspection Division reviews all building plans for compliance with state and local codes before issuing permits, and accepts electronic plan submittals (Building Inspection Division; plan submittals). For this house, any remodel that alters structure, mechanicals, or exterior appearance will need to follow those requirements.
If your family wants a whole-home plan that makes the most of the rooms, finishes, and ground you have in Sanctuary Village, I’d love to walk you through the possibilities for your house.