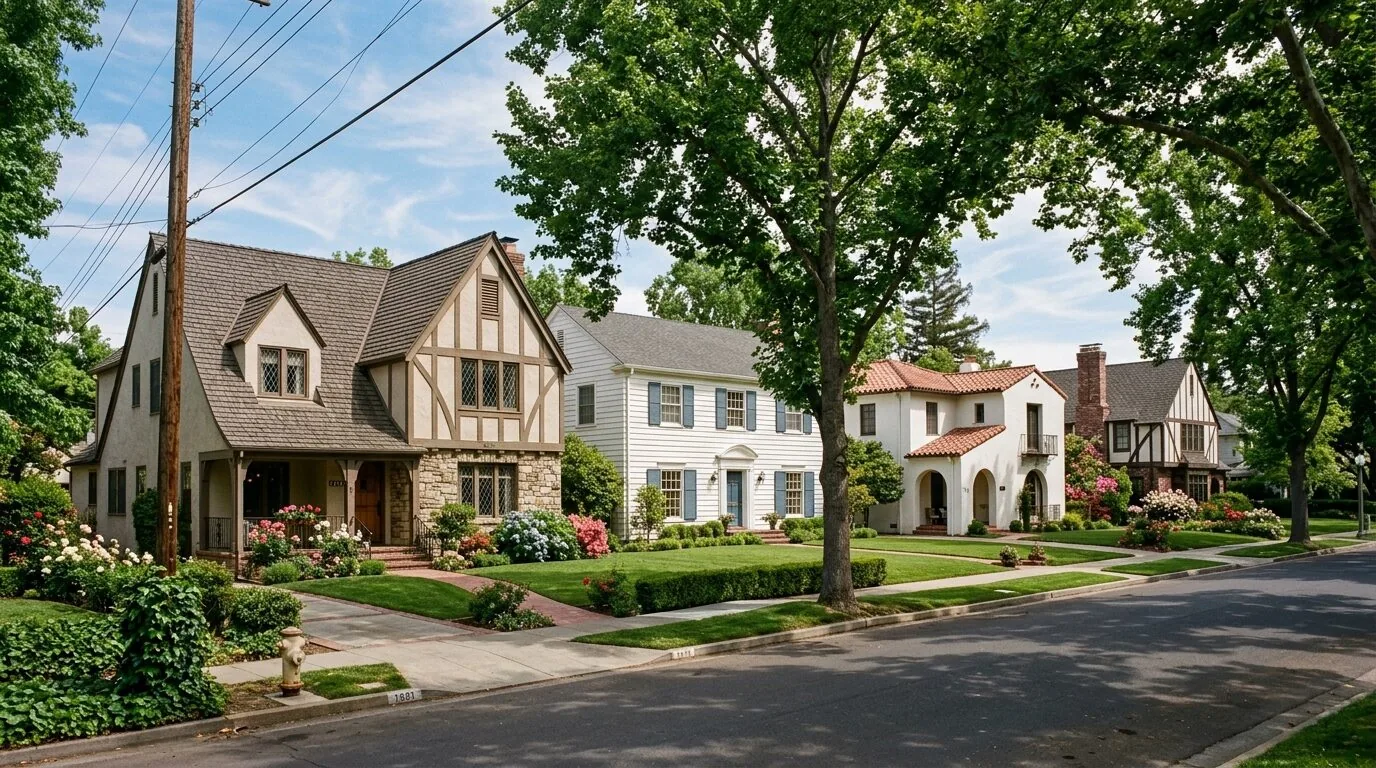
At six on a Tuesday, the family living in this Sanctuary Village house steps in through the attached two-car garage, their bags landing in the transition zone between the garage and the main living space. In this 2,299-square-foot, two-story home, the kitchen sits as a hub near the family room, with a fireplace anchoring the main gathering area. The kitchen features a gas range, built-in oven, microwave, island, and breakfast bar, all set against the engineered wood flooring that runs through much of the lower level. The office and loft, along with the four bedrooms and three bathrooms, give the household options for work, rest, and privacy. My project plan for this Tomcod Street home is to connect the kitchen, dining area, and family room, while keeping the office, loft, and bedrooms distinct and functional for the family’s evening routines.
Connecting Kitchen and Family Room: Structure and Surfaces
In this 2019-built house, the kitchen and family room are separated by a wall that likely supports the second floor, given the two-story construction and standard framing practices of the era. Any plan to widen or open this connection must address the structural load path above. The ceiling line in the kitchen and family room will be shaped by whether a flush header or a dropped beam is used to carry the load of the upper story. The choice of beam or header will directly affect what the cook sees from the kitchen island and how the two rooms relate visually.
The kitchen island, already present and well-situated, should remain the center of activity. The gas range, oven, and microwave are built into the current configuration, and the existing mechanical layout supports these appliances. Relocating the cooktop to the island would require a new hood duct route and possibly a makeup air system, which may be complicated by the house’s central air and the path to an exterior wall. Since PG&E provides both gas and electrical service to this Newark address, any upgrade to induction or additional electric appliances depends on the electrical panel’s capacity, which is not specified in the record. Before proposing new circuits or appliances, I recommend verifying the panel’s amperage and available space. Newark utilities
The kitchen’s plumbing zone, including the sink, should stay close to its current location. Moving the sink across the room would require tracing the drain and vent through the floor structure. The builder’s record does not specify whether this house sits on a slab or raised foundation, so the feasibility and cost of any plumbing move depend on that detail. With the soil under the house mapped as Omni silty clay loam (strongly saline, poorly drained, up to 50% clay), any slab work could be complicated by shrink-swell potential and drainage issues. Establishing the foundation type and drain path is essential before finalizing the island’s size or location.
Flooring, Air, and Light: Making the Open Plan Work
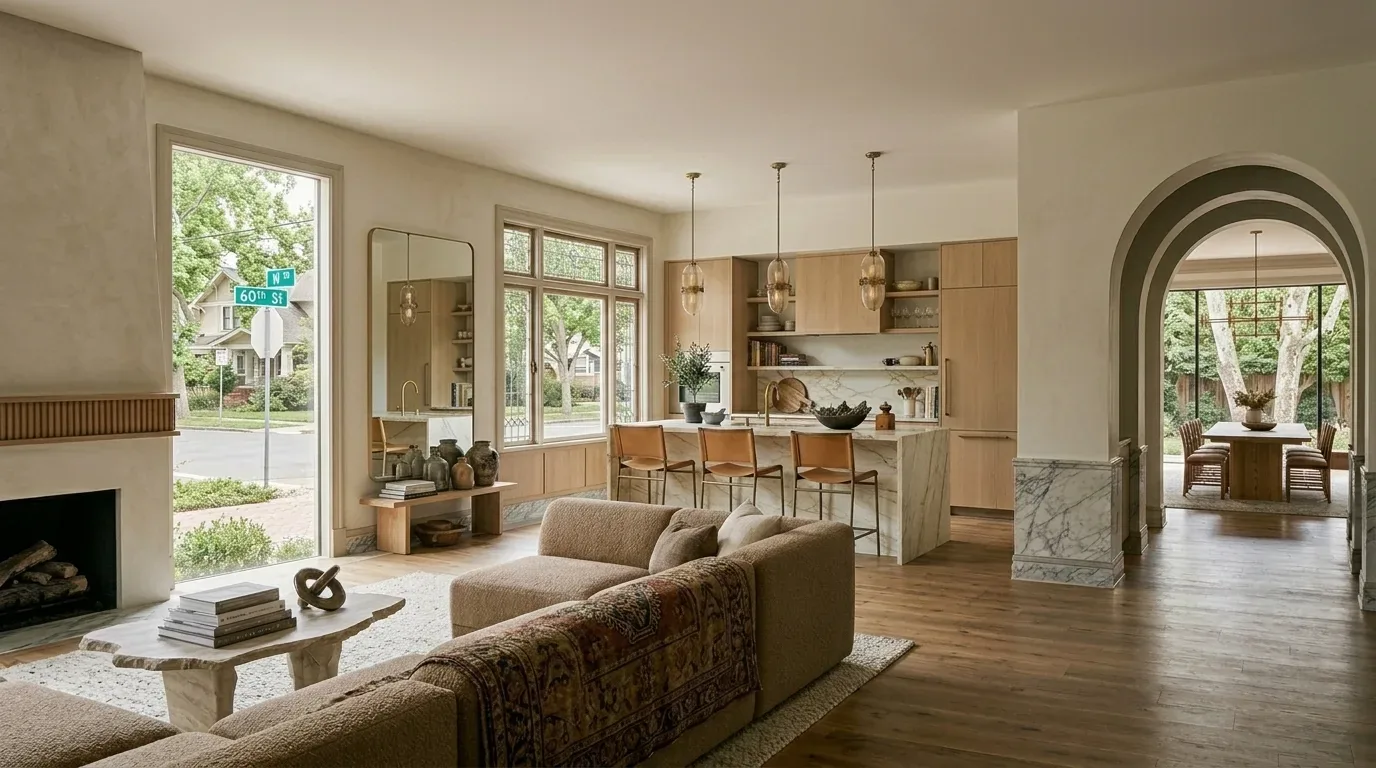
The engineered wood flooring in this house is a key visual element. If the wall between the kitchen and family room is opened, the transition in flooring must be handled with care. If the boards run continuously under the wall, the new opening can look seamless. If not, a deliberate change in direction or a threshold at a natural break will look intentional. The specific engineered wood product already installed should be matched or contrasted, not patched.
Central heating and central air serve both stories of the house. When the kitchen, dining, and family spaces are opened into one larger area, the distribution of supply and return air must be reviewed. The current system, designed for separated rooms, may require adjustment to keep temperatures comfortable and air quality high in the new open space. The family room fireplace, a feature of this house, should remain the visual anchor of the main living area, not crowded by cabinetry or blocked by new walls. The office and loft, both present on the plan, should continue to serve as quiet zones for work or reading, away from the activity of the kitchen and family room.
Lighting in the kitchen and family room should be layered: a pendant over the island, task lighting at the breakfast bar, and dimmable ambient fixtures around the fireplace. This approach allows the household to use the space for dinner, homework, and relaxation, all while controlling noise and sightlines between the kitchen and family room.
Entry, Permit, and Local Requirements
The covered front porch, with its columns and simple railing, and the attached garage, with its electric vehicle charging station and paneled door, define the main arrival points for this home. The route from the garage into the house is the logical place for bags and shoes to land. A shallow cabinet or bench can fit along this path without narrowing circulation, using the actual layout of the garage entry.
For this whole-home remodel, Newark’s Municipal Code requires that permit and plan-review fees be paid before permits are issued. Newark Municipal Code, Chapter 15.04 The City also mandates a Construction and Demolition Waste Management Plan for projects subject to CalGreen, with at least 65 percent of debris diverted from landfill. Newark C&D waste guidance Since this house is under 4,500 square feet, any increase in wastewater flow from added bathrooms or kitchens could trigger a sewer capacity charge from Union Sanitary District, as described in their current fee schedule.
The goal for this Sanctuary Village house is not to erase its modern suburban style or its 2019 construction, but to let the kitchen, dining area, and family room support the family’s evenings together, while the office, loft, and bedrooms remain distinct. If you have a similar house and want to explore a more connected, functional whole home, I invite you to get in touch.