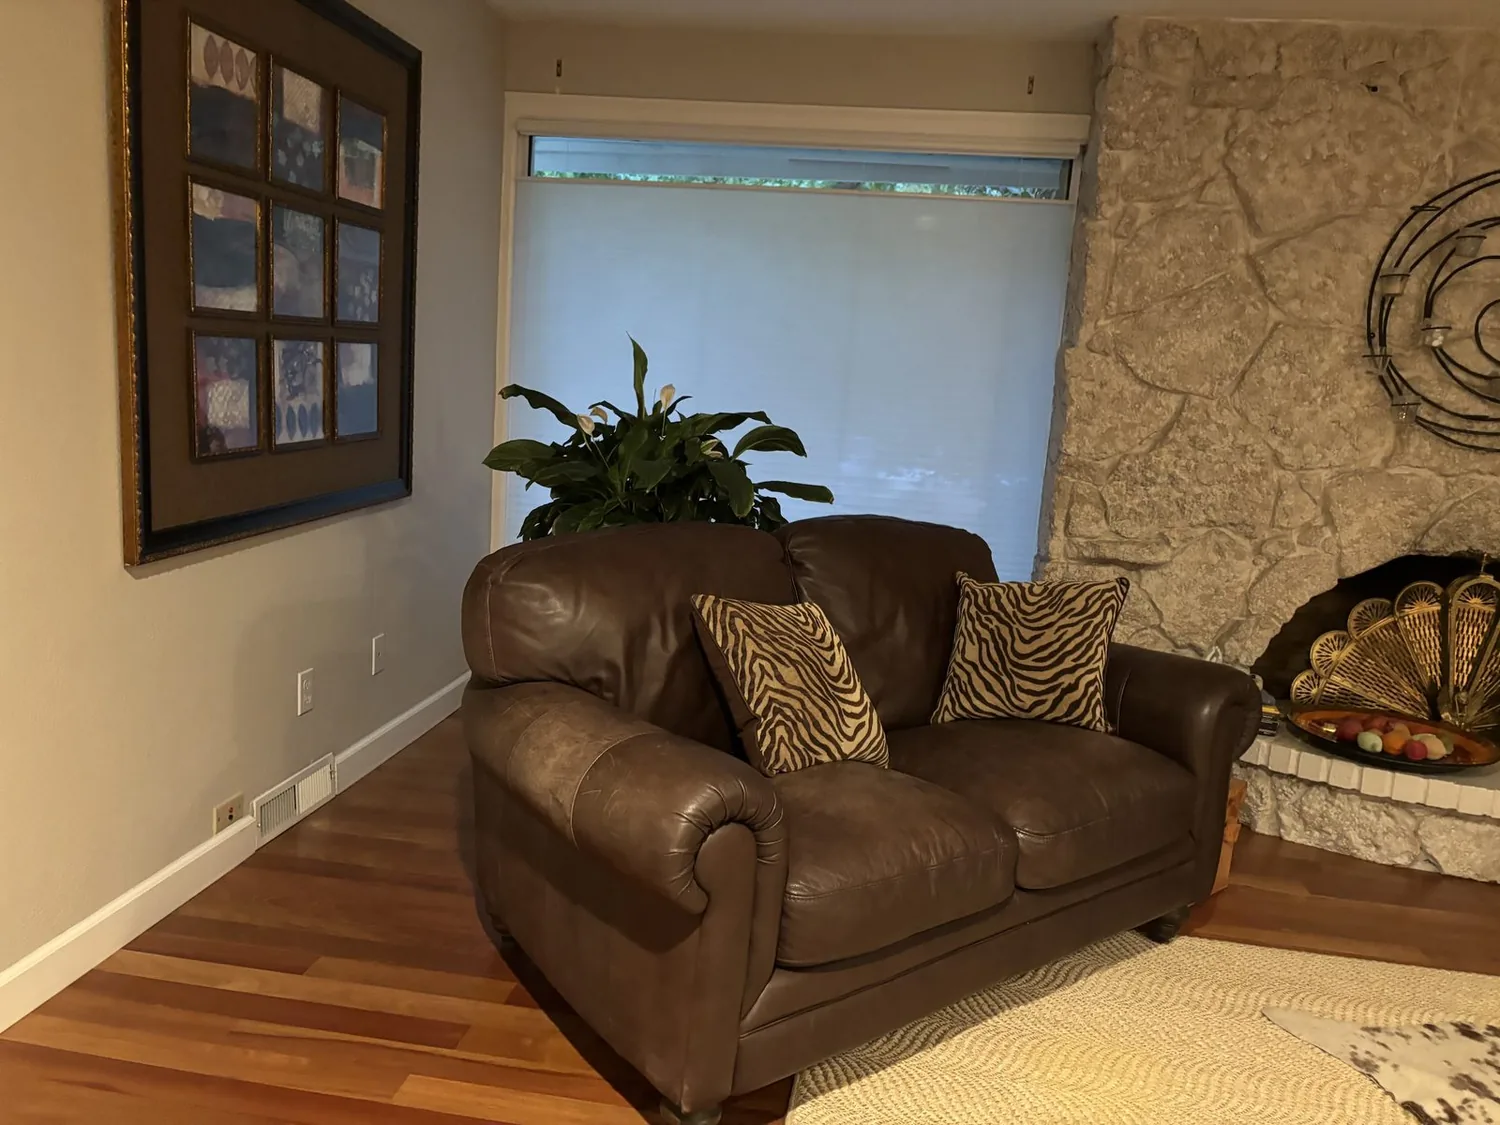
The systems recorded for this Sanctuary Village home set the framework for every design move. Built in 2020, this two-story house on Waxwing Drive stands on a flat, 3,656 square foot lot with a foundation type not specified in public records. The structure features zoned heating, central air conditioning, and seller-owned solar panels integrated into a concrete tile roof. The kitchen is equipped with both gas and electric ranges, a built-in oven, microwave, dishwasher, disposal, and a pantry. Electrical service is provided by PG&E, as is standard in Newark, but the panel size and available circuits for this house are not listed. These are the limits and opportunities I work with for a remodel that respects the systems, ground, and rules unique to this property and its household.
Connecting the Main Floor: Structure and Flow
The main floor of this 2,494 square foot home is organized for a family needing five bedrooms and three bathrooms. The kitchen, dining area, and living space are physically close but could serve the household better as a connected suite. The wall separating these rooms may be structural, given the two-story build and the need to carry the second floor. Before any change, I would confirm whether this wall is load-bearing by reviewing the framing above and below. If it is, an engineered beam or header would be required, and the choice between a flush or dropped beam would directly affect the ceiling line, lighting options, and the sense of openness from the green front door.
The kitchen’s plumbing and drain locations are not detailed in the record, and the foundation type, slab or crawl space, remains unspecified. On this lot’s Omni silty clay loam soils, which are poorly drained and have up to 50% clay content, any change to plumbing runs must be planned with care. If the kitchen sink is to move, the route must be mapped to avoid complex or costly work under the floor, especially since shrink-swell potential in these soils can reach 7.5%. For this reason, I would keep the sink near its current location and ensure any new island or cabinetry respects the realities of the ground and foundation beneath this house.

Kitchen Power and Air: Systems and Surfaces
The kitchen’s appliance list, gas and electric ranges, built-in oven, microwave, shows that both fuel types are available, consistent with Newark’s PG&E service. However, before specifying an induction range, a second oven, or relocating major appliances, I would have an electrician confirm the panel capacity and available circuits for this exact house. No plan should assume a new 240-volt circuit is feasible until the route and load are confirmed. (Newark Building Inspection Division, utilities)
If the remodel replaces a wall with an island, the new hood must have a clear duct path to the exterior. The duct route, capture area, and makeup air requirements should be worked out together with the kitchen layout. The goal is to avoid venting into the newly opened ceiling, which would leave cooking odors and heat in the main living areas. With zoned heating and central air already serving the house, I would coordinate with a mechanical contractor to check whether the current supply and return locations on both floors can serve a more open main level, rather than relying on the old room divisions.
Flooring, Light, and Everyday Comfort
Hardwood flooring is present throughout the house. For a remodel that connects the kitchen, dining, and living spaces, I would examine the condition, species, and height of the existing hardwood before planning any patching or extension. A mismatched patch or uneven transition can visually divide the space more than a wall. If the kitchen floor cannot be matched, I would use a defined transition at the cabinet line, not scattered seams across the main floor.
Lighting in these rooms should be layered: task lighting at the kitchen island and counters, softer fixtures above the dining area, and dimmable general lighting for evenings. The layout should allow the television to be visible from the living area without dominating the view from the kitchen. In a home with five bedrooms and three baths, sound management matters, soft furnishings and defined spots for pets or homework can keep the main floor comfortable for every member of the household.
Exterior and Lot: Materials, Climate, and Curb Appeal
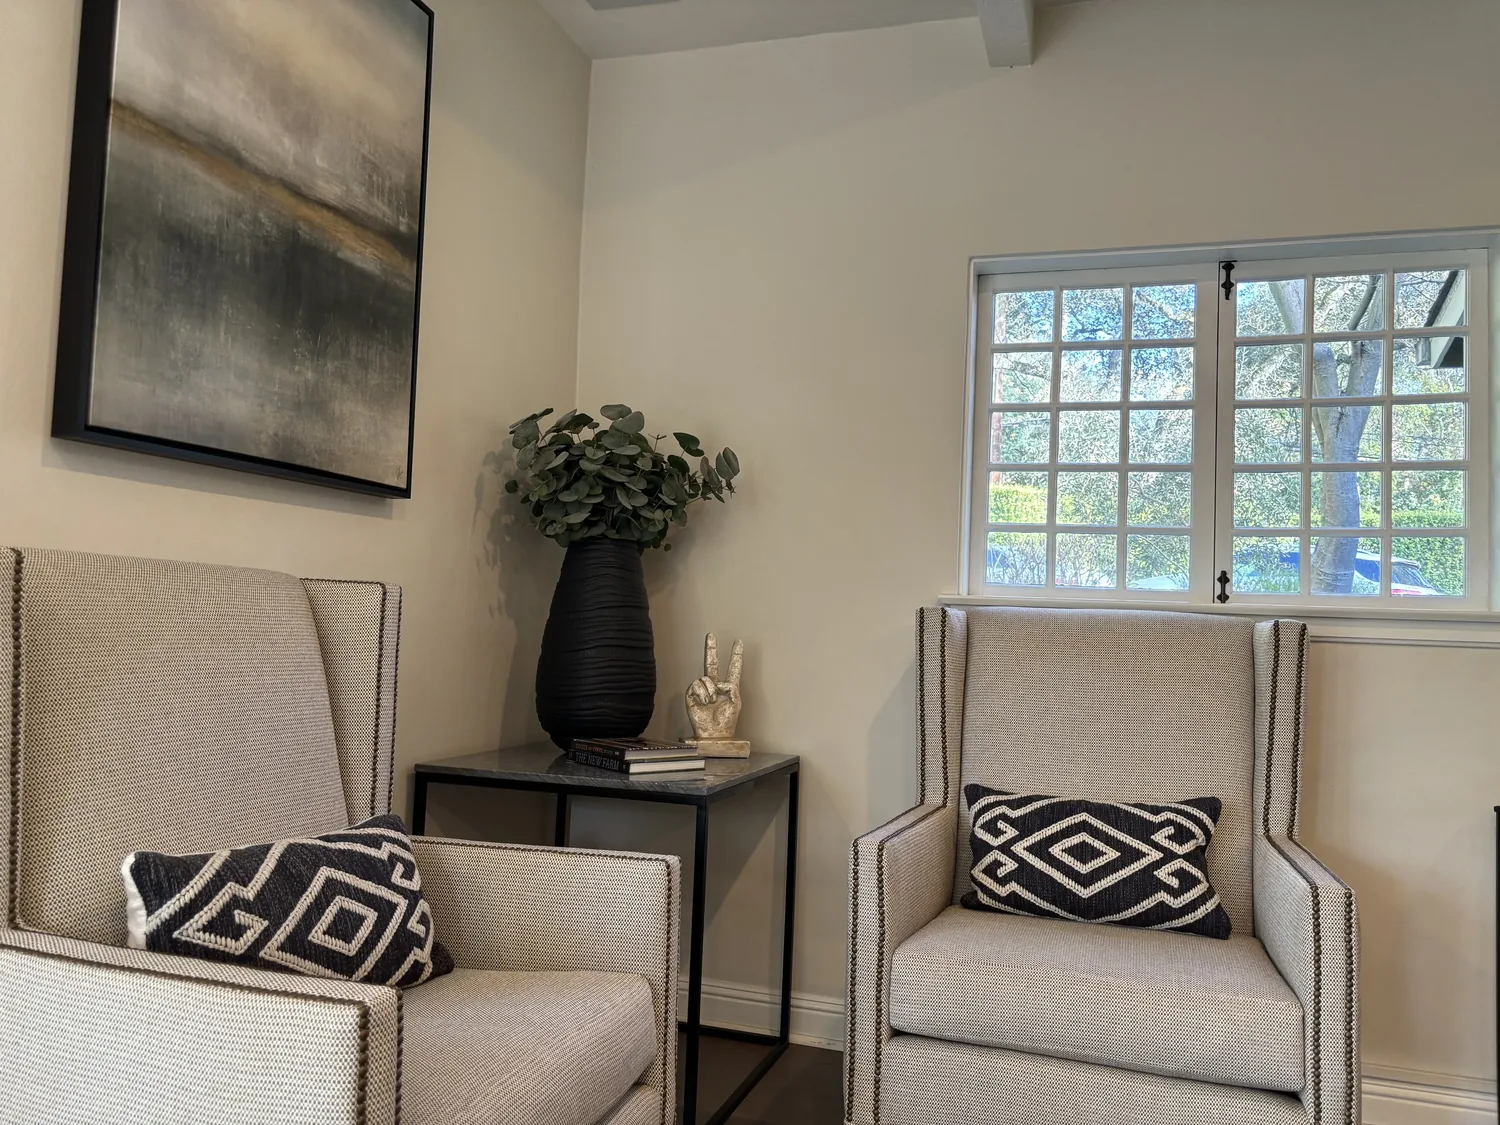
The exterior of this house already combines board & batten siding with smooth stucco, a concrete tile roof, and solar panels. I would keep the green front door and shutters, which set the tone for the entry. The covered front porch, with square posts and railing, could become a more welcoming outdoor room by adding seating and direct, warm lighting. The concrete driveway and walkway are practical for this flat lot, but I would soften their edges with taller plantings near the entry. The low-water landscaping fits Newark’s climate and the site’s poor drainage, but a feature tree or raised planter could add height and interest without risking water issues on the Omni silty clay loam.
This property sits in FEMA flood zone X, with minimal flood risk, and is outside CAL FIRE wildland hazard zones, but it does fall within a state seismic hazard zone for liquefaction. Any structural or foundation work should be planned with these ground conditions in mind.
If your family lives in a house like this on Waxwing Drive and wants a remodel plan that works with its actual structure, systems, and soils, I invite you to reach out. Every decision here is shaped by the real limits and strengths of this home and its lot.