
Completed client project. The owners came to me with a two-story, wood-frame home built in 1963, with about 2,484 square feet, five bedrooms and four baths. The shingle roof carried seller-owned solar panels, and the house had an attached two-car garage with laundry inside. They wanted a whole-home remodel that made the rooms feel more connected while keeping the garage useful for parking and laundry. My first question was how the family used the garage and the rooms immediately beyond it, because that answer would shape the rest of the work. We kept the garage as a garage, and shaped the project around the house as we found it rather than a generic floor plan.
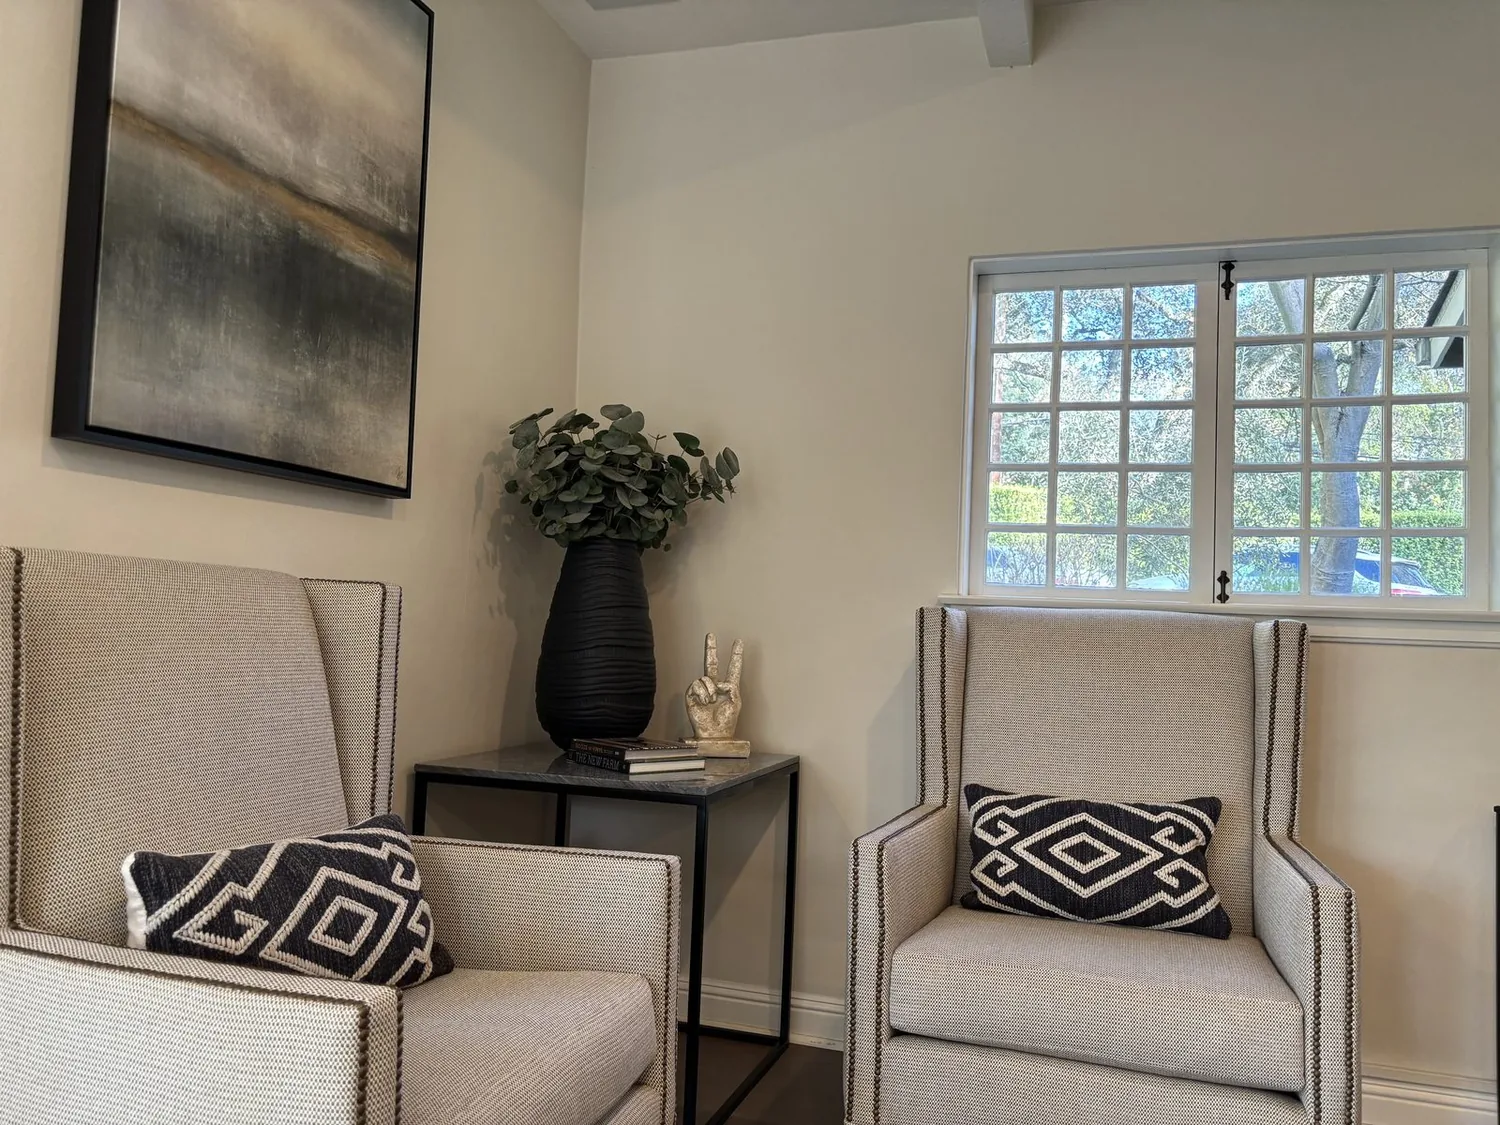
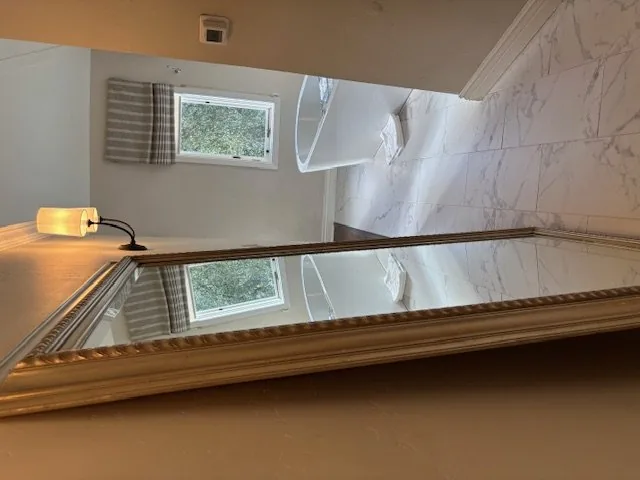
The photographs on this page are from the Designed & Curated portfolio and show finishes we have used on other projects. They are not photographs of this house.
The garage and its route into the house
The garage sat within the front facade, with interior access to the house and laundry in the garage. On site, we found that this was a working service space, not spare square footage waiting to become another room. The owners needed the two parking spaces and a clear route to the laundry, so we kept both functions in place and organized storage around them. We installed storage where it left the vehicle and laundry paths open, and kept the interior door easy to reach.
That decision also helped the in-law floorplan work as intended. The house already had five bedrooms and four baths, including an in-law arrangement, so we focused on making the existing rooms easier to use instead of converting the garage or folding every shared room together. Newark’s recorded single-family closings included 254 homes, with a median size of 1,709 square feet on a 6,054-square-foot lot; 31% had an HOA fee. This house’s 2,484 square feet and 11,438-square-foot lot called for decisions based on its own rooms and site, not a smaller standard footprint (Redfin’s Newark sold-home data).
The kitchen, dining rooms, and family room
The kitchen already had tile counters, an electric range, a breakfast bar, and an updated finish. We kept those useful elements and improved how the kitchen related to the dining area and family room. The formal dining room remained distinct, rather than turning the main floor into one undifferentiated open space. We clarified the transitions between these rooms and arranged furnishings and lighting to make each area feel purposeful while keeping the shared route through the house clear.
The living room had a wood-burning fireplace, so we kept it as a focal point and arranged the nearby seating around it. We also respected the two-story layout: the shared rooms became more cohesive without diminishing the separation of the upper-level bedrooms and baths. The house had double-pane windows and skylights, and we kept those sources of daylight in the design rather than treating the walls and roof as blank surfaces. The lot was flat, with a maintained lawn, mature evergreen trees behind the house, and southern exposure at the solar panels. We used that setting to guide the exterior choices, keeping the landscaping and path lighting in scale with the home rather than crowding the front approach.
Plumbing at the slab and comfort across rooms
The house had a slab foundation, public water, and public sewer. On site, we confirmed the slab construction, which meant there was no crawl space to use for rerouting drain lines. We kept the kitchen and bath fixtures close to their existing service locations and made the room connections without relying on long plumbing relocations. That kept the work focused on the way the rooms functioned, not on moving drains to support a new layout.
We also mapped how the existing heating sources served the rooms before settling the shared-space arrangement. The house had electric forced air, natural gas, a space heater, and a wall furnace, so we treated comfort as part of the room plan rather than assuming one system served the whole house evenly. We kept the shingle roof and solar panels in place, and preserved the existing windows and skylights while the interior work proceeded. Those choices let the remodel concentrate on the rooms and finishes the family used every day.
Local service checks and the finished home
Before coordinating work around the electrical service and gas heating, we checked Newark’s utility information. The city identified PG&E as the provider of both gas and electrical service, which informed how we coordinated the house’s existing systems and seller-owned photovoltaics (City of Newark utilities information). We kept the work within the existing house and garage footprint, and checked the local service information as part of carrying out the remodel.
The finished house kept its garage, laundry, updated kitchen, fireplace, and separate bedroom areas, while the main-floor rooms felt more connected and easier to navigate. The owners had a whole-home arrangement shaped around the actual slab, systems, and room count, rather than a conversion or a wholesale reset of the house.
Get in touch to talk about your home.