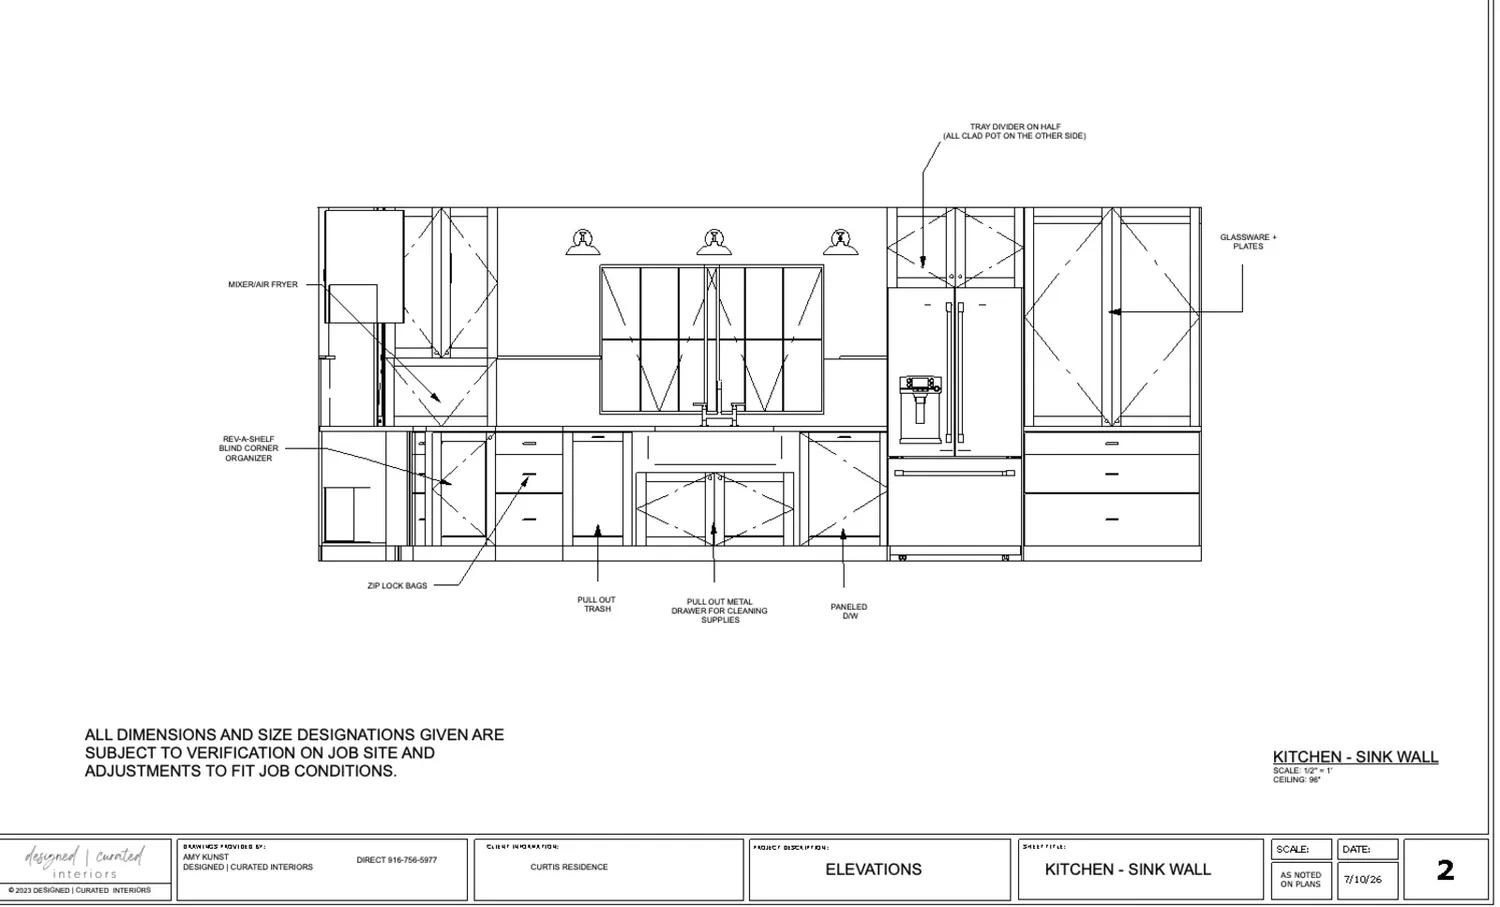
Completed client project. The owners came to us about their kitchen in a two-story, 3,585-square-foot home built in 2019, with five bedrooms and five and a half bathrooms. Its smooth stucco exterior, vertical fiber-cement boards, dark tiled gable roof, and attached three-car garage set a clean, contemporary tone. Inside, the kitchen already had stone counters, an island, a pantry, and a built-in range. The family wanted the room to feel more finished and work better day to day, with useful counter lighting and ventilation that suited the range, without turning the job into a wall-removal project. We used the house record as a starting point, then checked the kitchen and its systems on site.
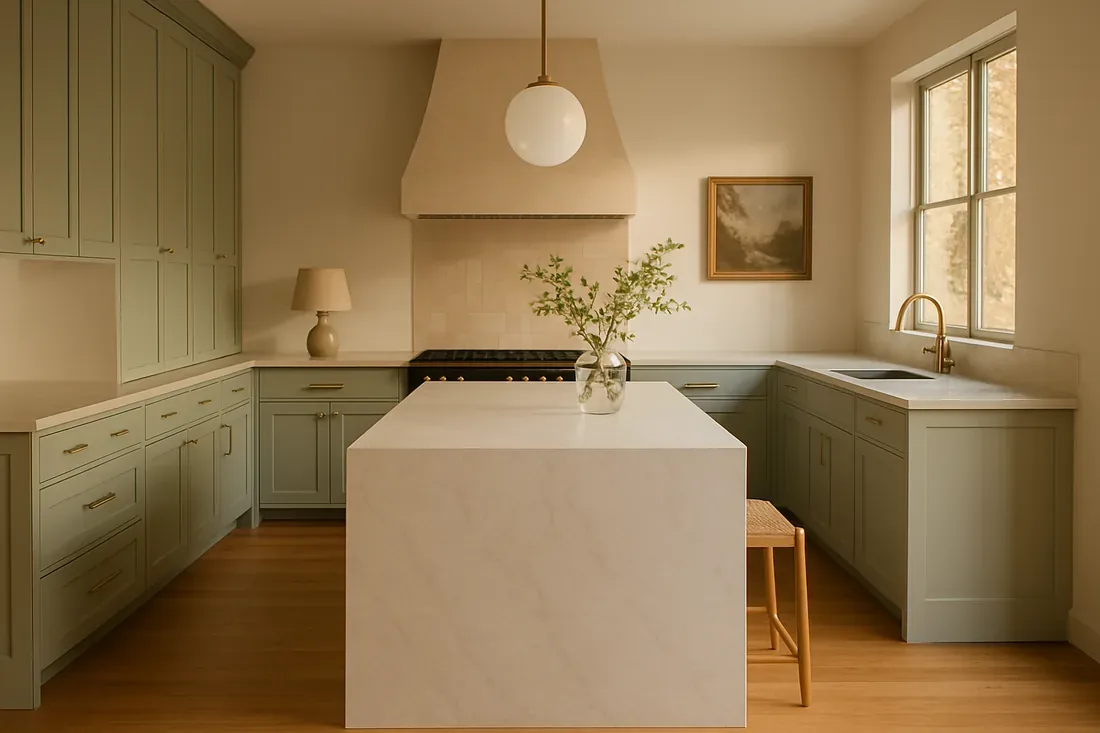
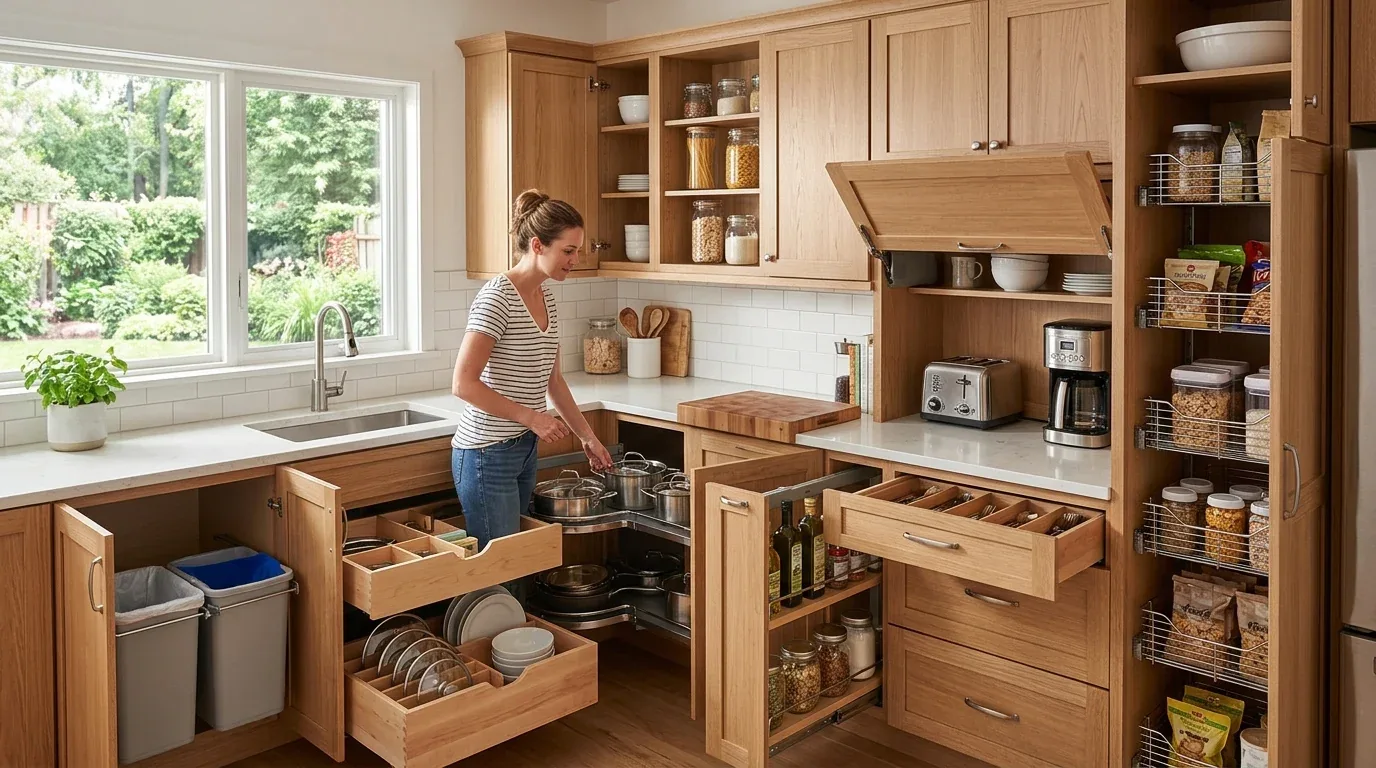
The photographs on this page are from the Designed & Curated portfolio and show finishes we have used on other projects. They are not photographs of this house.
My first question was where the range hood duct ended and whether its route could stay in use. Before we settled the cabinetry and lighting, we looked at the panel and circuit assignments, the photovoltaic equipment, the forced-air heating and central cooling, and the tankless water heater. The record also showed a slab foundation, public water and public sewer. Those details gave us boundaries: we kept plumbing fixtures in place, treated electrical capacity as something to document rather than assume from the photovoltaic panels, and left the air distribution intact. On site, we traced the sink waste to its existing slab penetration and found that keeping the sink where it was avoided disturbing the slab. We also traced the hood route before drawing the upper cabinets.
The slab drain and the existing sink
The sink stayed on its existing run, and the island remained a preparation surface rather than becoming a new plumbing location. That choice suited this house because the slab foundation and public sewer connection made a new drain route a needless addition to a kitchen whose plumbing already worked. We kept the water and waste connections at the sink in place and refreshed the surrounding work surfaces and storage instead.
We measured the kitchen around the island, pantry, and existing cabinet runs before finalizing the layout. The pantry stayed as the room’s main enclosed food storage, while we adjusted the cabinet arrangement around the established work area. The stone counters remained, so the new finish choices were made alongside the stone rather than as if the kitchen were a blank room. This kept the island useful for preparation and left the route between the sink, range, and pantry clear.
The tankless water heater also supported our decision to leave the sink location alone. We retained the existing hot-water arrangement and avoided adding a new plumbing run for a change that would not improve the kitchen’s daily use. With the sink and drain left in place, the work could focus on the room’s lighting, cabinetry, and ventilation instead of opening the slab.
The built-in range and its exhaust route
The built-in range stayed where it was. We found that the existing hood route terminated outdoors, so we kept that path and coordinated the hood and cabinet dimensions around it. Newark’s published range-hood requirements called for smooth-interior metal ducting, an outdoor termination with a backdraft damper, and no aluminum flexible ducting (City of Newark range-hood guidance). That made the existing route a useful constraint: the finished cabinetry had to fit a compliant exhaust path rather than hide an unverified one.
We retained the room’s existing forced-air heating and central air conditioning. During the layout work, we kept the kitchen’s air paths clear of the pantry and taller storage, so the cabinetry did not obstruct the existing system. The house’s recorded tile and carpet flooring also informed where we finished the kitchen work, rather than extending a new floor treatment through rooms that were not part of the project.
The circuits, task light, and finished kitchen
We documented the electrical panel and circuit assignments before specifying the lighting. Seller-owned photovoltaic panels did not establish the available circuit capacity, so we treated the panel and connected kitchen loads as the information that mattered. Newark’s utility information identified PG&E as the provider of both gas and electrical service, which gave us the local context for coordinating the electrical work (City of Newark utilities). We kept the existing range and major appliances in place and added focused task lighting at the work surfaces, with room lighting arranged to serve the kitchen without relying on one bright ceiling fixture.
The owners ended up with a kitchen that used its original footprint more effectively. The sink, range, island, and pantry all stayed in their established positions, while the new lighting made the stone work surfaces easier to use and the cabinet layout more cohesive. The hood continued to use its traced outdoor exhaust route, and the heating and cooling equipment remained undisturbed. The room worked as a connected kitchen, with clear work paths and no new drain route through the slab.
Newark’s kitchen-remodel guidance required a building permit for work that altered electrical systems or plumbing piping, replaced a sink, installed or replaced major electrical appliances, or changed existing walls; it also stated that minor work without those changes could qualify for an over-the-counter permit (City of Newark kitchen-remodel guidance). We kept the walls, sink, and major appliances in place, and permitted the electrical work that changed the kitchen circuits and lighting.
Get in touch with Amy to talk about your kitchen.