Completed client project. The owners of the house on N Darner in Newark came to us wanting an outdoor space that their household could use for meals and time together, without turning the yard into a broad expanse of paving. Built in 2019, their modern two-story, single-family house had about 3,585 square feet, five bedrooms and five and a half bathrooms on a 3,744-square-foot lot. Smooth stucco and vertical board-and-batten details gave the exterior a crisp modern farmhouse character, while the recorded exterior feature at the back was simply a yard. I developed the design around this house’s footprint, exterior materials and outdoor area, rather than a generic lot diagram. My first question was: what did the owners most want to do outside that the yard did not make easy yet? They wanted a comfortable dining place, a separate spot to sit, and a softer feel around the house.
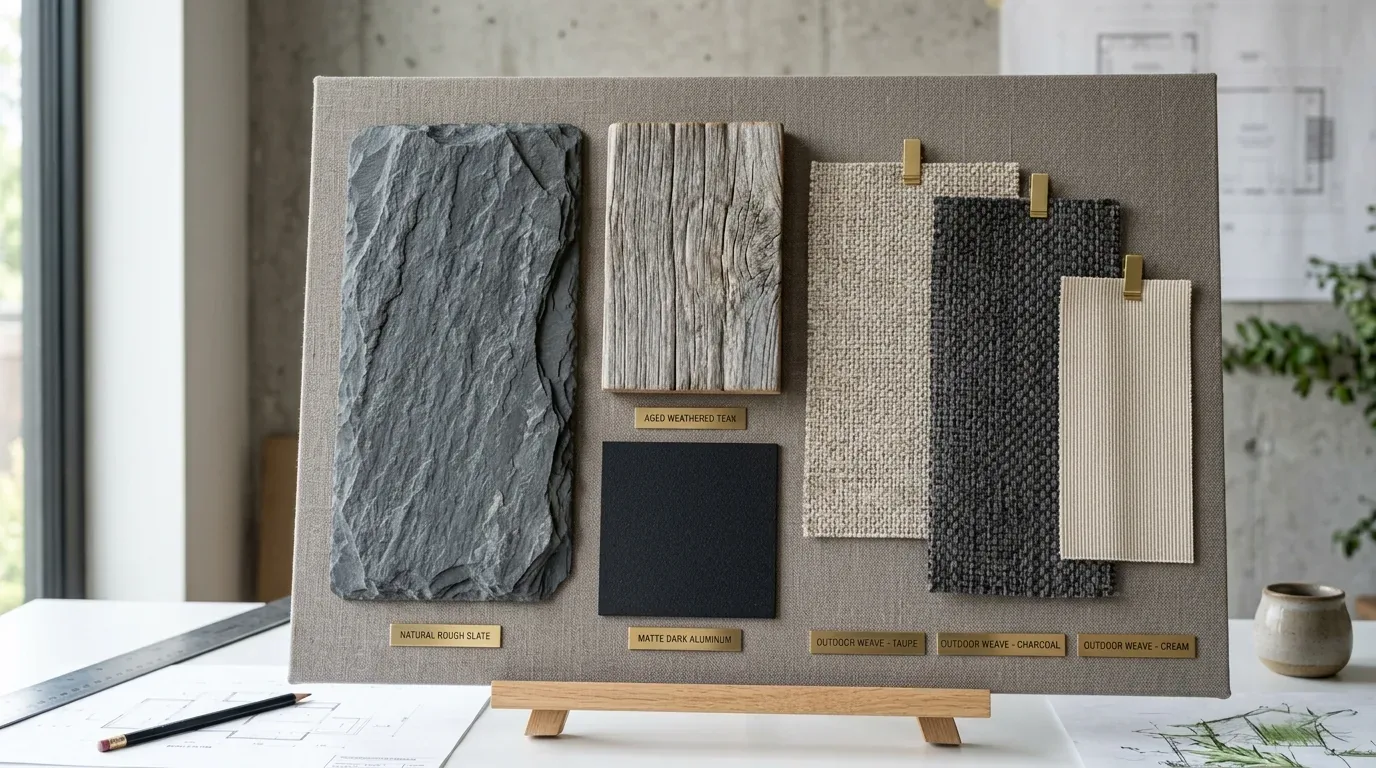
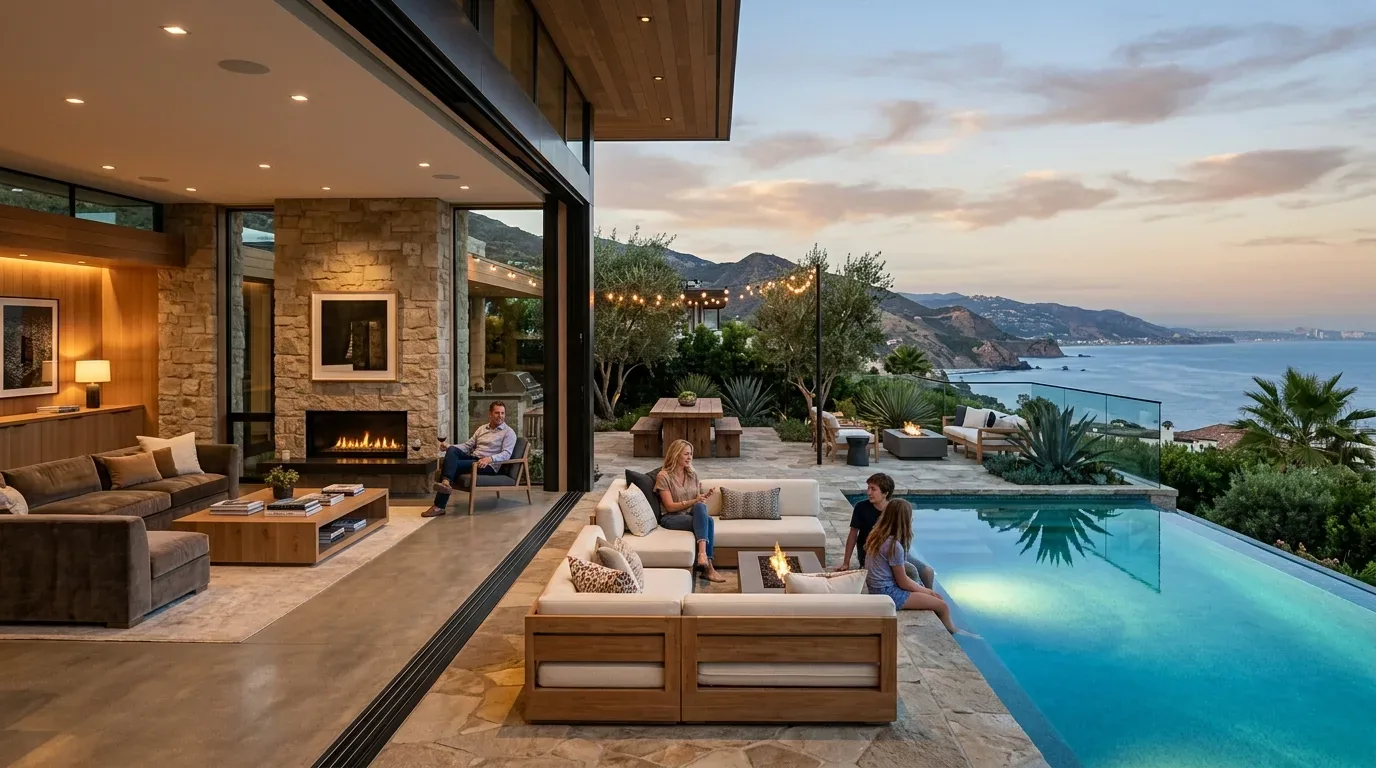
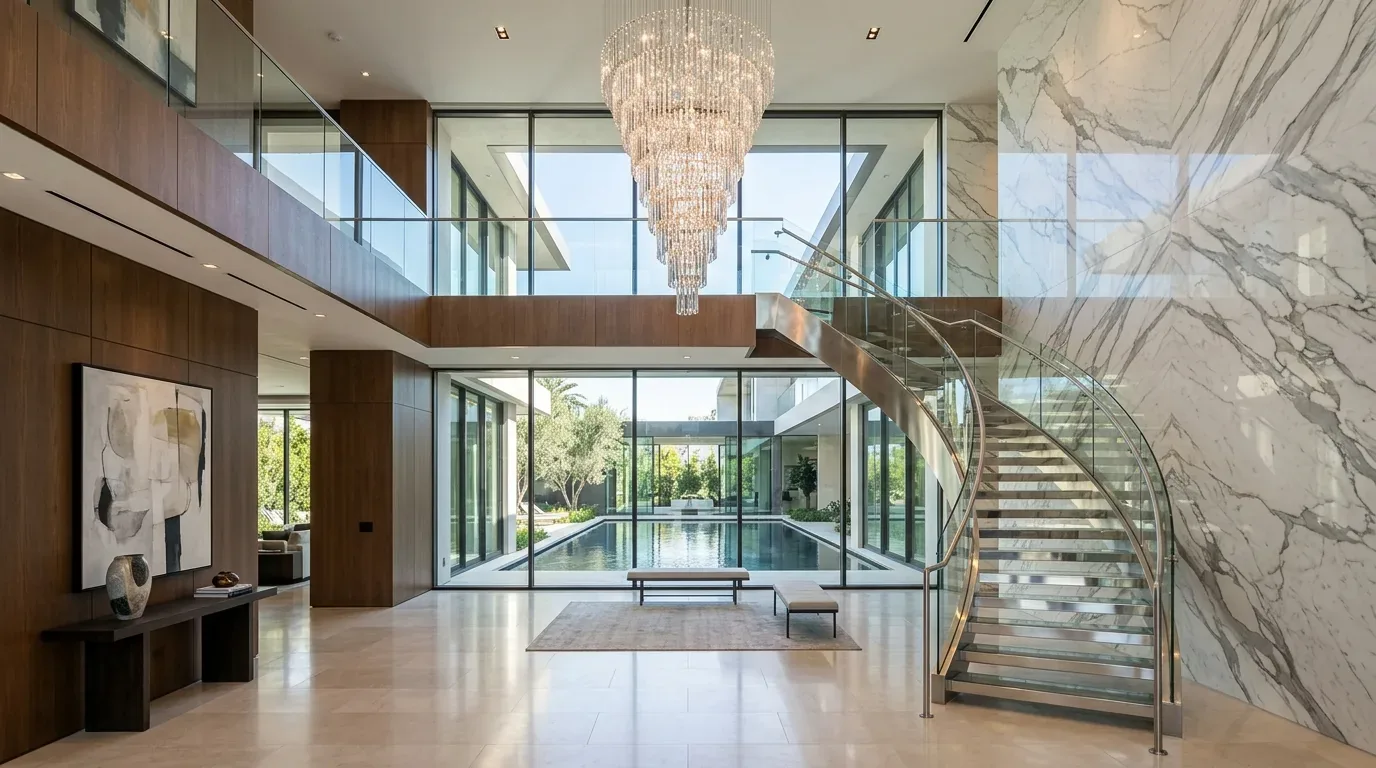
The photographs on this page are from the Designed & Curated portfolio and show finishes we have used on other projects. They are not photographs of this house.
The slab edge and the back-yard paving
On site, we confirmed that the house’s slab foundation left no crawlspace beneath it for routing outdoor-light wiring. We measured the usable yard in relation to the two-story house and its exterior walls, then kept the hard surface to a defined dining area instead of paving across the lot. That decision mattered on a 3,744-square-foot parcel with a 3,585-square-foot home: the yard needed clear uses, not multiple paved zones competing for the same limited space.
We chose warm-gray outdoor pavers that related to the gray tiled front steps without repeating them exactly. We installed the dining surface as a level place for chairs and set planted edges alongside it, so the transition from paving to the white stucco felt softer. We kept the paving below the stucco wall and directed the surface away from the house. That detail responded to the slab foundation and helped the outdoor finish sit neatly against the home without making the wall base part of the paved area.
Shade and light beside the stucco
The house’s dark-framed windows and two-story walls shaped where we put shade. We installed a freestanding shade structure over the dining area rather than attaching a canopy to the stucco. Its position gave the table shade while leaving the house’s windows open to daylight. A separate sitting area stayed beyond the table, so the owners had a quieter place to pause without dividing the yard into a string of small destinations.
The slab also shaped the lighting route. With no underfloor access, we kept the wiring outside the house and coordinated the exterior route before the paving was finished. Newark’s utility information identified PG&E as the provider of gas and electrical services in the city, which informed our coordination for the yard lighting (City of Newark, utilities). We installed low, layered lighting along the route from the house, at the dining area and near the seating. The completed lighting made the yard usable after daylight without one bright fixture washing the whole exterior.
The planted edges and the garage route
The owners’ three-car attached garage and the house’s substantial footprint made circulation part of the outdoor design. We kept the route between the house and yard clear, and kept new planting and outdoor furniture out of the garage approach. The result gave the dining and seating areas their own places while preserving an uncomplicated way to move around the house.
At the front, the low shrubs and magnolia already softened the white exterior. We left those plantings in place and brought the same softer edge into the back yard with ground cover around the pavers. That choice connected the outdoor areas without copying the formal symmetry of the front facade. The completed yard balanced the home’s hard architectural lines with greenery, while giving the family a defined place to gather and another place to sit.
Before work reached the public edge, we checked Newark Municipal Code Chapter 12.28. It prohibited removing, pruning, injuring or destroying parkway trees except under its regulations; an authorized parkway-tree removal required a permit and a city-designated replacement planted to city specifications. The Public Works Director selected official street trees and set planting criteria, so we kept the project within the private yard and checked the city’s guidance for any parkway work (Newark Municipal Code, Chapter 12.28 Parkway Maintenance; Newark Public Works tree maintenance).
Get in touch to talk about your outdoor project.