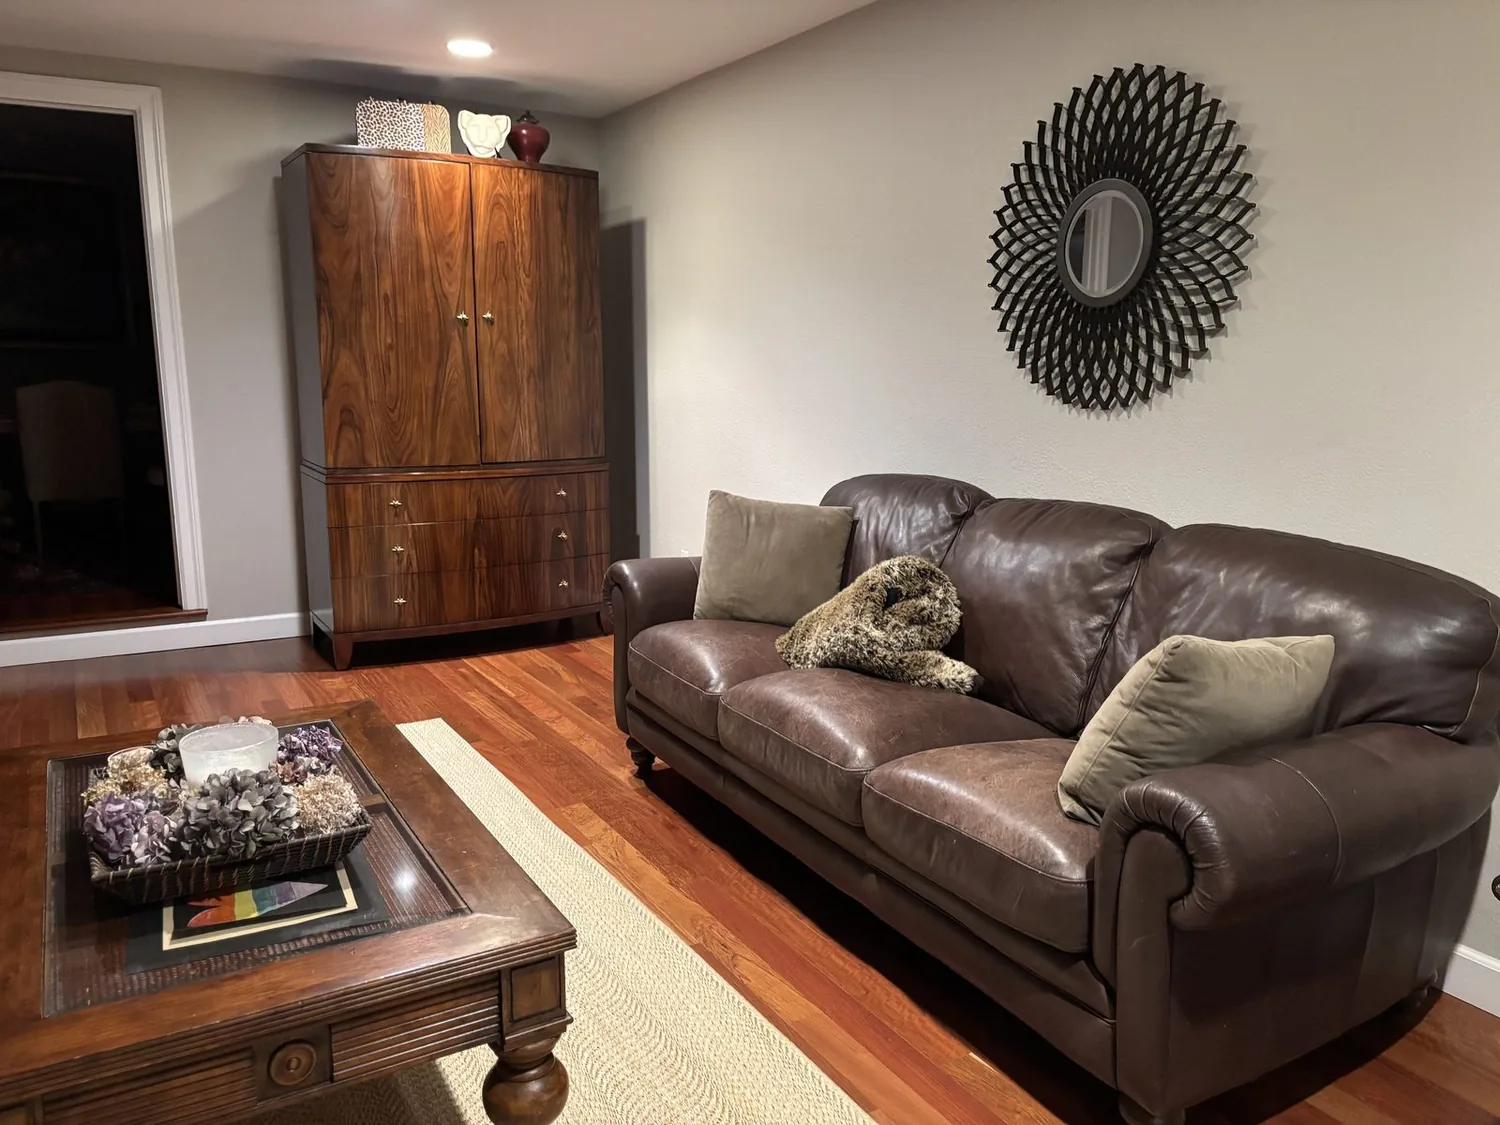
Completed client project. The owners came to us with a two-story, 3,356-square-foot home in Newark, built in 2020 with brick, stone and stucco construction, five bedrooms and four-and-a-half baths. They wanted the rooms to feel more connected without losing the separate, quieter spaces upstairs. The house had multiple symmetrically arranged windows with white trim, and the second-floor window placements aligned with the bedrooms. My first question was which rooms needed a change in daylight, and which windows the owners wanted to keep as they were. We shaped the whole-home work around those answers, rather than treating every window as a reason to alter the exterior.
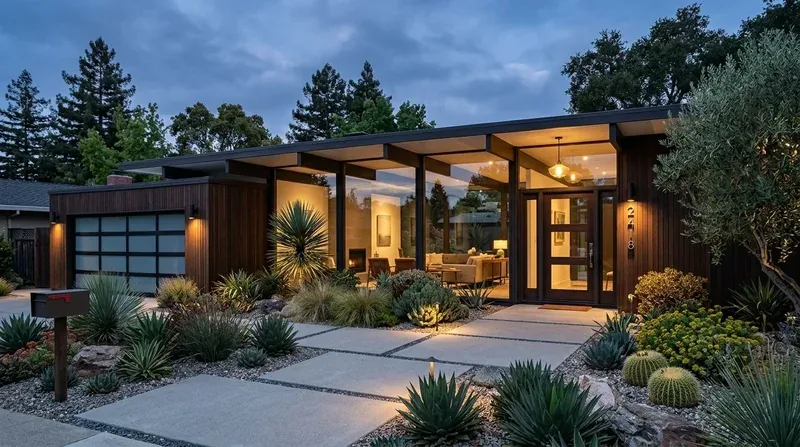
The photographs on this page are from the Designed & Curated portfolio and show finishes we have used on other projects. They are not photographs of this house.
The front windows and covered entry
We measured each window opening from inside and compared it with the white-trimmed pattern across the front elevation. On site, we found that the repeated upper openings served the bedroom level, while the two-story facade depended on their spacing to keep its balanced appearance. We chose to leave the existing windows in their openings: we did not enlarge them, replace them or add new ones. That decision preserved the established bedroom arrangement and avoided changing the smooth stucco and stone-clad front elevation around the windows.
The covered entry porch sat left of center, with the attached three-car garage occupying much of the front elevation to the right. The flat lot measured 3,744 square feet, and the concrete driveway and walkway left little front yard between the house and the street. We kept the stone veneer and beige stucco, then added horizontal detail at the first-floor level to give the broad wall surfaces more definition. We installed updated exterior lighting at the entry and garage and expanded the planting beds around the two young trees and low shrubs. The garage stayed in place, but its visual weight eased against the added detail and landscaping.
Newark’s single-family sales data put the median lot size at 6,054 square feet, larger than this property’s lot, so we focused the outdoor work within the existing front and back yards rather than taking space from the house (Redfin sold data). The lot already had a covered porch, a small front approach and a back yard, and those features shaped how we treated the threshold and outdoor edges. We kept the entry seating area and made the route from the concrete walk to the porch read more clearly.
The kitchen, family room and main-floor route
The kitchen already had stone counters, an island, an eat-in area, a pantry, a dishwasher and a microwave. The family room had the home’s fireplace, so we kept the kitchen and family-room relationship centered on the existing shared space. We retained the island for food preparation and conversation, kept the pantry in service, and arranged the seating so the fireplace remained visible from the kitchen. We also kept a direct route from the entry and garage side toward the kitchen, rather than letting furniture or added storage pinch the passage.
The house’s flooring included concrete, laminate, tile and carpet. We mapped the changes in surface at the kitchen, family room and circulation points, then kept the hard-wearing finishes in their established zones and made the transitions deliberate. That approach kept the rooms visually related without forcing one finish across every surface. We used a rug to define the family-room seating area and soften sound around the fireplace. The laundry room remained part of the service route from the attached garage, rather than being folded into the kitchen’s working area.
The house had forced-air heating, central air, a tankless water heater, public water and public sewer. We retained those systems and their established service locations, so the work did not depend on relocating kitchen plumbing or changing the mechanical layout. The fireplace stayed in the family room. Newark’s utilities information identified PG&E as the provider of gas and electrical services in the city, which informed our coordination of the home’s existing services without assuming a different service capacity (Newark utilities).
The upstairs bedrooms, loft and ground outside
Upstairs, the four bedrooms and three baths were arranged with a loft as a separate shared space. We left the bedroom windows and room openings intact, and kept the loft distinct from the bedroom doors so the upstairs still offered both retreat and connection. The fifth bedroom and remaining bath completed the home’s five-bedroom, four-and-a-half-bath arrangement. The consistent window treatment carried through the sleeping spaces, while the loft remained available for flexible family use.
The ground mapping also informed our decision to keep the exterior work above grade and within the existing footprint. The soil survey mapped Omni silty clay loam with poor drainage and clay content up to 50 percent; the state seismic hazard map placed the property in a liquefaction hazard zone. FEMA mapped the site in flood zone X, and the CAL FIRE map classified it as NonWildland. Those map layers supported a project focused on windows, finishes, lighting and the yard, rather than foundation or drainage alterations.
For the permitted work, we submitted the building plans electronically, and Newark’s Building Inspection Division reviewed them for state and local code compliance before issuing the building permit. We checked the plan-review status through the city’s eTRAKiT process as the work moved through review (Newark Building Inspection Division, permit plan submittals and status).
Get in touch to talk about your home.