Completed client project. The owners of the 2019-built home on Tomcod Street in Sanctuary Village, Newark, came to us wanting the whole house to feel more connected and work better for their family. The two-story, stucco home had about 2,300 square feet on a 4,758-square-foot lot, with four bedrooms and three bathrooms. At six on a Tuesday, bags came in through the attached two-car garage while the kitchen, dining area and family room held the evening’s activity. The island and breakfast bar gathered people, but the separation between the kitchen and family room interrupted sightlines. The owners wanted those shared rooms to feel like one place without losing the office, loft or bedroom privacy.
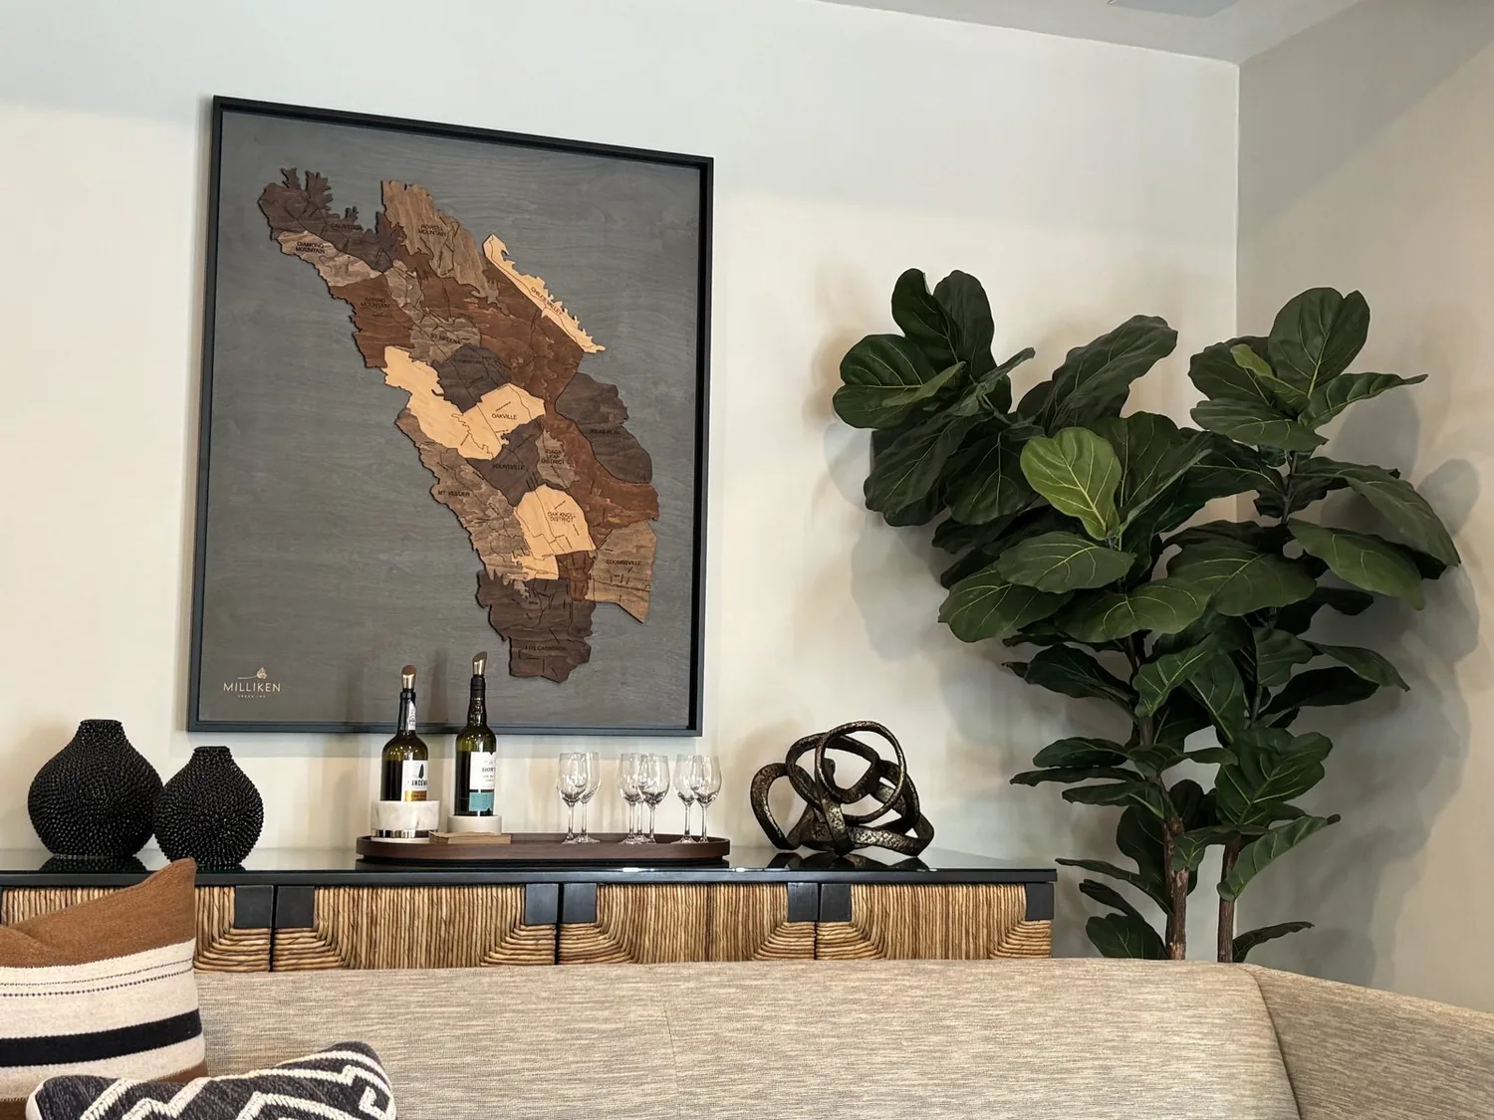
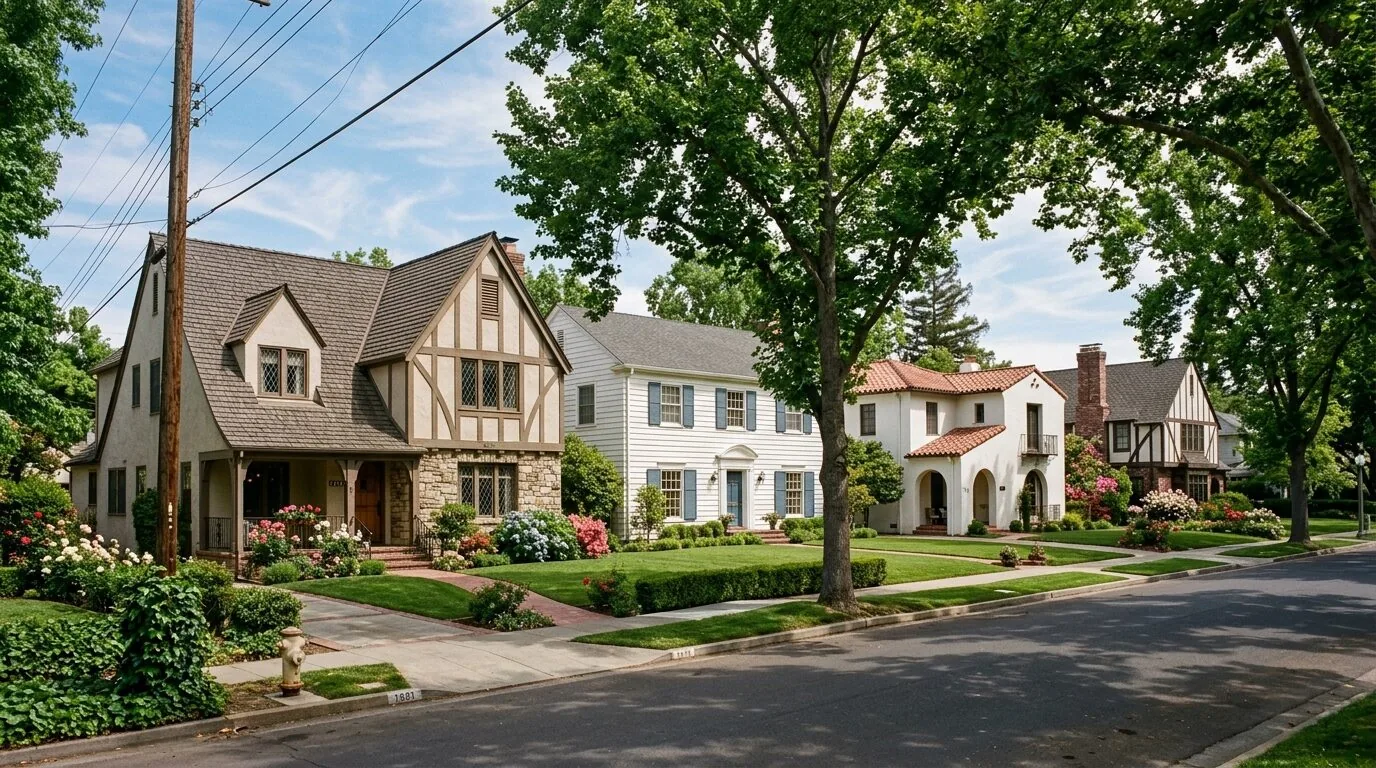
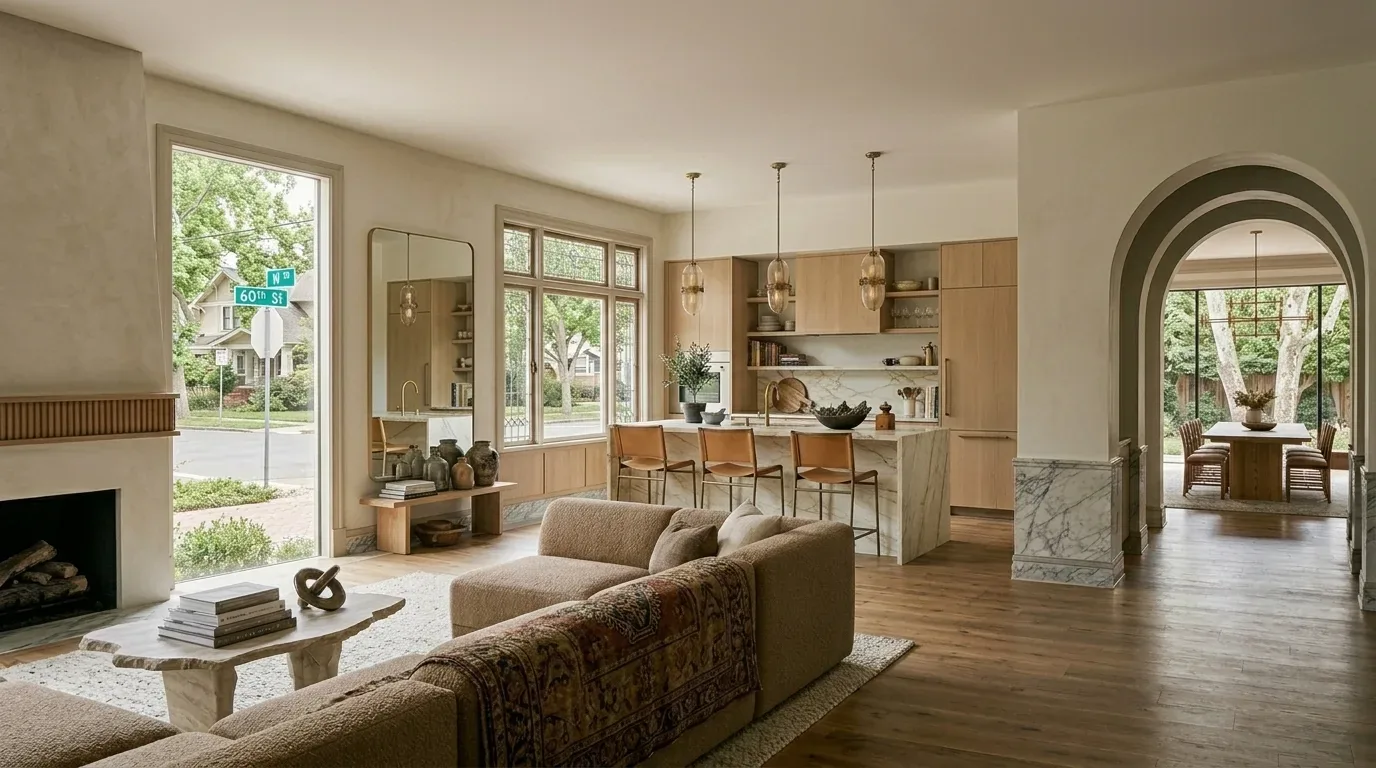
The photographs on this page are from the Designed & Curated portfolio and show finishes we have used on other projects. They are not photographs of this house.
My first question was: how did the family use the rooms at six, and which parts of that routine needed to stay separate? On site, we found the laundry room upstairs, alongside the second-floor bedrooms, and confirmed the gas hookup and washer and dryer locations. That made the garage entry, rather than the upstairs laundry, the practical place to catch bags and coats. We also found the engineered wood floor running through the main level, the family-room fireplace anchoring the shared space, and the kitchen already equipped with a gas range, built-in oven, microwave, pantry and island. The photographs on this page are from the Designed & Curated portfolio, so we used them to discuss finishes, not as images of this home.
The kitchen and family-room opening
The two-story construction mattered at the wall between the kitchen and family room. We traced how the upstairs floor met the partition before we changed the opening, then widened the connection while keeping the portions needed to support the upper level. That brought the rooms into view of each other without turning the entire main floor into one undifferentiated space. The family could see and speak across the kitchen and family room, while the office and loft remained distinct places to step away.
We kept the kitchen’s gas range and sink in their established locations, and retained the island as the work surface and gathering point it already was. Keeping those connections in place also kept the work focused on the rooms’ relationship rather than moving plumbing or gas. Newark’s utility information identified PG&E as the provider of gas and electrical service, which informed our choice to retain the gas cooking setup rather than add a new electrical cooking load (City of Newark utilities). The family-room fireplace stayed visible from the kitchen, with seating arranged around it rather than across its sightline.
The floor, light and upstairs rooms
We followed the engineered wood flooring through the main level and treated the opening as a finish transition to resolve, not a reason to replace sound flooring throughout. We matched the new work to the existing boards and kept the floor visually continuous across the kitchen, dining area and family room. That helped the shared rooms read as connected even when the family used them for different things.
The house already had central heating and central air, so we kept the existing system and arranged the new lighting around the way the family used the rooms. We installed focused light over the island and kitchen work surfaces, with softer, dimmable light in the family room. The change gave the cook useful task light and let the family lower the room’s brightness after dinner without losing the connection between spaces. We left the upstairs laundry, bedrooms and bathrooms in their existing arrangement, and kept the office and loft as separate work and quiet zones.
The attached garage already included an electric vehicle charging station, and the house had seller-owned photovoltaic panels on its tile roof. We kept both systems in place and made no changes to the roof. At the front, the covered porch, columns and simple railing remained; we added entry lighting and a contrasting front-door finish to give the arrival more definition. The level lot and back yard had drought-tolerant planting and little large-tree shade. We added layered, low-water planting to soften the driveway and walkway edges without changing the lot’s basic layout.
Newark review and the finished evening
We kept the three bathrooms and existing kitchen fixtures, rather than adding water-using rooms or fixtures. That kept the project from increasing wastewater flow, the condition tied to a Union Sanitary District capacity charge for qualifying additions and new dwellings (Union Sanitary District capacity fees).
Newark’s code required permit and plan-review fees to be paid before permit issuance, and the city’s construction-waste guidance required a Waste Management Plan for projects subject to CalGreen, with at least 65 percent of debris diverted. We used those requirements to organize the permitted work and debris handling (Newark Municipal Code, Chapter 15.04; Newark C&D waste guidance).
At six on a Tuesday after the work, the kitchen, dining area and family room felt connected, the fireplace remained the shared room’s anchor, and the upstairs rooms still gave the family privacy. Get in touch to talk about your home.