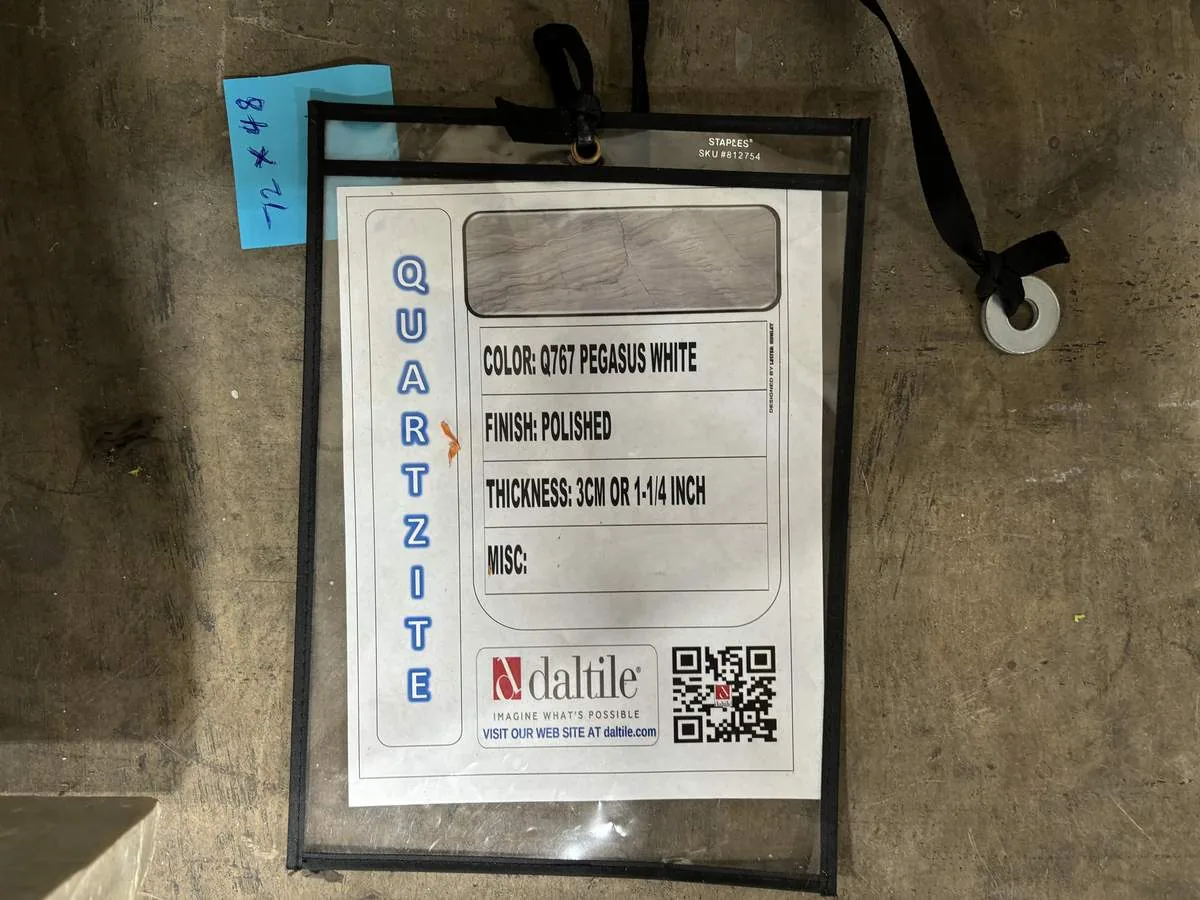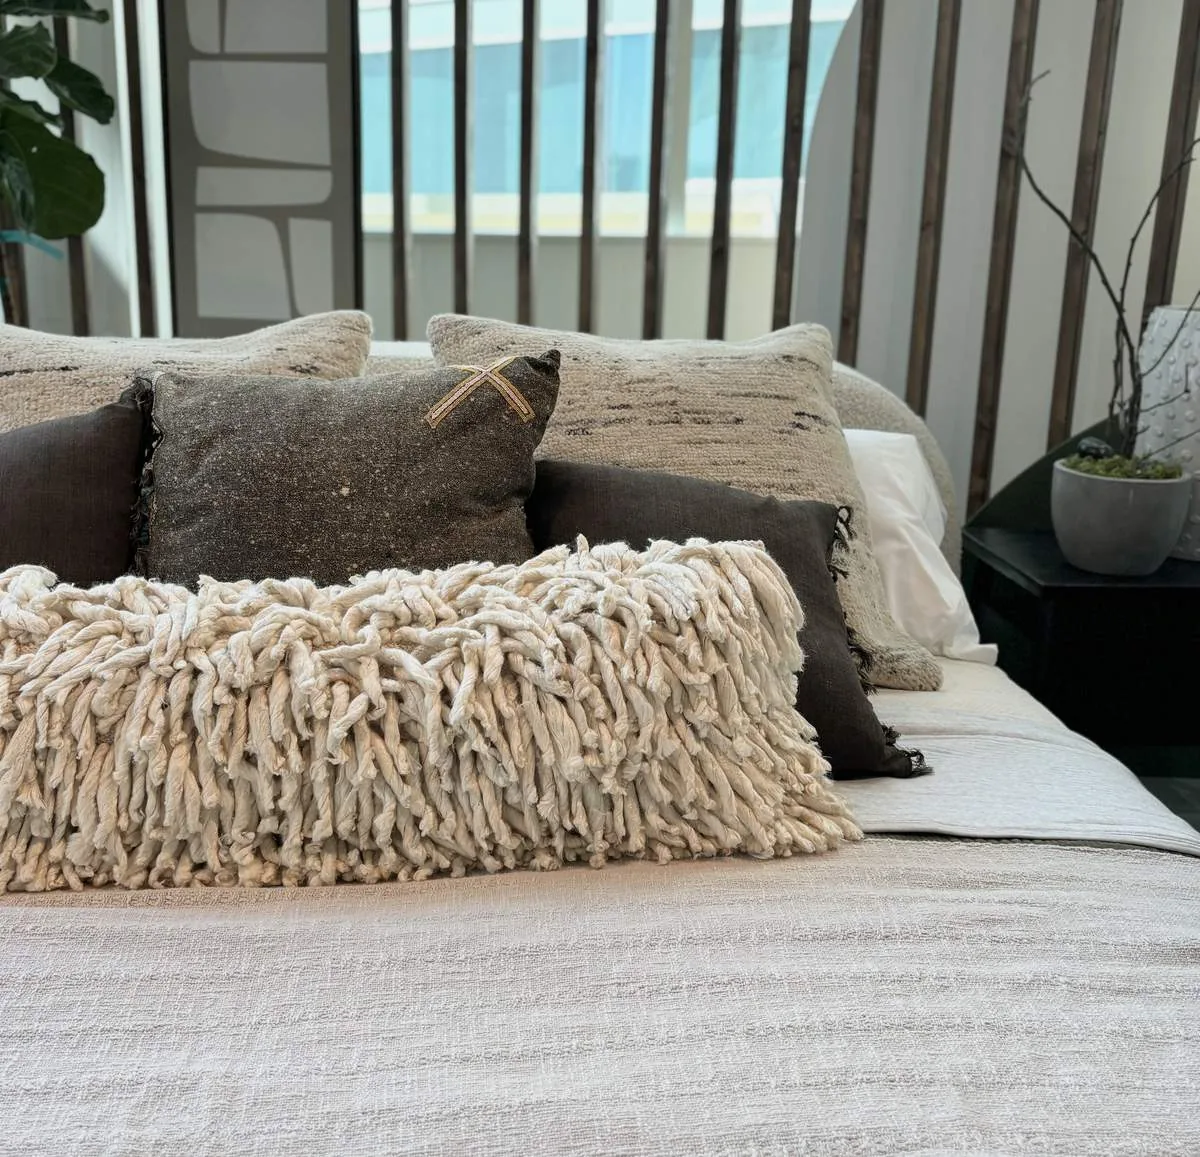
Completed client project. The owners came to us with a two-story house built in 2020, about 2,494 square feet, with five bedrooms and three bathrooms, and asked us to make the whole home feel more considered without losing the living room’s fireplace wall. The house on Waxwing Drive had a stucco and board-and-batten exterior, hardwood floors, a concrete tile roof with seller-owned solar panels, zoned heating, and central air. The owners wanted the rooms to feel connected, but they also wanted the fireplace to remain the room’s defining feature. My first question to them was what they most wanted the fireplace wall to keep doing for the family. Their answer shaped the work: the firebox and its wall stayed, and the surrounding rooms were arranged to support it rather than compete with it.
The photographs on this page are from the Designed & Curated portfolio and show finishes we have used on other projects. They are not photographs of this house.
The fireplace wall and the two-story main floor
On site, we found that the fireplace wall gave the living room a clear center, while the upstairs floor structure and stair circulation made the main floor’s ceiling and wall lines important to the whole house. We kept the fireplace wall intact instead of opening it up or treating it as a surface to cover. We arranged the living room seating to face it, and kept the route from the kitchen and dining area to the front entry open. That made the living room feel connected to its neighbors without removing the feature that gave it character.
The two-story layout also mattered to how we handled the rooms above and below. The five bedrooms and three baths already gave the household separation, so we concentrated the changes in the shared spaces rather than disturbing the bedroom arrangement. We kept the kitchen, dining area, and living room visually linked with consistent finishes and a clearer lighting rhythm. The kitchen’s pantry stayed in use, and the dining area remained between cooking and the living room, where it worked as the natural transition between them.
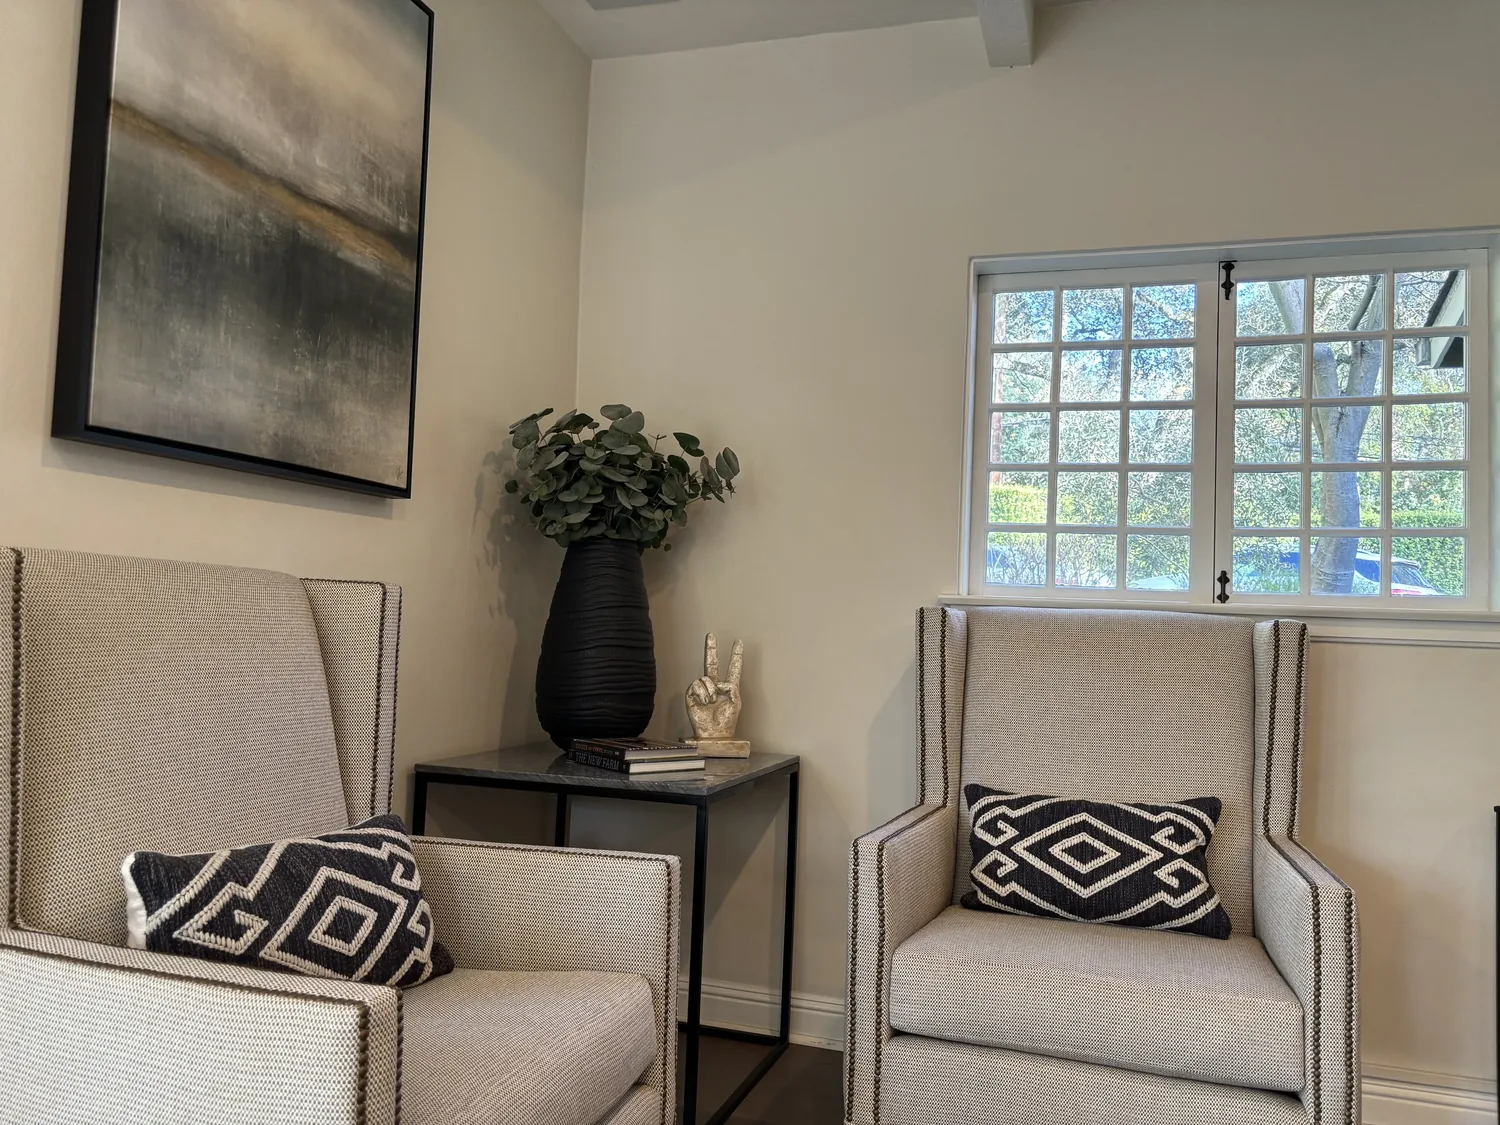
Kitchen systems, hardwood, and light
The kitchen record included both gas and electric ranges, a built-in oven, microwave, dishwasher, disposal, and pantry. We kept the major appliances and sink in their existing locations, so the cooking area retained its established utility connections and the work stayed focused on cabinetry, surfaces, and light. Newark receives both gas and electrical service from PG&E (Newark Building Inspection Division, utilities), but that did not tell us how much spare capacity this particular panel had. We had the electrician map the available circuits before we finalized the lighting, then installed the new lighting on the verified routes rather than assuming capacity for relocated or additional major appliances.
The house already had hardwood flooring, so we inspected the existing boards and kept them as the visual thread between the shared rooms. We used a consistent finish approach at the kitchen and dining transitions instead of adding scattered changes in floor material. In the kitchen, focused task light made the work surfaces usable, while softer, dimmable light in the living and dining areas gave the fireplace wall its place after dark. The zoned heating and central air also stayed in service. We kept the room arrangement legible across the main floor, so the existing zones continued to serve spaces with distinct uses rather than one undifferentiated room.
The entry, roof, and flat lot
At the front, the covered porch, square posts, green door, green shutters, white window trim, and muted exterior colors already gave the house a Contemporary Craftsman character. We kept those defining details and added porch lighting and seating, which made the entry more useful without changing its structure. The attached two-car garage remained the practical arrival point, while planting near the walkway softened the concrete edge. We kept the low-water landscaping and used varied planting height near the entrance to give the flat front yard more depth.
The concrete tile roof and integrated solar panels remained untouched. Their condition and role in the house made roof changes unnecessary for this project, and keeping them avoided adding a new intervention above the two-story structure. We also kept the back yard usable rather than filling the small lot with new construction. The public map layers identified the lot as FEMA flood zone X, outside CAL FIRE wildland hazard areas, and within a state seismic hazard zone for liquefaction. The soil survey mapped Omni silty clay loam, described as poorly drained, with clay and shrink-swell characteristics. Those findings informed our choice to keep the site work light and to avoid changing drainage patterns around the house.
While we made the yard decisions, we checked Newark’s accessory dwelling unit rules. The city permitted detached ADUs up to 1,200 square feet and limited attached ADUs to half the primary home’s floor area under Municipal Code Section 17.26.040. We also checked the requirement for at least three feet from interior side and rear property lines (City of Newark FAQ) and the city’s pre-approved ADU program. That review helped us leave the back yard open and the side-yard access clear, rather than making a landscape change that could limit a later decision.
If you are ready to make your home work better, get in touch.