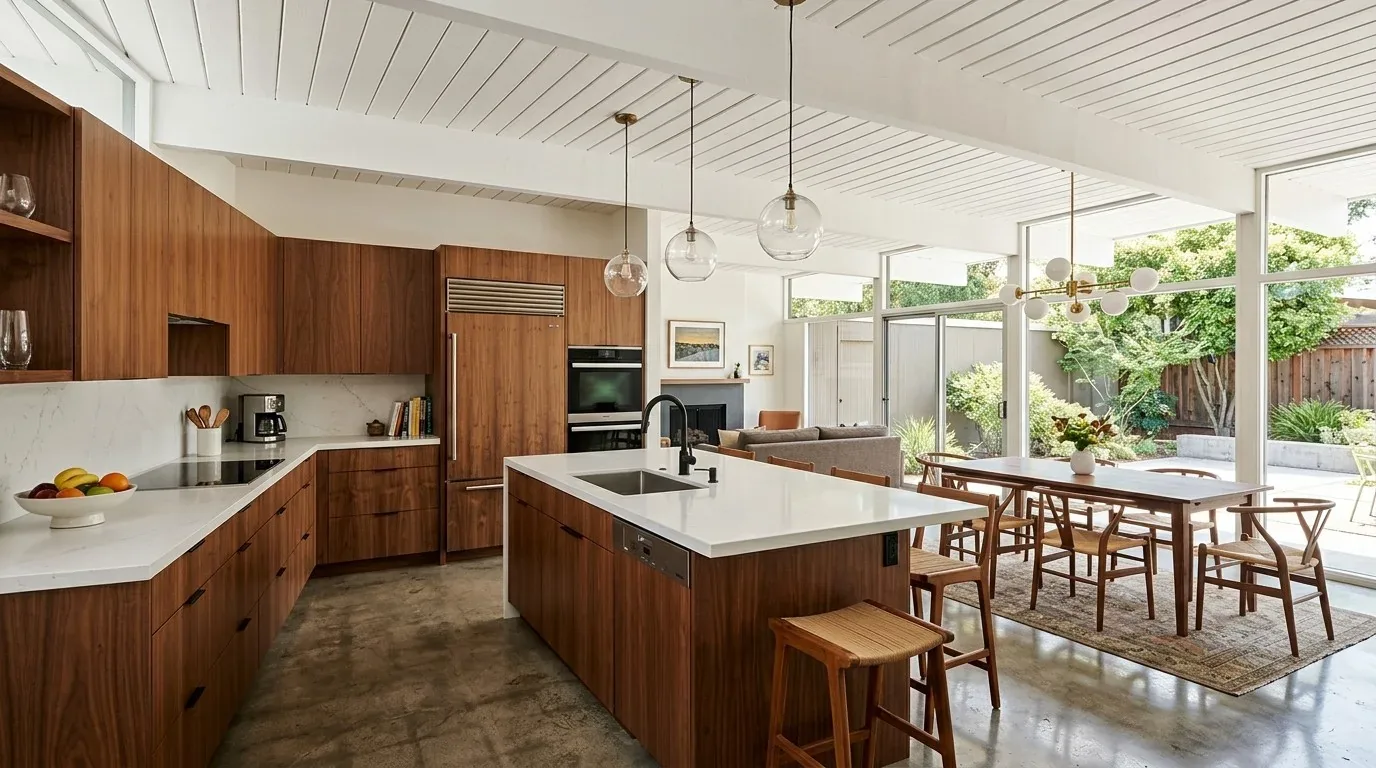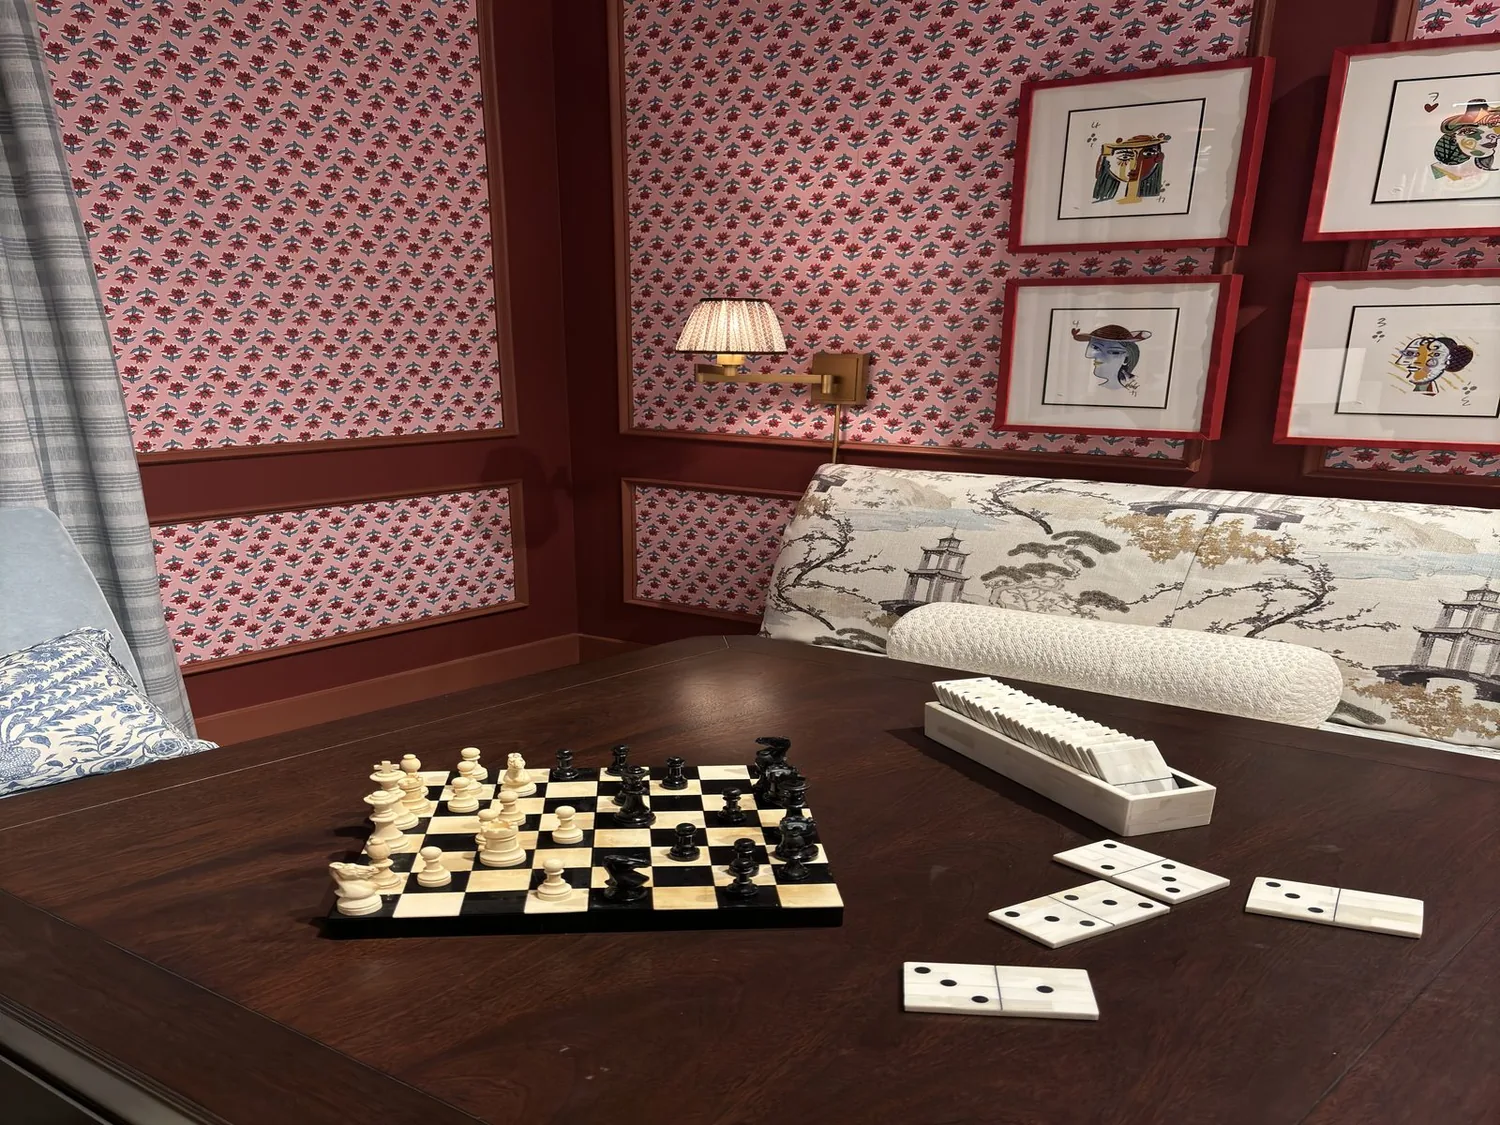
Completed client project. The family came to us with a custom, single-story, 4,043-square-foot modern farmhouse in Newcastle, built in 2026 on a 196,020-square-foot lot. The house had four bedrooms, five bathrooms, an attached three-car garage, a gabled composition roof, white vertical siding and stone at the entry. The owners wanted the whole home to feel easier to use as a family, with a clearer arrival from the garage, more connection across the main living area and an exterior that felt settled into its open site. At six in the evening, bags landed beside the garage-side entrance, and the L-shaped layout put people at the kitchen and great room around a corner from one another. The cook could hear the family, but could not see everyone at once.
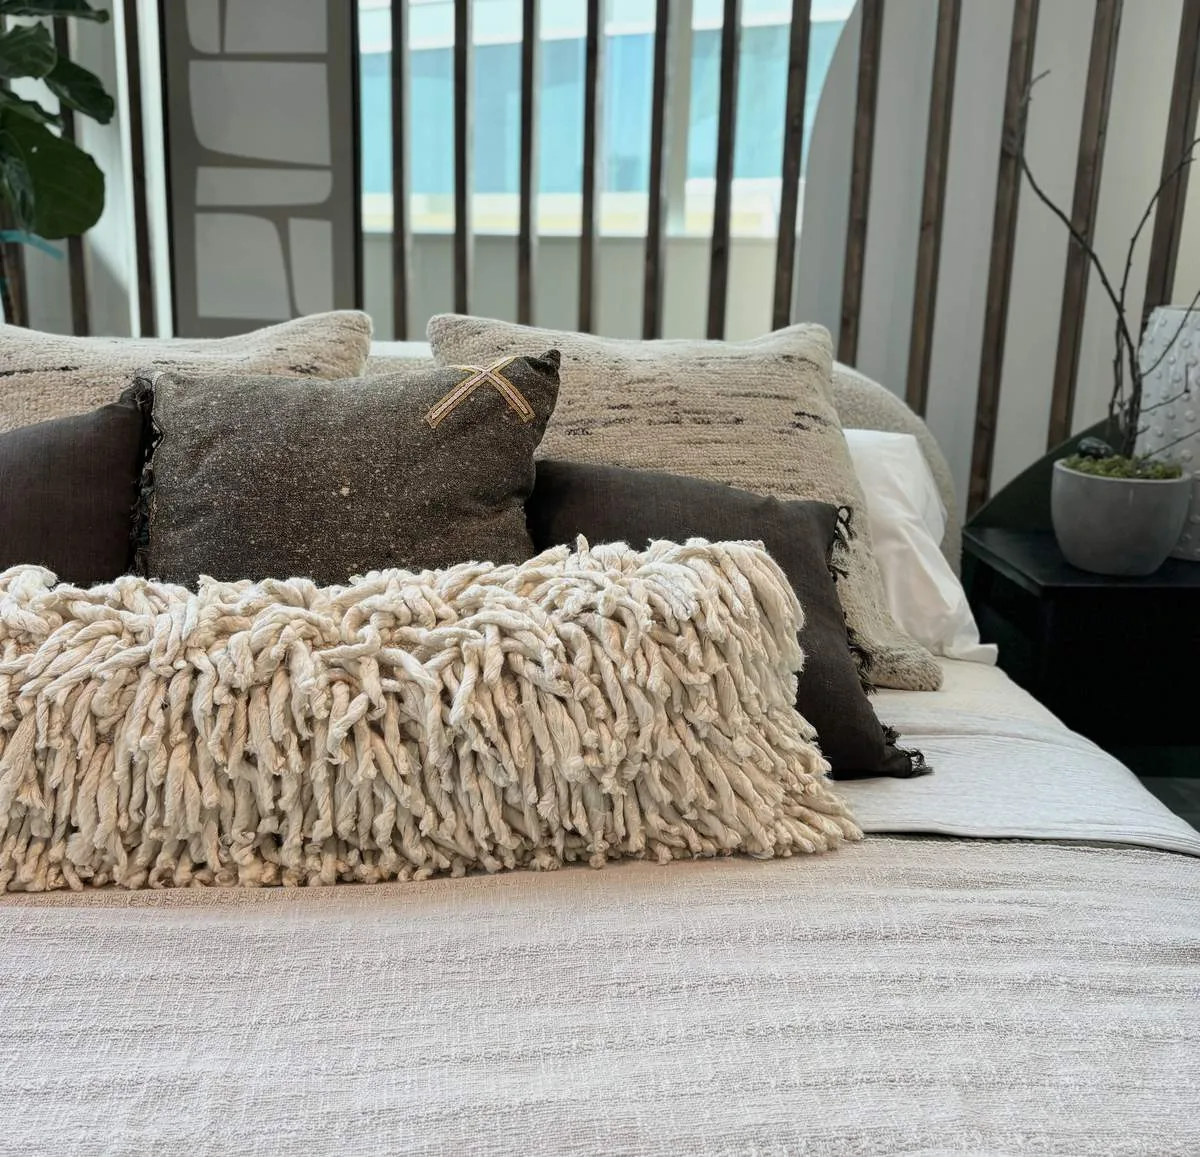
The photographs on this page are from the Designed & Curated portfolio and show finishes we have used on other projects. They are not photographs of this house.
My first question was where each person entered at six, and where the bags went once they were inside. On site, we found that the single-story arrangement and the garage forming one wing made the garage-side arrival the natural daily route. The kitchen island already served the kitchen, so we kept it for cooking and gathering, not as a place to dump belongings. The house was new, and its wood flooring, central heating and cooling, well water and septic system were part of the starting conditions, not systems we needed to replace. Newcastle's recent sales context also shaped our approach: among 70 single-family closings in the twelve-month data, the median house dated to 1980, 23% predated 1960 and 46% predated 1980. The median home was 2,414 square feet on a 126,324-square-foot lot; the most common decades were the 1980s, 1990s and 1970s, and 19% of the homes had an HOA fee (Redfin's Newcastle sold data). Against that older local housing mix, we kept this house's new construction intact and concentrated on how the family used it.
The garage-side arrival and the entry
We treated the entry as the first part of the whole-home work, not as leftover space between the driveway and kitchen. The recessed porch and stone entry already gave the front door a clear focal point, while the attached garage opened from the side. We set up a dedicated landing area inside the garage-side route, with closed storage for bags and everyday items and hooks above it. That gave the family a place to put things down before they reached the kitchen, without asking the island to do another job.
Outside, the concrete driveway and walkway, light gravel and mulch, and minimal plantings made the clean lines of the house feel especially stark against the open lot. We kept the existing siding, stone cladding, windows and driveway, then added planting in deliberate groups near the entry to soften the mulch and gravel. We chose simple exterior lighting at the arrival points and a defined seating area near the covered entry. Those additions gave the family a more welcoming route from car to door without changing the house's footprint or its modern farmhouse character.
The kitchen, great room and the turn in the L
We kept the kitchen and great room connected, and used furniture placement and lighting to make the shared space feel like one room without making every activity compete. We oriented the great-room seating toward the living area and gas-log fireplace, while keeping a clear view through the large dark-framed windows and glass doors. The television sat outside the kitchen's main sightline. This gave the cook a view toward the seating area and let family members talk across the room without gathering in the work zone.
The kitchen already had an island and space for dining, so we kept both in their established roles. We kept the sink and cooking locations in place, avoiding unnecessary changes to plumbing connected to the well and septic system. We carried the wood-floor finish through the kitchen and great room, so the turn in the L read as a continuous living area rather than a series of separate spaces. We layered the lighting over work surfaces and the island, then softened the light in the seating area for the transition from dinner to evening. The central heating and cooling remained in place, and the open arrangement did not require us to alter the home's systems.
The house at six, and the scope we checked
After the work, six o'clock looked different. Bags went to the storage by the garage-side entrance, the kitchen stayed clear for cooking, and the person at the counter could see the people in the great room. The family used the connected rooms together, while the seating, lighting and clear circulation kept the kitchen from becoming the only place to gather. Beyond the windows, the open 4.5-acre lot remained part of the view, and the new planting and entry lighting made the approach feel more considered.
Before closing the work, we checked the scope against the house's recorded conditions, including its Title 24 building climate zone 11 and its existing structure and services. We kept the work to finishes, lighting, storage and landscape changes, and did not claim a permit was issued or waived: the available Newcastle source documented local sale context, not a permit rule or permit outcome (Redfin's Newcastle sold data).
Get in touch to talk about your home.