Completed client project. The owners came to us wanting their primary bathroom to feel like a quiet room behind a door, without giving up the shower, jetted tub, or daylight. Their Newcastle home was built in 1988, a two-level wood-frame house of about 4,004 square feet with four bedrooms and three and a half baths. The primary bedroom and bathroom were on the main level, while the lower level held another bedroom and bath. The house also had a living room, a separate family and game room with a built-in bar, and broad porches and decks. The bathroom already had double sinks, a shower stall, a jetted tub, tile, quartz, a skylight or solar tube, and outside access. We treated those existing features as the starting point, rather than assuming the room needed a larger footprint or more fixtures.
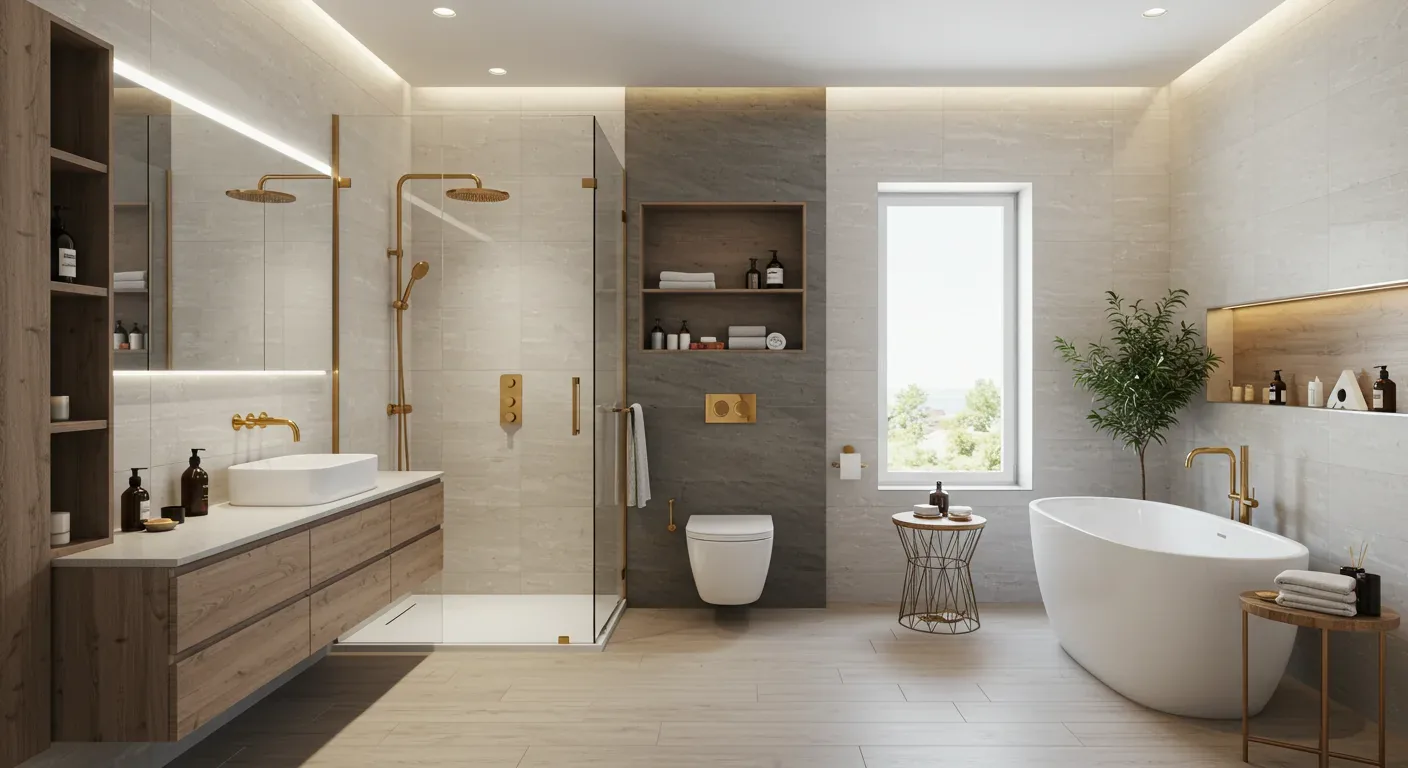
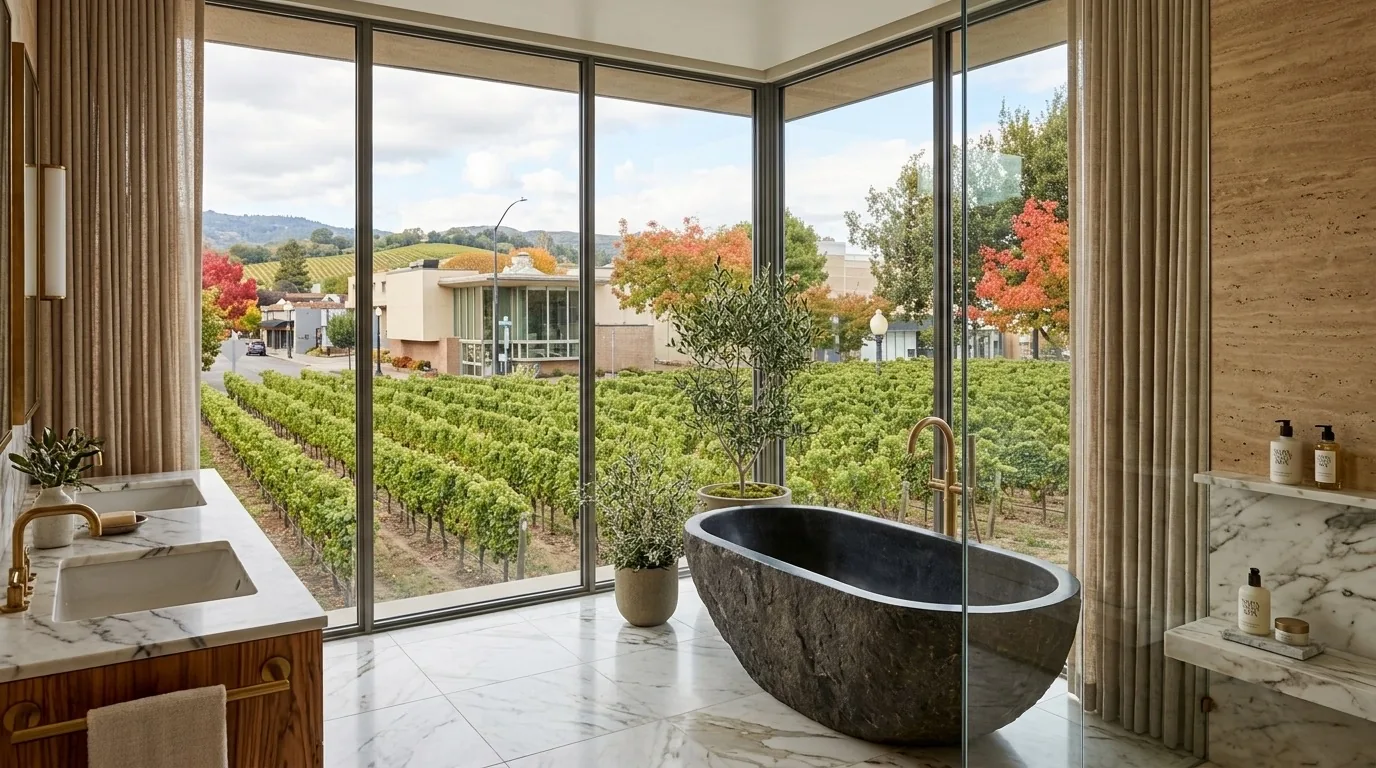
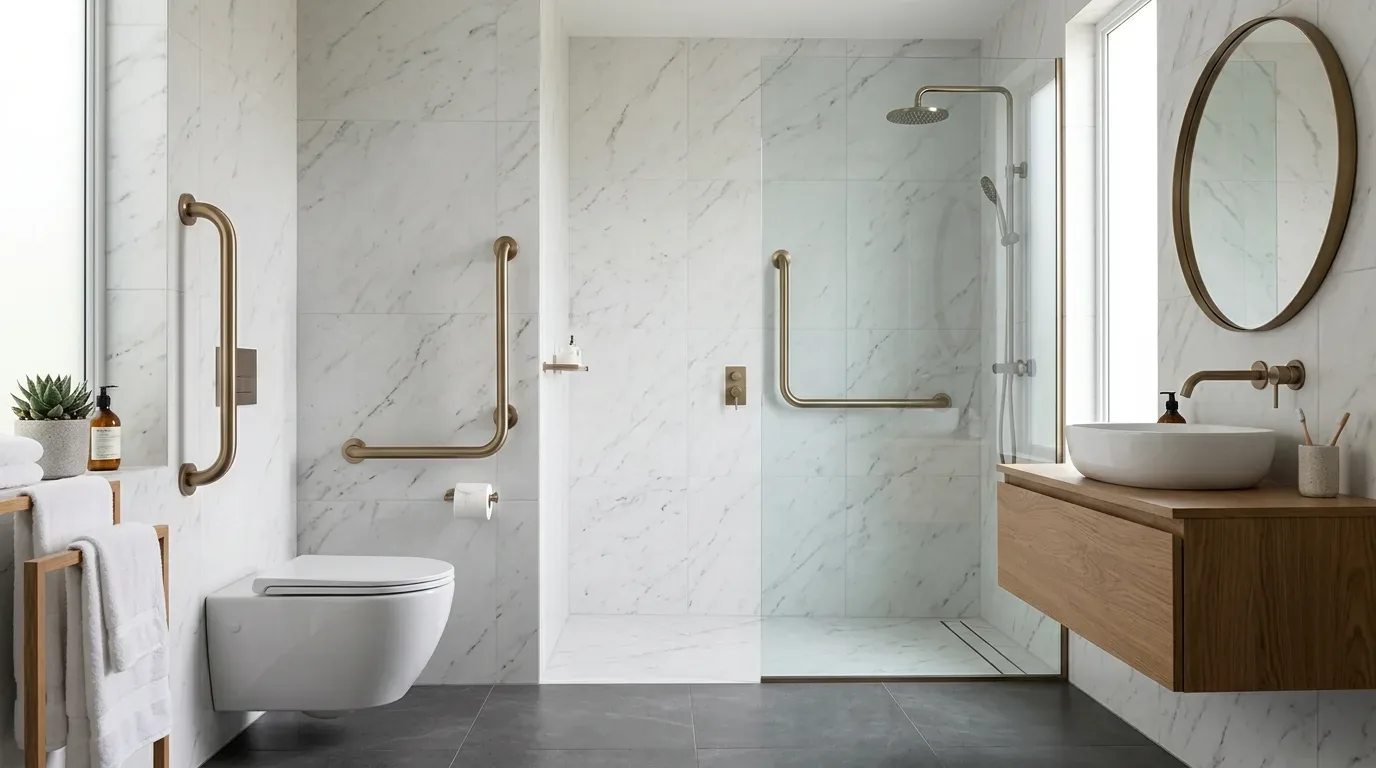
The photographs on this page are from the Designed & Curated portfolio and show finishes we have used on other projects. They are not photographs of this house.
My first question was what the owners wanted to keep using every day. Their answer shaped the work: both sink positions mattered, and the shower, tub, and daylight opening all had a purpose. On site, we measured the vanity, wet area, door clearance, and floor transitions. We found that the skylight or solar tube and the outside door took up important parts of the room’s usable wall and floor area. That mattered in this two-level wood-frame house, where the bathroom sat within the main-level layout and its tile and threshold had to meet the existing floor and doorway cleanly. The house’s metal roof and solar panels also made preserving the existing daylight opening the sensible choice.
The main-level primary bathroom
We kept the bathroom within its existing footprint and retained the double sinks, shower stall, and jetted tub. That preserved the room’s established plumbing locations and let us spend the work on improving how the fixtures and finishes related to one another. We organized the vanity as two usable getting-ready places, with separate counter areas and storage below, instead of allowing the sinks to dominate the room. We retained the quartz where it met the refreshed finish palette, so a sound surface stayed in service rather than being replaced only for novelty.
The existing mix of tile and quartz had made the bathroom feel less settled than the wood and tile elsewhere in the house. We chose a quieter tile treatment around the wet area and coordinated it with the existing floor, paying attention to the transition at the doorway. We kept the shower and tub in their established positions, which preserved the room’s familiar route between washing, dressing, and the vanity. The result gave the owners a calmer room without turning a bathroom refresh into a larger plumbing project.
The skylight, door, and lighting
The skylight or solar tube remained the room’s daylight source, and we kept it clear rather than moving it through the metal roof. We paired that natural light with face-level vanity lighting, so the owners had useful light at the mirror as well as general illumination. We coordinated the fixture placement with the double sinks and the room’s measured wall space, rather than relying on one overhead light to do every job.
The outside door stayed in use. We kept the route to it clear and arranged the vanity and lighting so the door did not make the room feel like a passageway. That decision mattered in a house with covered decks and outside access from the main living level: the bathroom remained connected to the way the owners used the house, while privacy and a clear path remained part of the finished room. The finished palette also sat comfortably alongside the home’s wood flooring and tile without copying its more rustic surfaces into the wet area.
The existing well and septic service
The house drew water from a well and used a septic system. We kept the fixture count and plumbing arrangement close to what was already there, rather than adding water demand without a clear benefit to the owners. We considered the existing service as part of the bathroom design, and the county’s information on onsite wastewater systems informed our decision to retain the room’s established plumbing layout (Placer County Environmental Health Services).
We also checked the local housing context without using it to dictate the bathroom. Redfin’s recorded Newcastle closings showed 70 single-family homes over twelve months, a median build year of 1980, 23% built before 1960 and 46% before 1980. The median home was 2,414 square feet on a 126,324-square-foot lot, and 19% had an HOA fee; the most common build decades were the 1980s, 1990s, and 1970s (Redfin Newcastle sold data). Those comparisons reinforced a house-specific approach: this 1988 home had its own established systems, generous site, and distinct main-level bathroom, so we focused on making that room work better for its owners.
Placer County’s Building Department issued residential building permits in unincorporated Newcastle, and the county published building codes and construction standards; we checked the permit requirements for the bathroom scope and followed the applicable county standards (Placer County Building Department, Placer County Building Codes and Standards).
If you want a bathroom that works more quietly for your household, get in touch.