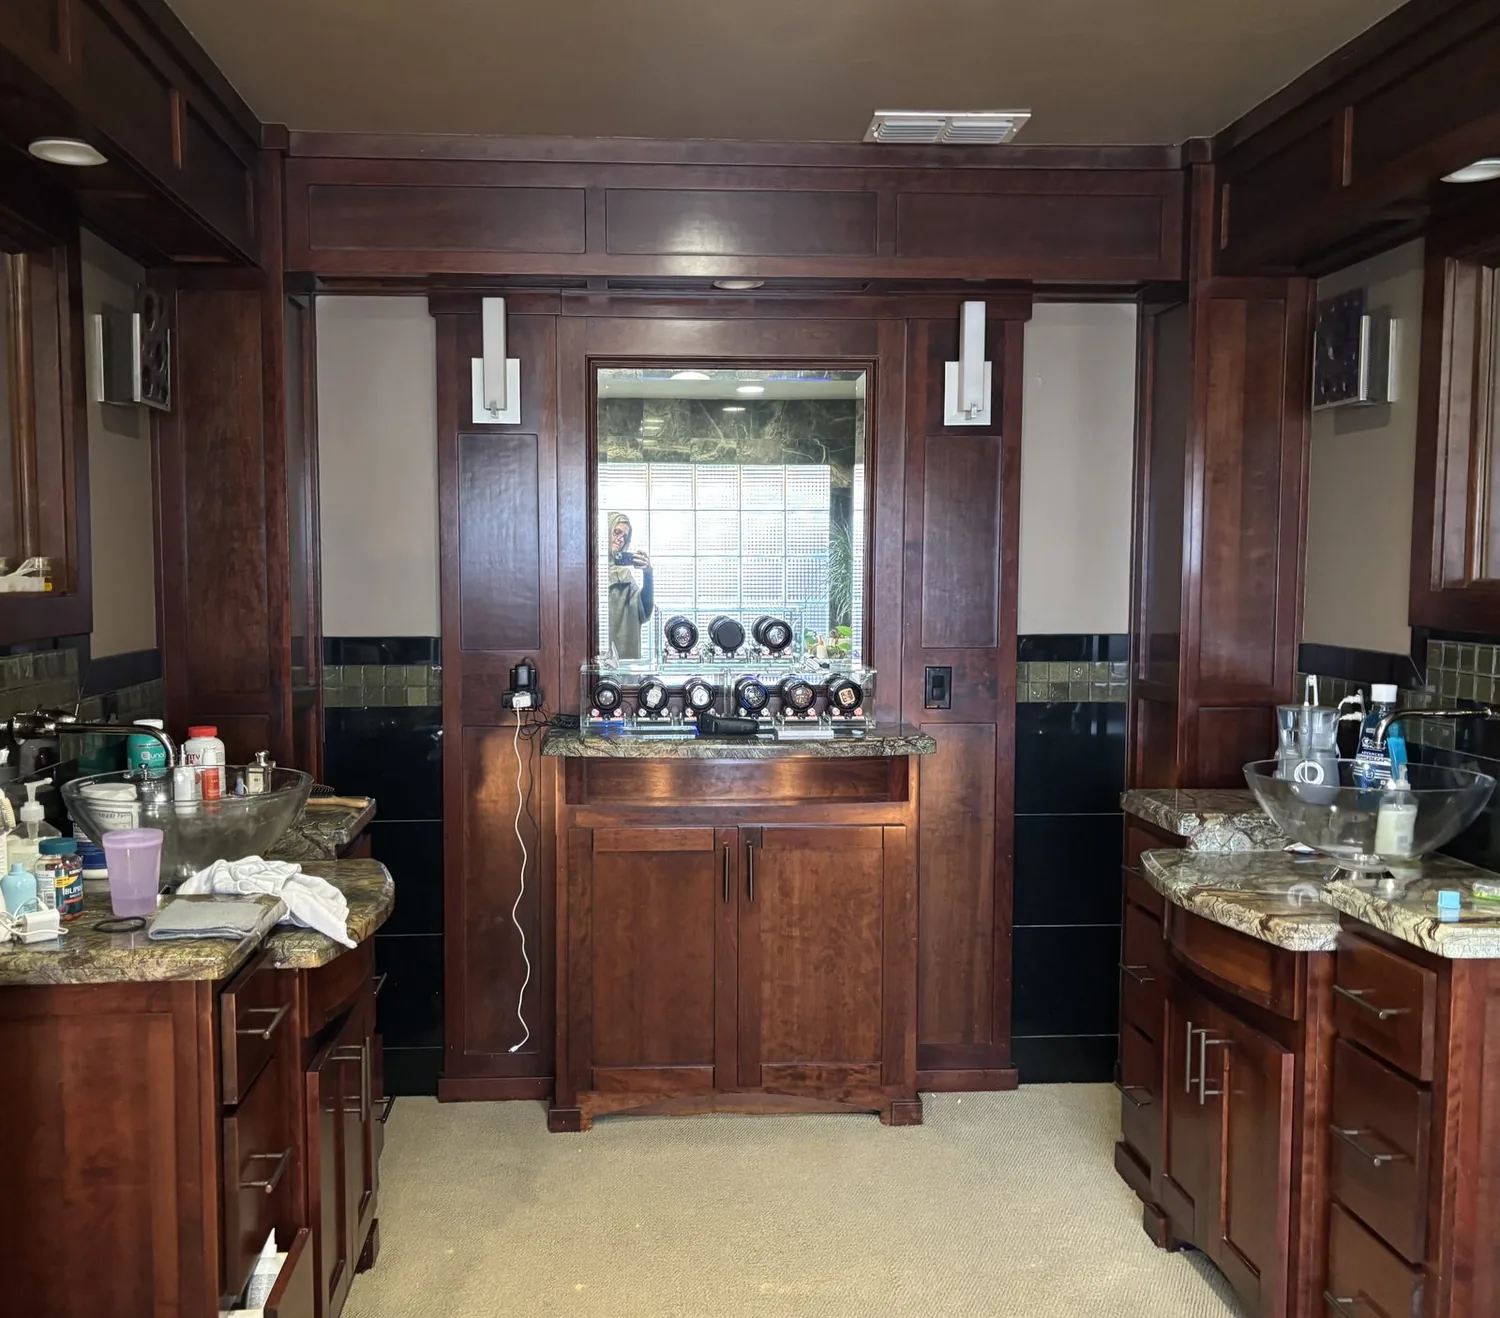
At the main-level entry
The first decision is where connection will help, not how to erase every boundary. This two-story, 7,181-square-foot home has a great room, a kitchen with an island and pantry, a breakfast nook, a formal dining area, and separate entertainment and guest spaces. Newcastle’s 70 single-family closings in the twelve months to November 2026 had a median size of 2,414 square feet, so that local figure is a reason not to borrow a standard-sized plan for this much larger house, not a guide to its layout (Redfin sold data). This is Amy’s project for the house on Chili Hill Road in Newcastle. The owners’ project is to make the everyday route between kitchen, dining, and family room feel direct while retaining places to retreat.
From the main-level entrance, we would keep the circulation legible and protect the separation between the everyday rooms and the private guest and in-law quarters. The house’s curved footprint, extensive glass, and changing ceiling heights already bring light and views into the living spaces. We would keep the stone fireplace and wood-burning stove as anchors, then bring in natural oak at the cabinetry or a built-in bench to temper the stone, stucco, and glass. A quiet, warm-white wall color would let the view remain the strongest color in the room.
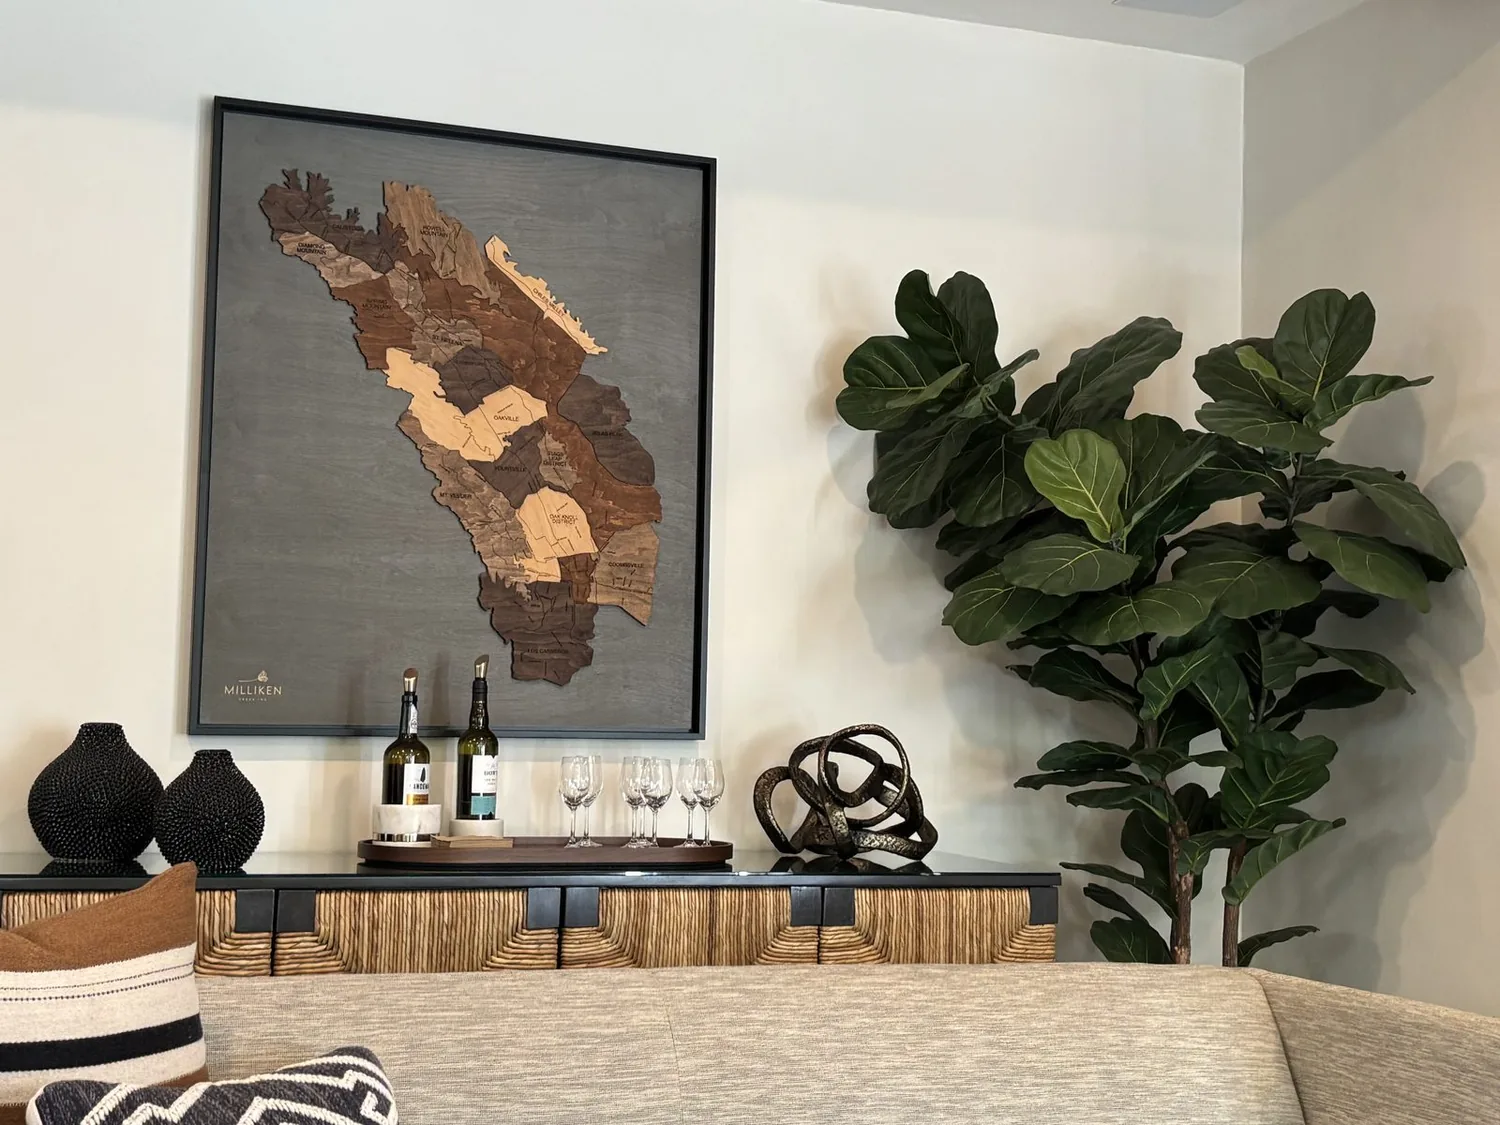
The kitchen and great room opening
The kitchen and great room are where the open-plan question should be tested. The house is two stories, so the partition at this opening could carry floor or roof loads; we would not treat it as a removable divider until its framing is established. If it is opened, a flush header can preserve more of the ceiling line, while a dropped beam would create a visible lower band. We would choose between them after documenting the framing and ceiling heights, not by drawing an uninterrupted room on paper first.
The existing kitchen already has an island, pantry, built-in gas range, and double ovens. We would keep the cooking wall in place if possible, open the sightline toward the great room, and shape the island for serving and homework rather than putting the range at its center. That avoids making an island hood the first major obstacle: a hood needs a workable duct route outdoors and appropriately planned makeup air. The roof is recorded as “See Remarks” and carries photovoltaic panels, so we would look for a direct exterior-wall route before considering a roof penetration. The 220-volt electrical entry is useful information, but it does not establish that the service or available circuits can support a new induction range or additional oven; an electrician would verify capacity before appliance selection.
The home has carpet, stone, tile, and wood flooring. We would map the existing heights and transitions before choosing what continues through the opening. A continuous wood floor could visually join the rooms, but it should meet the stone and tile cleanly and avoid an awkward step at the former wall. The house has central heating and cooling and ceiling fans; once rooms connect, we would check supply and return locations and comfort across the enlarged space rather than assume the existing system will distribute air evenly. Layered light would include recessed ambient light, focused pendants over the island, and under-cabinet task lighting, with dimming to keep the glass and fireplace comfortable after dark.
Dining, laundry, and the service route
At dinner, the breakfast nook and formal dining area give the family two different ways to gather. We would keep the formal room available for a larger meal and make the nook the easy, everyday landing place, with a durable wood surface and a clear path back to the kitchen. If the sink is to move, first establish where the existing drain runs and whether the relevant floor is over the finished basement, a slab, or a crawl space. The record identifies a finished basement but does not establish the foundation type or drain route, so the design should not promise a relocated sink until those are checked. Well water and a septic system make the location and capacity of the existing plumbing especially important to confirm before adding fixtures or changing the kitchen’s wet wall.
The laundry is an inside room on the upper floor, with cabinets, a sink, and a gas hookup. We would keep laundry storage close to that work area rather than borrowing it for kitchen overflow. During construction, the kitchen would be disrupted by opening the wall, floor work, and electrical or duct changes. The family would need a temporary place to prepare meals while those connections are altered; the precise work sequence depends on what the wall and floor reveal.
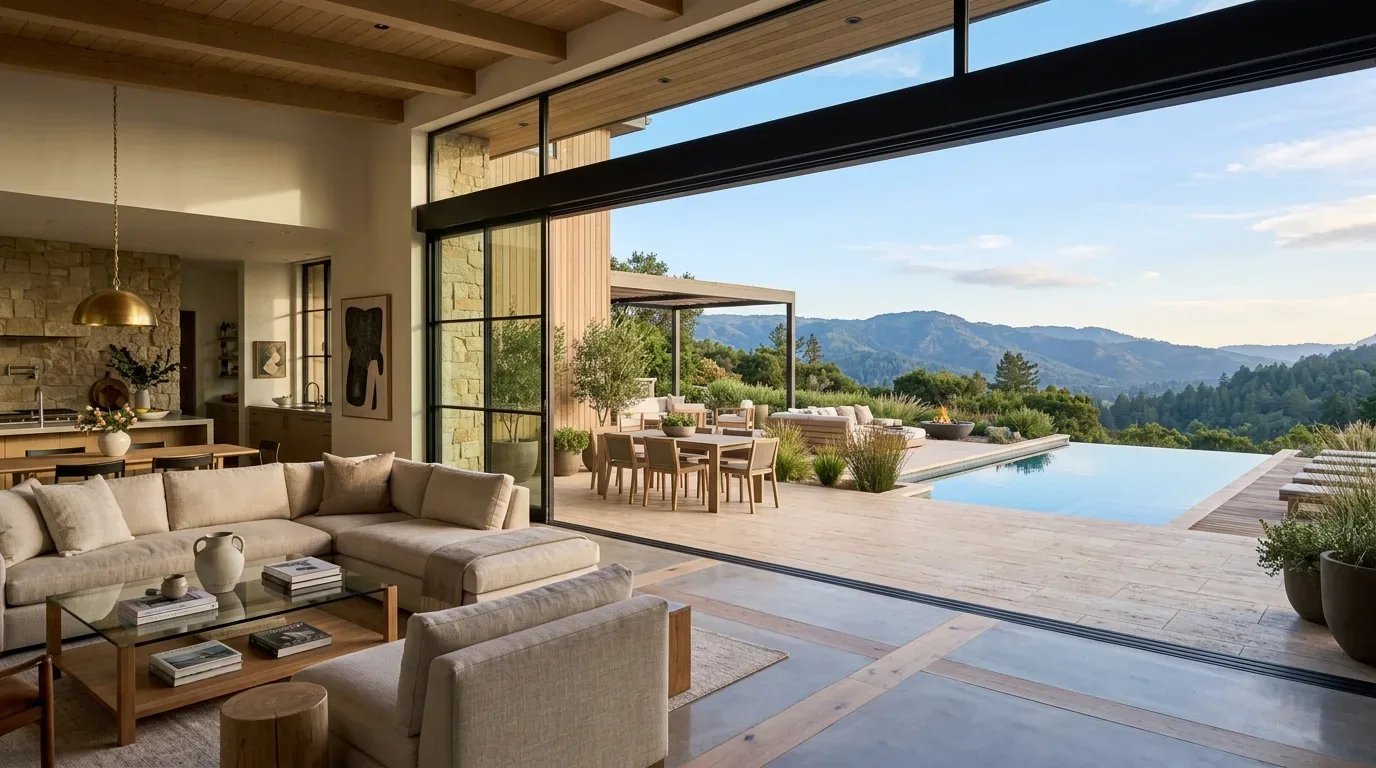
The glass, patio, and quieter rooms
From the great room, full-height glass connects the interior to covered and uncovered outdoor areas. The west-facing glass can make sun control part of the interior plan, so we would consider discreet screens or shades that preserve the view when they are open. We would keep the covered patio’s recessed lighting, add softer light at the doors, and use wood-toned outdoor pieces to relate the terrace to the interior. The movie room, office, and guest suite can remain distinct: that separation gives the family somewhere quieter to work, watch a film, or host relatives while the central rooms are active. If a dog is part of the household, we would give it a washable resting spot outside the main path; if homework happens at the island, task light and a drawer for supplies would make that possible without turning the kitchen into a permanent workroom.
On a Tuesday evening, the result could let someone finish dinner at the island while another person sits by the fireplace and the family stays in conversation, without requiring every private room to join the noise. If this is the kind of home you want to make work better for your family, get in touch with Amy to talk through the rooms and the first decisions.