Six o’clock on Cordosa Lane: the family lands
At six in the evening, the family enters their new home on Cordosa Lane, bags in hand, stepping from the concrete driveway into the recessed stone entry. The garage, forming one wing of the L-shaped footprint, offers direct access to the main living area. Here, the great room and kitchen, already recorded as connected spaces, anchor daily life. The kitchen island stands ready for meal prep and conversation, while the large, dark-framed windows fill the space with natural light. The single-story layout, with all four bedrooms and five bathrooms on one level, means no one is out of sight upstairs or below. The household can move easily from the garage, past the landing zone for bags, into the kitchen and on to the great room, without the television dominating every conversation or every sound echoing through the house.
This house, built in 2026, stands apart from the Newcastle median: most of the 70 single-family homes sold in the past year were built decades earlier, with a median year of 1980 (Redfin). Here, the modern farmhouse style is clear in the vertical white board and batten siding, the stone accents at the entry, and the clean, linear geometry of the structure. The composition-shingle gabled roof, the attached three-car garage, and the open, nearly flat 4.5-acre lot all set the stage for a home that is both contemporary and rooted in its landscape.
Opening the kitchen to the great room under the gabled roof
The great room and kitchen in this house are designed as a connected living area, not divided by unnecessary walls. Any plan to widen the opening between these rooms must respect the actual structure of this house, not the assumptions drawn from Newcastle’s older homes. The gabled roof, built new in 2026, may carry loads through any partition between the kitchen and great room. If a beam or header is needed, it should be sized for this roof’s span and aligned with the kitchen island or another strong visual edge. A flush header would keep the ceiling plane continuous, while a deeper beam, if required, should be integrated as a deliberate design element.
The kitchen island is already central, and its placement should continue to support both cooking and gathering. If the family wants a cooktop in the island, the exhaust hood must be ducted up through the roof, not left to recirculate. The house’s 220-volt electric service supports a range of appliance choices, but the electrician must confirm that a dedicated circuit and enough service capacity exist for induction or a second oven. These decisions shape the island’s layout and the kitchen’s function, and they must be tailored to this house’s electrical panel and wiring.
The wood flooring recorded throughout the house should extend through the kitchen and great room, provided it is compatible with any changes at the opening. The transition between floor surfaces, if needed, should be intentional, never a mismatched strip. The grain and color of the wood can draw the eye from the island toward the windows and glass doors, reinforcing the sense of one unified space.
Plumbing, air, and sound in this Newcastle home
This house relies on a well for water and a septic system for waste, as is common on large Newcastle lots. The foundation type is not specified in the records, so the route for the kitchen sink drain must be confirmed before any move is planned. If the foundation is slab-on-grade, relocating the sink could require concrete work; with a crawl space, the options differ. For this reason, keeping the sink near its current plumbing run is often the wisest choice, preserving both function and budget.
Central heating and cooling serve the single-story plan. As the kitchen and great room become an even more open space, the supply and return vents should be evaluated together, ensuring the system is balanced for the new layout. The kitchen hood, vented to the exterior, will need coordinated makeup air, especially important in Title 24 climate zone 11, where strong sun exposure and hot days are expected. The home’s recorded features include a gas log fireplace and a built-in pool and spa, but the everyday comfort of the main living area depends on tuning the air system to the new space.
Sound carries easily in a modern, open plan. Placing the television on a wall that does not compete with the kitchen’s main sightline, and giving pets a resting spot outside the cooking path, helps keep the space comfortable for everyone. The great room’s large windows and glass doors offer views across the nearly flat, 4.5-acre lot, where light gravel and mulch landscaping reflect the local dry climate and somewhat excessively drained Caperton-Rock outcrop soils.
A Tuesday night after the remodel
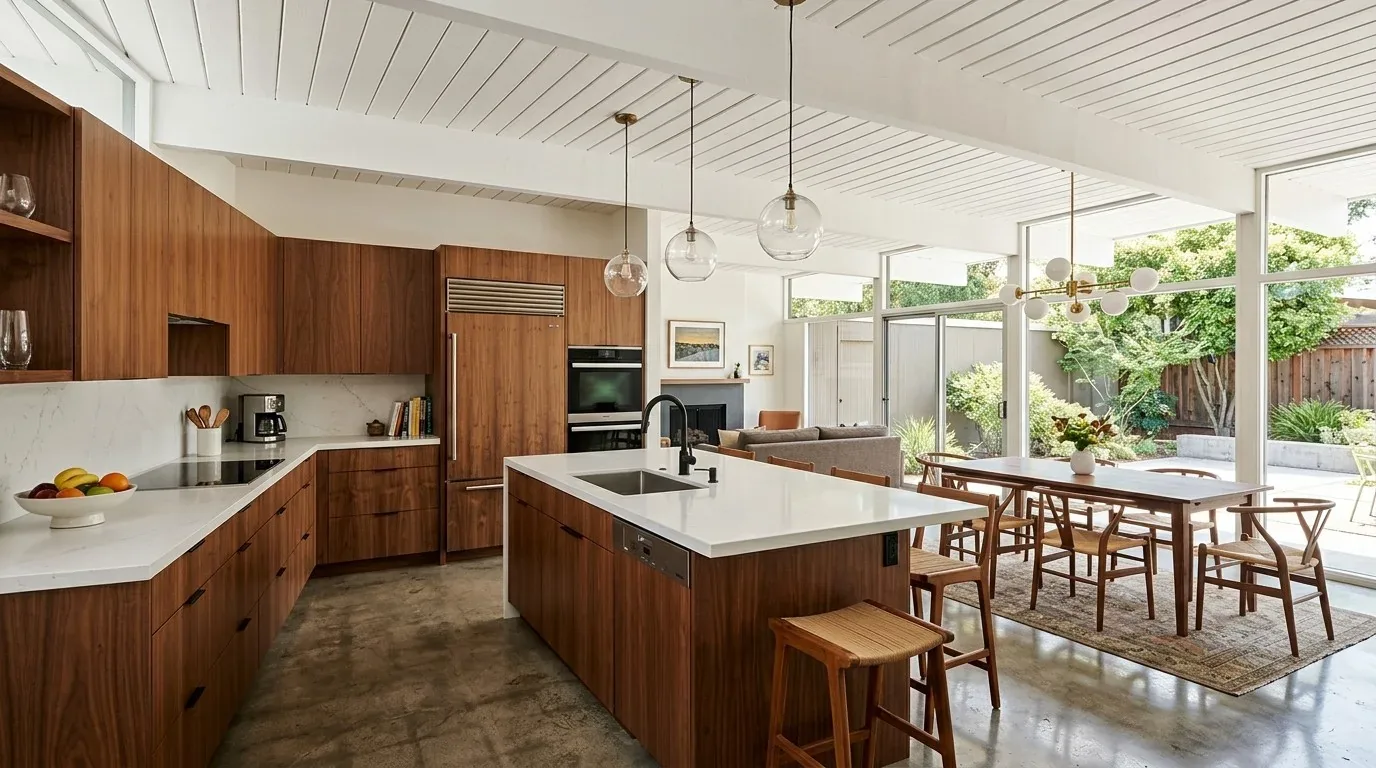
With the remodel complete, a Tuesday night on Cordosa Lane feels different. One person cooks at the island, another helps with homework at the counter, and the rest of the family relaxes in the great room, all within view of each other. Layered lighting, focused at the counter, softer over the island, and dimmable in the living area, makes the space flexible from dinner to evening. The view from the sink remains open to the living area and the landscape beyond, not blocked by walls or screens.
Every decision in this plan, opening the kitchen, confirming the roof framing, coordinating the hood and air system, checking electrical capacity, and tracing the sink drain, responds to the specific structure, systems, and lot of this Cordosa Lane home. If you have a house like this in Newcastle and want a remodel that fits your family’s routines and the realities of your site, I invite you to start a conversation.