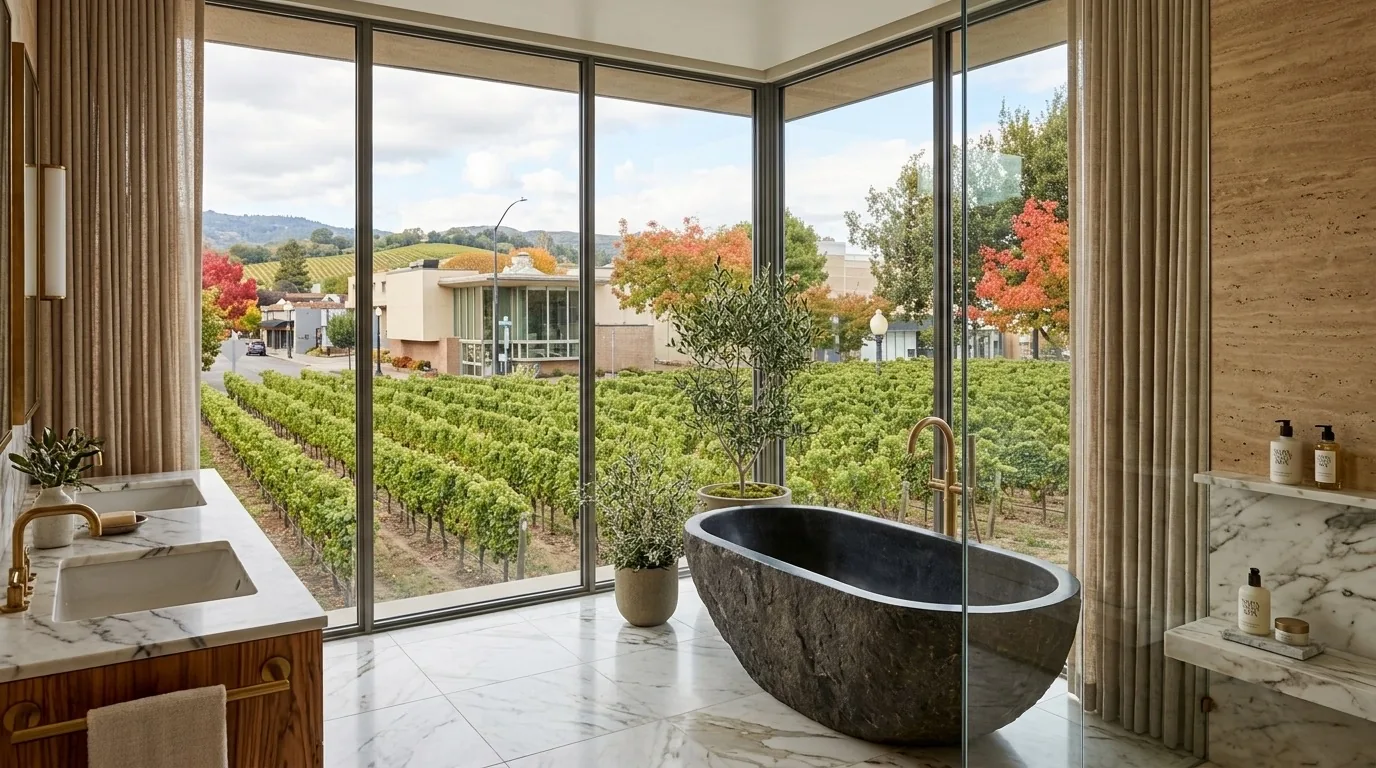
The primary bathroom in this 1988 wood-frame home on a 16.8-acre lot in Newcastle already benefits from a thoughtful arrangement: double sinks, a separate shower stall, a jetted tub, and natural daylight from a skylight or solar tube. My project for the Ralston Lane house focuses on refining how these features work together for the family, while respecting the home’s existing structure and the realities of its well and septic systems. With four bedrooms and three and a half baths, this two-level residence offers flexibility, but the primary bath should become a calmer, more functional retreat that fits the rural setting and the way the house meets its land.
Double sinks and daylight: refining the vanity zone
In the primary bathroom, the two existing sinks are set in a quartz counter, with double sinks and double storage beneath. I recommend keeping the sinks in place, as this avoids unnecessary changes to the home’s drain and water supply lines, which are especially important given the well and septic system serving the property. The current quartz counter can remain if it is in good condition, but the vanity front could be updated to a warm, natural oak to soften the look. The Saltillo tile flooring mentioned elsewhere in the house would be a fitting choice for the bathroom floor, tying the space to the home’s other finishes and offering durability.
A slim, full-width mirror above the sinks would maximize the daylight from the skylight or solar tube, while separate, even lighting at each basin would make the vanity practical for two people at once. The bathroom’s ceiling light should be dimmable, with a low-level night light for safe use after dark. The view from the vanity stays oriented toward the daylight above, rather than toward new cabinetry that could crowd the space.
Tub and shower: keeping function distinct
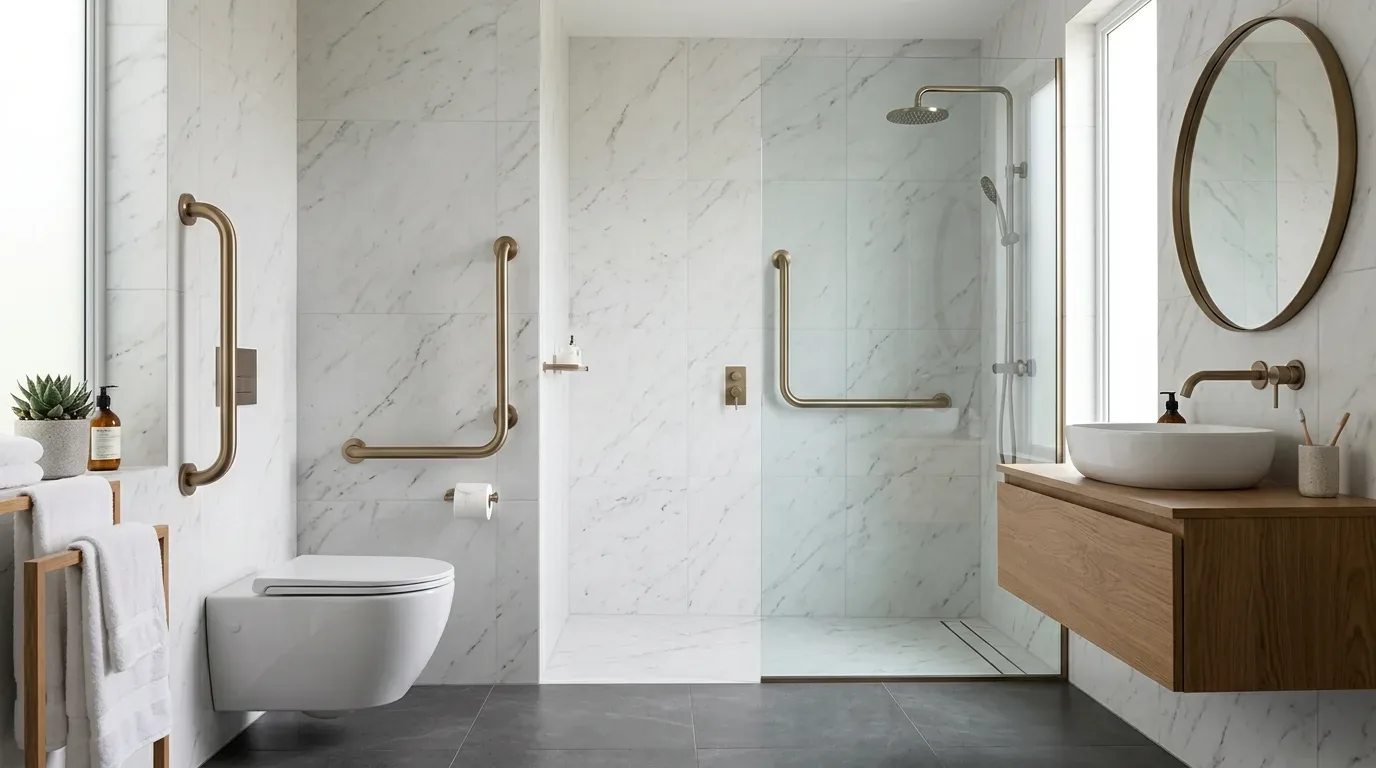
The jetted tub in the primary bath is a focal point, but with another bathroom in the house offering a tub with a shower over it, the family could consider replacing the jetted model with a simpler soaking tub. This retains the option for a bath without the visual and mechanical complexity of jets. The tub should stay in its current location, with a new surround finished in the same porcelain tile as the shower walls and floor for a unified look. A small ledge built into the surround can hold towels and bath items.
The separate shower, already distinct from the tub, would benefit from a clear-glass enclosure and a recessed niche for storage, reducing visual clutter. The plan should preserve the skylight or solar tube, keeping natural light a defining feature of the room. Both the shower and tub remain in their original zones, respecting the home’s plumbing infrastructure and the limitations of the septic system.
Plumbing, ventilation, and the realities of rural systems
This house draws water from a private well and is served by a septic system, as is typical for rural Newcastle properties. Retaining the existing locations for sinks, tub, and shower is the most responsible approach, minimizing disruption to the plumbing and limiting water demand on the well and septic system. Placer County Environmental Health Services provides guidance on onsite wastewater systems for properties like this one (Placer County Environmental Health Services). Efficient fixtures and a compact layout are not just practical, but necessary for the long-term health of the property’s systems.
Ventilation is another key consideration. The remodel should include a quiet, properly ducted bathroom exhaust fan, with its route coordinated around the home’s metal roof and solar panels. The installer must confirm a suitable exterior termination, as the roof’s structure and solar array may affect vent placement. The house’s central, multizone heating and cooling system serves the main rooms, but the bathroom’s specific ventilation and heating should be independently controlled. New lighting, fan, and any added floor heat should be on separate switches, and the electrical work must be checked against the existing 220-volt, 3-phase service before final fixture choices are made.
Permitting and construction in Placer County
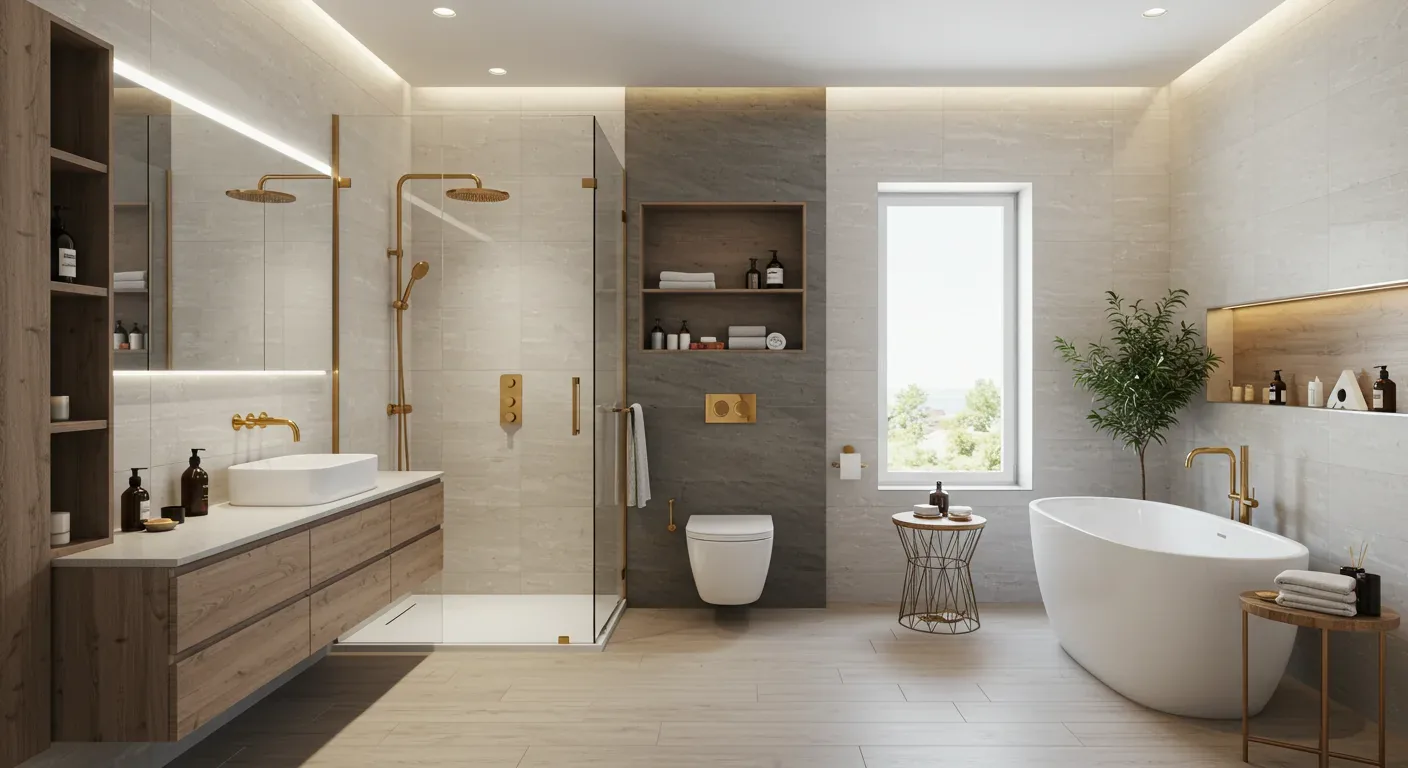
Any remodel in this house falls under Placer County’s building codes and standards, and the Building Department issues permits for projects in unincorporated Newcastle (Placer County building codes and standards, Placer County Building Department). The project drawings should show the existing fixture locations and proposed finishes, with the scope coordinated to avoid unnecessary changes to plumbing or electrical. The lot’s size and septic setup make it essential to confirm all plans with the county before work begins.
The primary bathroom in this Newcastle home can become a brighter, more inviting space that fits the family’s needs and the realities of rural living. If your home’s primary bath is ready for a similar transformation, one that respects the ground beneath it and the systems that serve it, reach out to Amy to talk through your project.