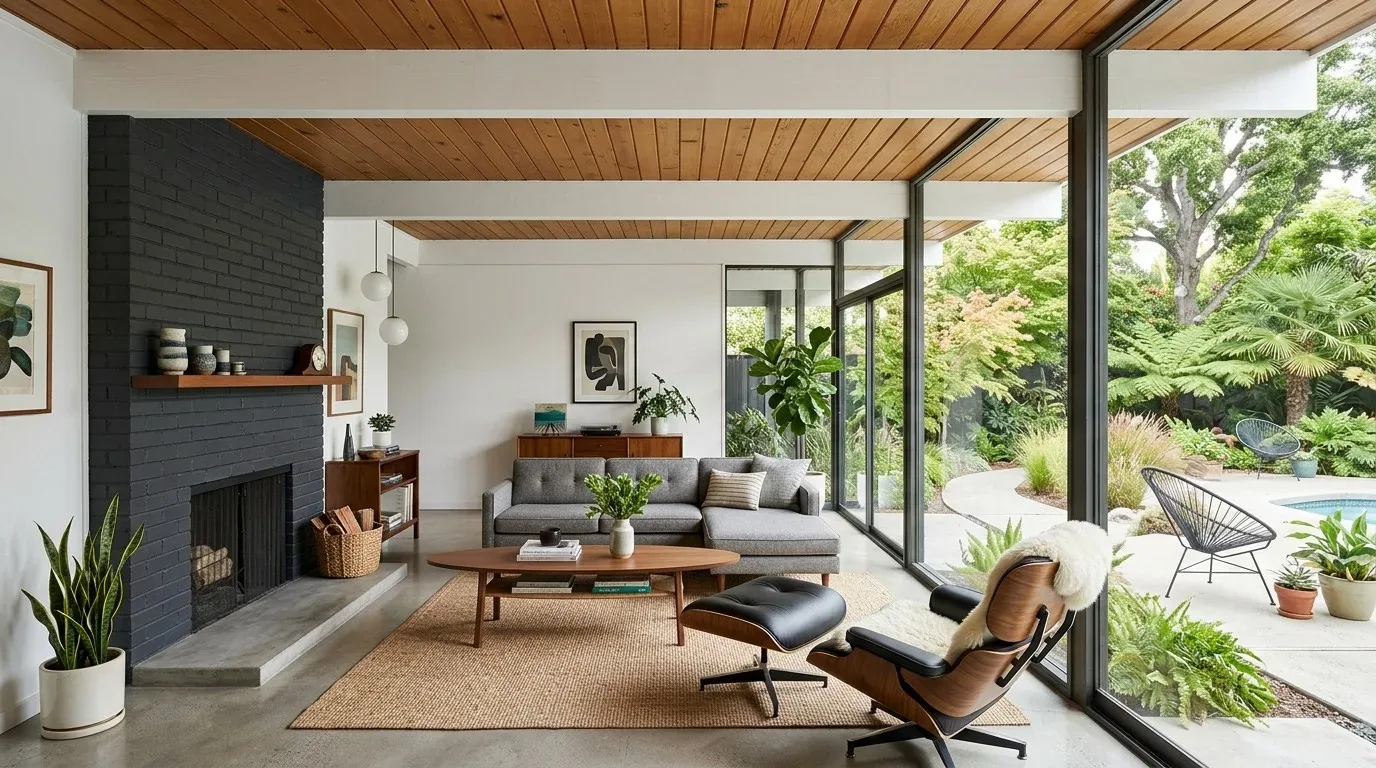
The cement tile roof, the floor-to-ceiling windows framing the lake, and the double-sided fireplace in the primary retreat are the three elements I would leave untouched in this Tierra Del Lago Place home. These features define the structure and style of this 1996 custom house, setting a tone that the rest of the remodel should respect. My plan for this five-bedroom, 4.5-bath home is drawn directly from its property records and builder details, with every move shaped by the actual rooms, surfaces, and systems of this site. The household’s layout, two stories, a private guest suite, a retreat with balcony, a formal dining room, and a great room, offers distinct zones that deserve to feel intentional and connected, always anchored by the home’s strongest assets.
The Great Room, Kitchen, and Island: Anchoring the Plan
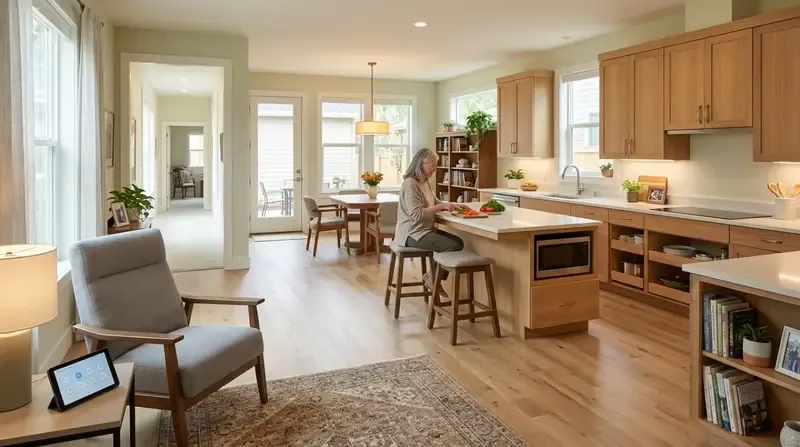
The great room and kitchen already form the heart of this home. The kitchen’s island with sink, quartz counters, pantry closet, breakfast area, gas cooktop, and double ovens are all recorded features that work well with the open sightlines created by the adjacent great room. The floor-to-ceiling windows here not only maximize lake views but also bring natural light deep into the main living areas. I would not alter the structural relationship between these rooms or remove any walls, since the current plan already provides openness without compromising the integrity of the two-story build. The 220-volt service in the kitchen supports the double ovens, and the gas cooktop remains in its original position to avoid disrupting the well and storage tank water system or the septic-connected plumbing.
The kitchen’s electrical and ventilation setup, as described in the house, supports the current appliance arrangement. Without documentation of the exhaust duct path or makeup air requirements, I would keep the gas cooktop and avoid introducing a new induction range or additional ovens. The central heating and cooling, ceiling fans, and whole-house fan, each detailed in the builder facts, mean that airflow is already balanced for the existing room sizes and connections. The plan keeps the island, sink, and appliances in their current locations, focusing instead on enhancing the kitchen’s function with improved lighting and finishes.
Lighting, Surfaces, and the Lake View
Custom kitchen lighting is noted in the records, but the lighting plan should be expanded to support the kitchen, breakfast area, and great room as a unified space. Task lighting over the island and counters, paired with softer, dimmable light for the living zones, would support daily use and evening gatherings. The lake view, visible through the soaring windows, remains the focal point from the kitchen sink and great room. I would select finishes that echo the travertine already present in the primary bath, using stone tones, natural oak, and soft white walls to create visual continuity from the kitchen through to the living spaces.
The acoustics of the great room and kitchen matter in a home of this size. The tile, wood, and carpeted floors, each present in specific rooms, should transition deliberately at the thresholds between the kitchen, great room, and bedrooms. Upholstered seating and area rugs would help absorb sound in the great room, while the placement of the television and seating would preserve the lake view through the windows. The breakfast area, adjacent to the kitchen island, could serve as a flexible space for homework or casual meals, always with the lake as a backdrop.
Bath, Retreat, and Balcony: Cohesion in Private Spaces
The primary bath’s travertine-wrapped soaking tub, double sinks, and window are recent upgrades that set the standard for the rest of the interior. I would keep the travertine and the double-sided fireplace in the retreat, then refine the surrounding finishes to match the understated luxury of these features. The balcony off the primary retreat, with its private lake view, should be made more usable with improved weatherproofing and comfortable seating, ensuring this outdoor space is as inviting as the interior rooms.
The home’s two-story layout, with a loft and retreat on the upper level, means that transitions between public and private spaces are important. The laundry chute, cabinetry, and storage areas described in the records support daily routines, while the formal entry and vaulted living room ceilings reinforce the home’s sense of arrival.
Outdoor Spaces and the Lot
The 6.5-acre lot, with its gentle slope and mature trees, creates both privacy and a strong connection to the landscape. The resurfaced asphalt driveway, gated entry, and auto sprinklers are practical assets. I would update the exterior lighting on the gate pillars to a more contemporary style, modernize the color-impregnated concrete steps to match the refreshed outdoor entertaining areas, and refine the driveway edges with additional landscaping for curb appeal. The fencing around the equestrian and multi-use areas should be unified in style to complement the stucco exterior and tile roof, both of which are typical of the California estate style found here.
The property’s FEMA flood zone X classification and well-drained Andregg coarse sandy loam soils (per the soil survey) mean minimal flood risk and reliable drainage for landscaping. The irrigation water supply and large storage tank address local moisture needs, while the proximity to the Western States Trail supports equestrian activity.
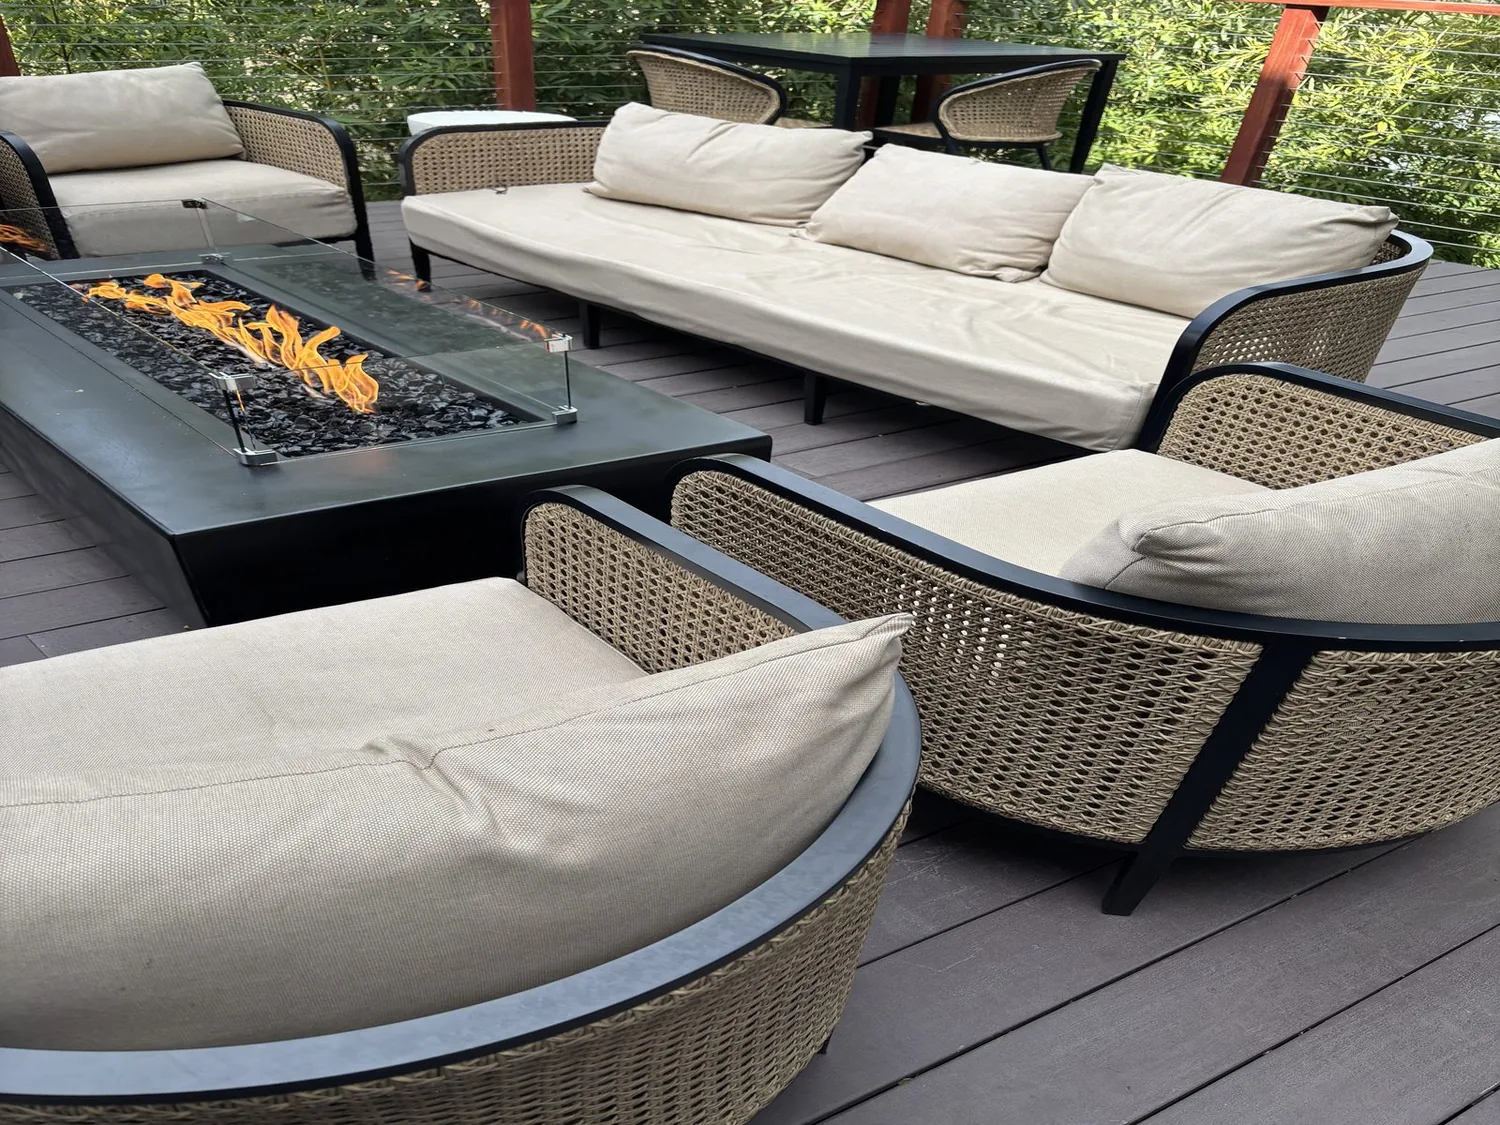
The outdoor kitchen, bar area, covered patio, and back porch provide multiple options for gathering, all oriented to preserve the lake view. I would select more uniform outdoor furniture and adjust privacy screening trees to maintain sightlines to the water, enhancing both the usability and visual coherence of the backyard.
If you are ready to make every room in your home as intentional as the great room, kitchen, and retreat in this Tierra Del Lago Place house, I invite you to get in touch and start your own whole-home plan.