Completed client project. The owners came to us for a whole-home remodel of their 2012 custom, two-story house in Newcastle, about 7,181 square feet on a five-acre lot, with six bedrooms and six bathrooms. Its modern stucco exterior, extensive glass, stone accents, and curved footprint framed a house with a great room, kitchen, breakfast nook, formal dining area, movie room, office, guest suite, and in-law quarters. They wanted the everyday rooms to feel more connected without losing the quieter spaces or the house’s strong indoor-outdoor character. My first question was what they wanted the connection between the kitchen and great room to change in daily use. They wanted clearer sightlines and a more comfortable flow, not an opening that made every room feel like one big space.
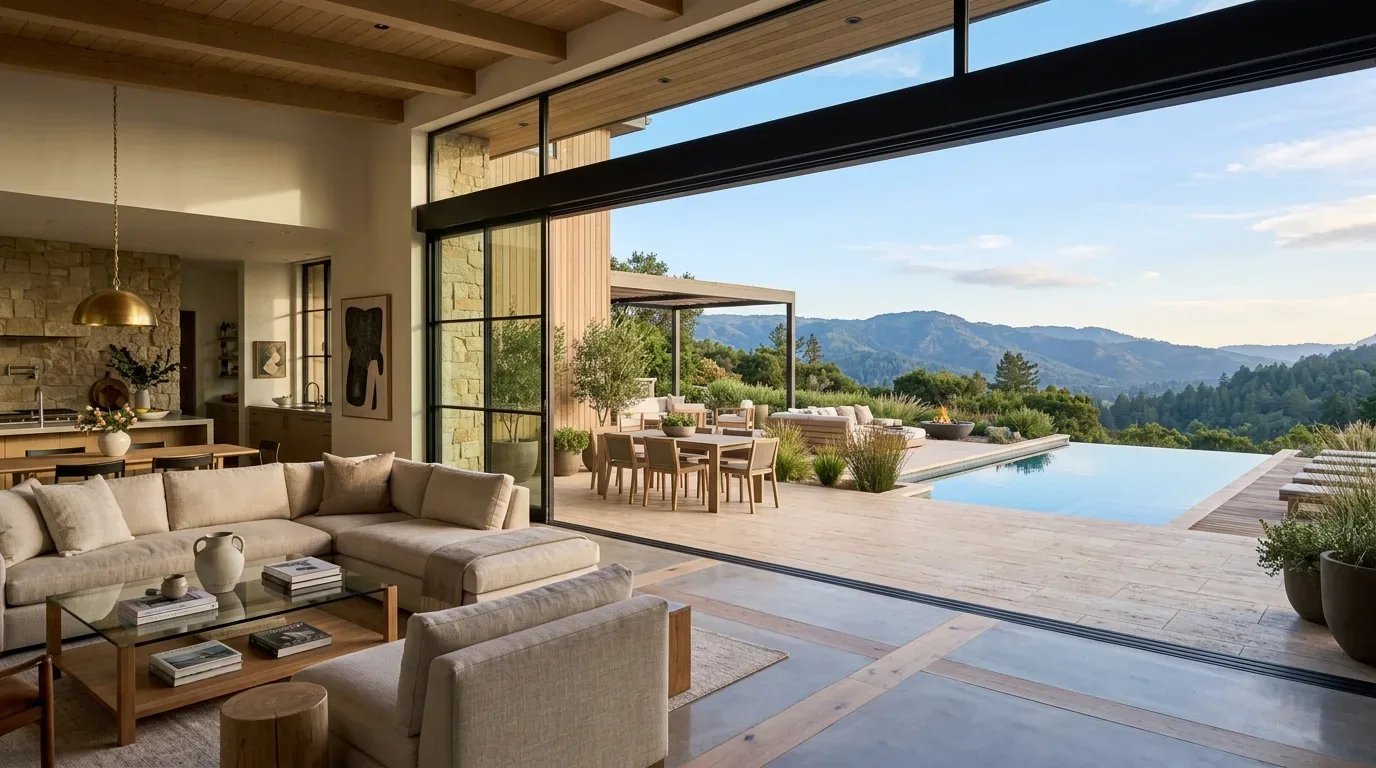
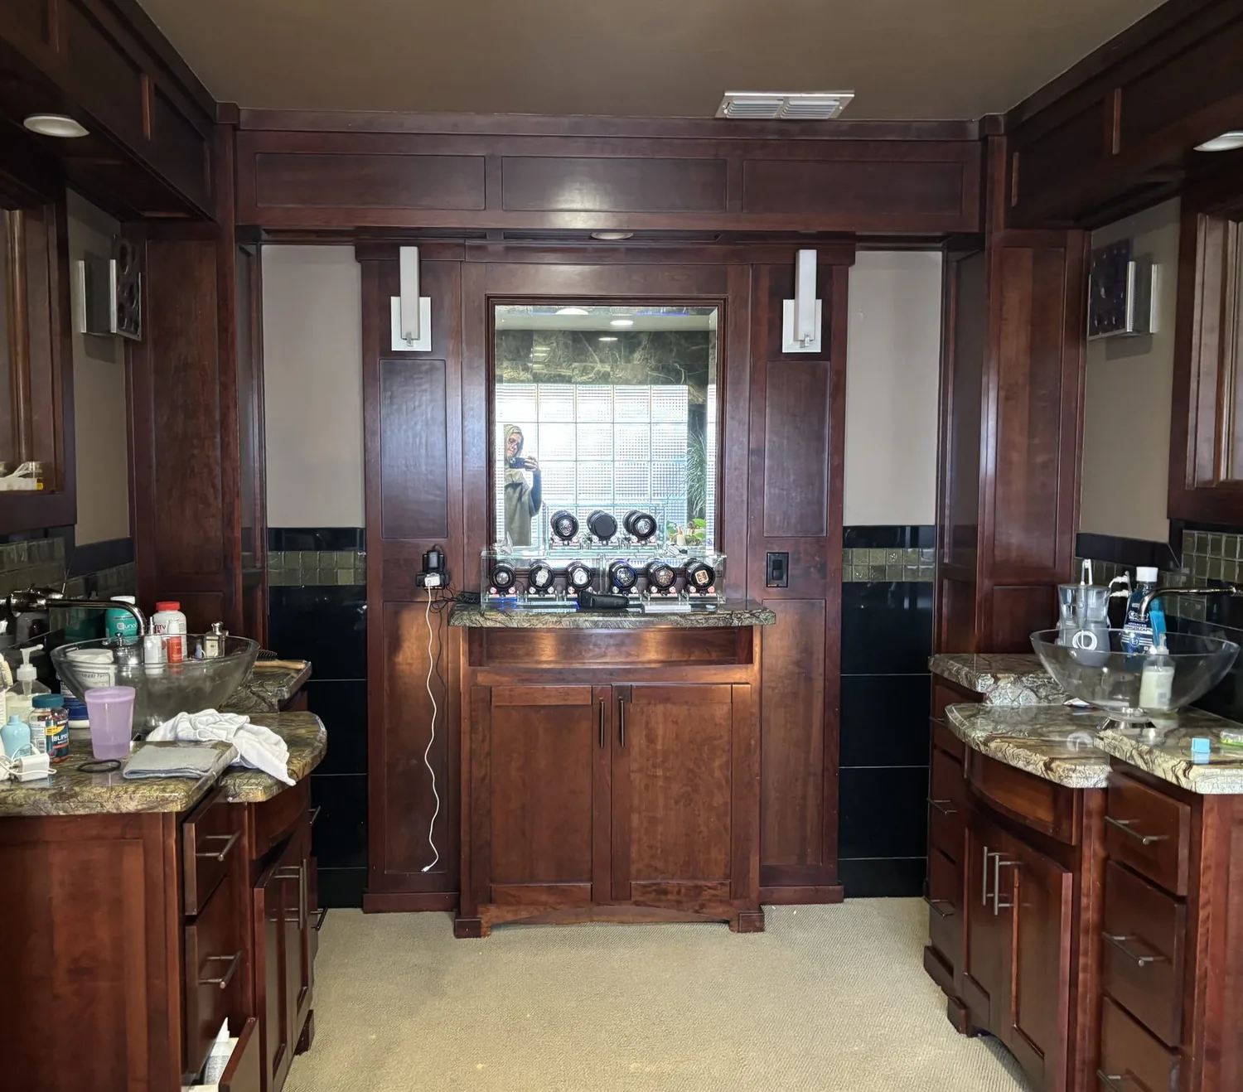
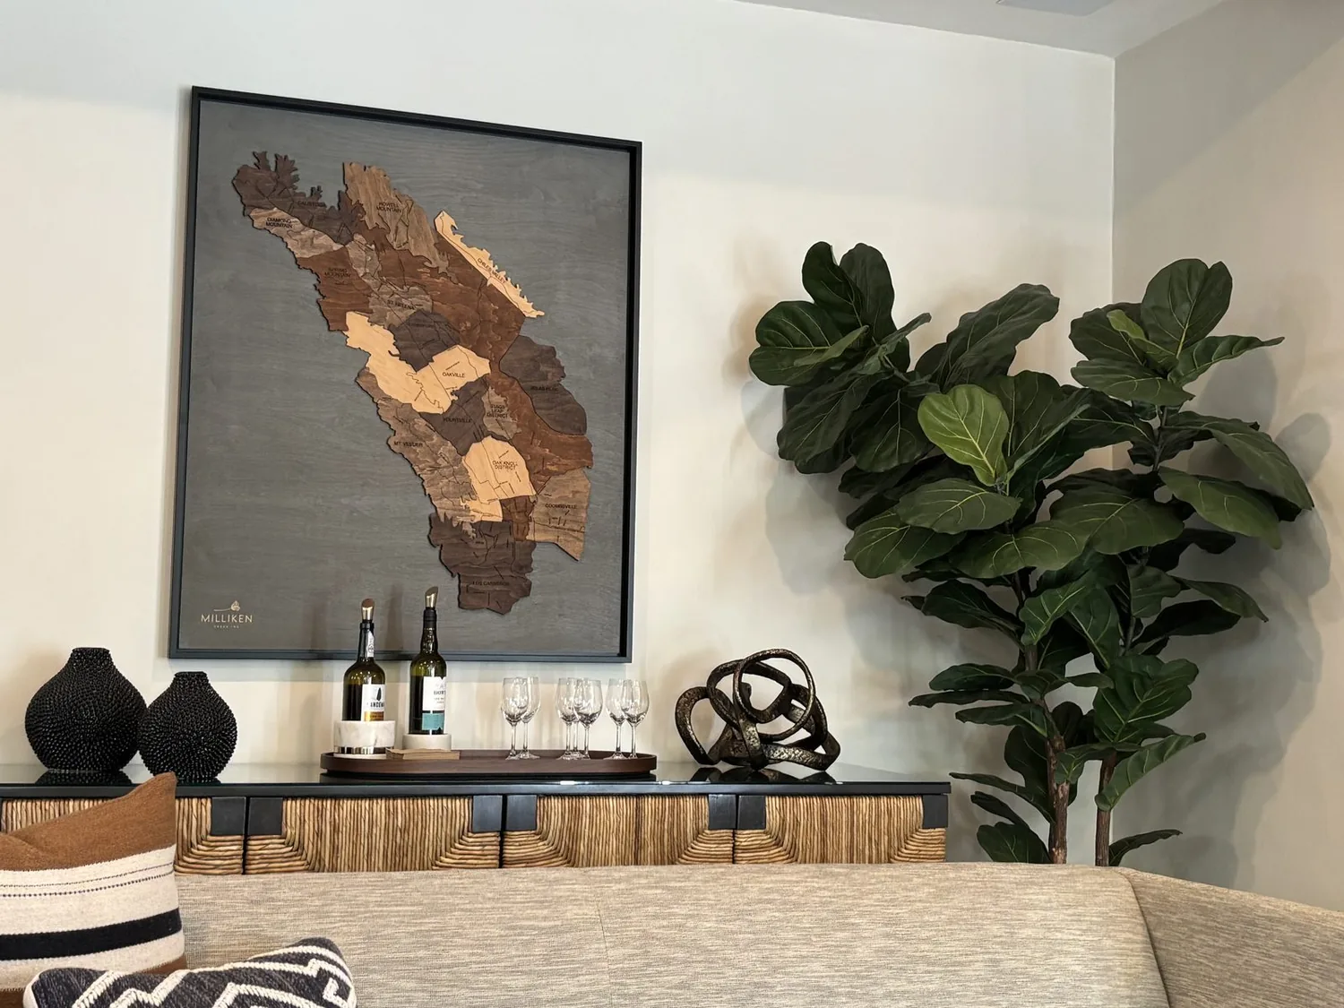
The photographs on this page are from the Designed & Curated portfolio and show finishes we have used on other projects. They are not photographs of this house.
The entry and the great room opening
We began at the main-level entrance and walked the family through the shared rooms. The curved plan, panoramic glass, and changing ceiling heights already brought in views and daylight, so we kept those features in charge rather than introducing a new focal point. On site, we measured the opening and mapped the changes in floor finish and ceiling height. The house’s two-story construction made the upper-level relationship important at this threshold, and its finished basement made the floor assembly worth understanding before we changed any surfaces. We kept the existing room boundaries and improved the connection through clearer sightlines, consistent finishes, and lighting rather than treating the wall as a simple divider to remove.
The great room’s stone fireplace and wood-burning stove remained its anchors. We introduced warmer wood tones in the nearby cabinetry and furnishings to balance the stone, stucco, and glass, and kept the view through the full-height doors open. The choice suited this house’s scale and material palette without competing with its valley outlook. Newcastle’s recorded single-family closings provided useful context, not a design template: among 70 homes, the median size was 2,414 square feet on a 126,324-square-foot lot; the median build year was 1980, 23% were built before 1960, and 46% before 1980. The most common decades were the 1980s, 1990s, and 1970s, and 19% had an HOA fee (Redfin sold data). This 2012 house called for decisions based on its own curved rooms, glass, and generous scale.
The kitchen, nook, and dining room
At the kitchen threshold, we kept the existing island, pantry, and cooking wall. The built-in gas range and double ovens stayed in place, so the family retained the established cooking arrangement and the island served preparation and gathering rather than becoming a new appliance center. We refined the cabinetry and lighting around the existing granite counters, using task light at the work surfaces and dimmable ambient light toward the great room. The roof was recorded as “See Remarks” and carried photovoltaic panels, so the completed lighting choices did not depend on adding a new roof penetration. The electrical record identified 220 volts, and we kept the appliance layout rather than assuming that this alone established capacity for a different range.
We measured the transitions among the house’s carpet, stone, tile, and wood floors and chose where each finish belonged instead of forcing one material across every room. That let the kitchen, nook, and great room read as related spaces while preserving the more durable stone and tile where they already suited the house. The breakfast nook remained the everyday dining spot, and the formal dining area stayed distinct for larger gatherings. The central heating and cooling, ceiling fans, and high ceilings all shaped the lighting and furnishing decisions: we kept air paths clear and placed light to work with the rooms rather than treating the open volume as a uniform box.
The laundry room was upstairs, inside the house, and already included cabinets, a sink, and a gas hookup. We kept its storage with the laundry instead of pulling it into the kitchen project. The well-water source and septic system also informed our decision to retain the kitchen’s existing sink location and plumbing arrangement. The family gained a more unified sequence between cooking and dining without adding fixtures or changing the established wet wall.
The glass doors, patio, and private rooms
From the great room, we continued through the full-height glass doors to the covered patio and the split-level outdoor areas. The covered patio’s recessed lights stayed, and we added softer, integrated light along the routes between the doors, seating, and changes in level. We kept the pool, spa, stamped concrete deck, terraces, and retaining walls intact, and softened the hard edges with planting between the pool and retaining wall. Shade at exposed patio edges and sun control at west-facing glass addressed the strongest outdoor and indoor comfort needs while preserving the views when the screens were open.
The separate movie room, private office, guest suite, and in-law quarters remained distinct from the family room. Their separation supported different kinds of use without making the main shared rooms carry every activity. We kept the guest and in-law areas’ independent character, and made the route back to the kitchen and great room easy to follow. The house worked as a connected home for everyday time together, while its private rooms continued to offer quieter places to work, watch a film, or host family.
For the permitted work, we checked the house’s listed Title 24 building climate zone, zone 11, as part of the energy decisions for lighting and sun control. The main choices stayed within the existing kitchen layout and avoided changes to the roof, pool, or plumbing arrangement. That kept the work focused on the rooms and outdoor connections the owners wanted to improve.
Get in touch to talk about your home.