Completed client project. The owners came to us with their two-story, 1996 custom home in Newcastle, about 4,433 square feet on a 6.5-acre lot, and wanted the rooms beneath the roof to feel more comfortable and thoughtfully lit without losing the soaring ceilings or lake views. The stucco exterior and cement tile roof were part of the home’s California estate character. Inside, five bedrooms and four-and-a-half baths sat alongside a vaulted great room, kitchen, office, upper loft and primary retreat with a balcony. The family wanted a whole-home remodel, but the central design question became how to improve the ceiling experience while respecting the roof and the scale of the rooms.
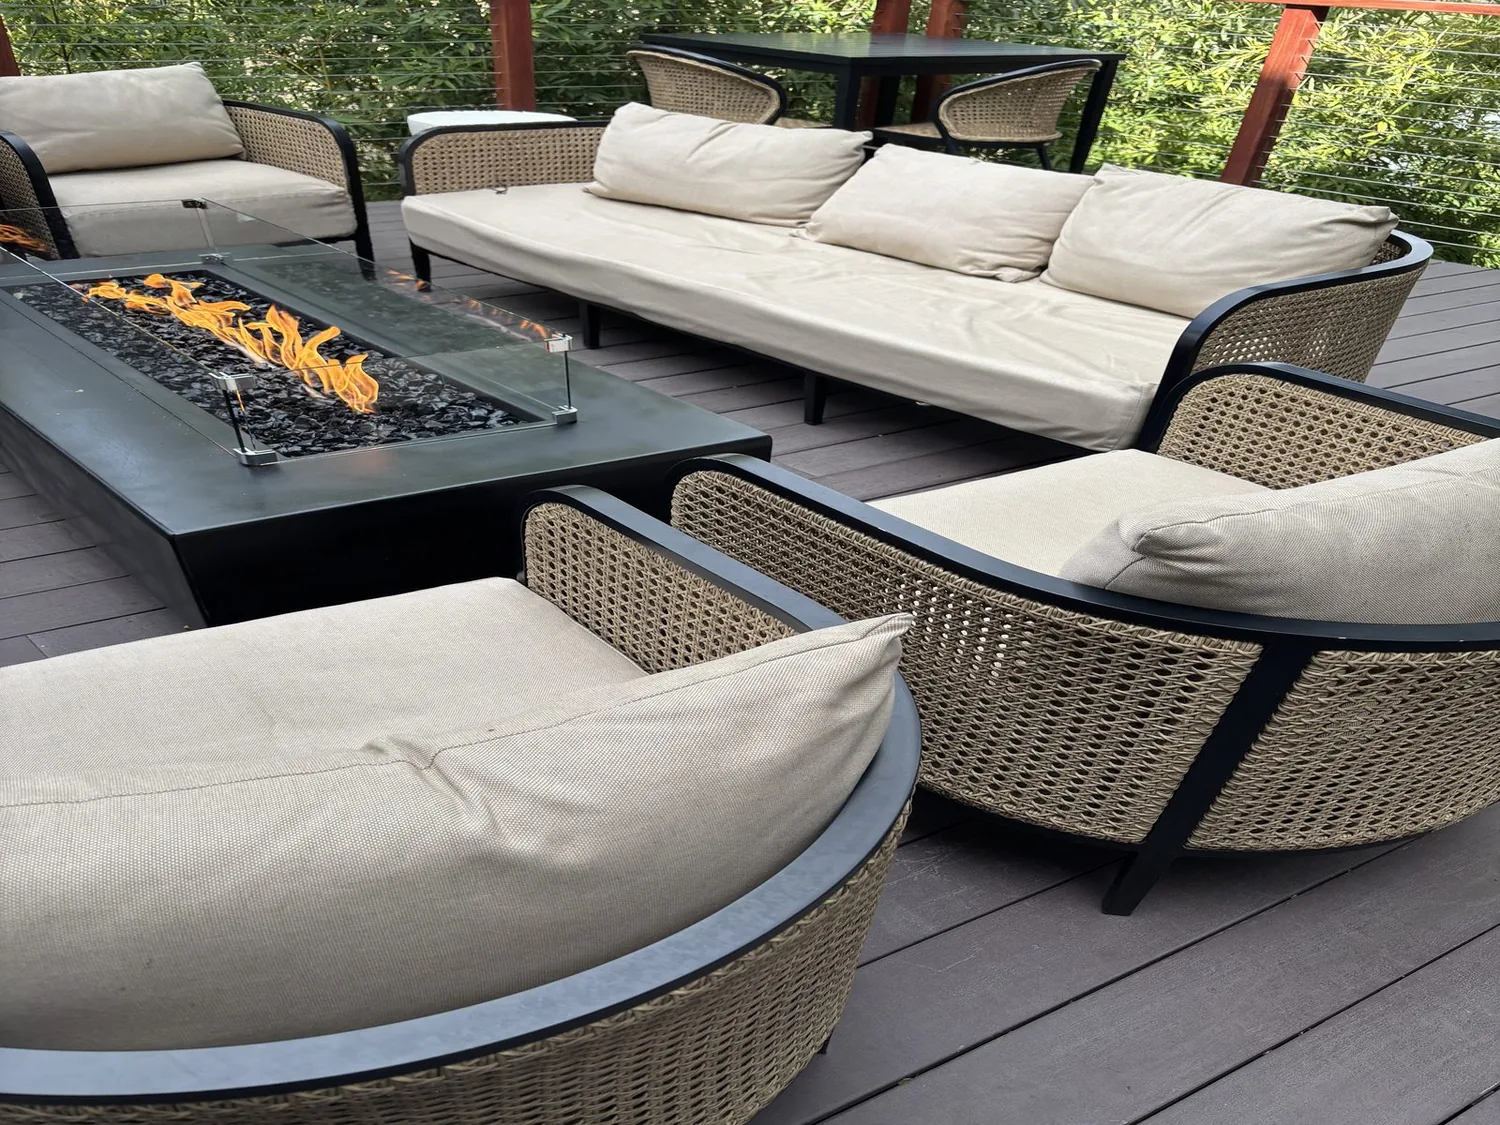
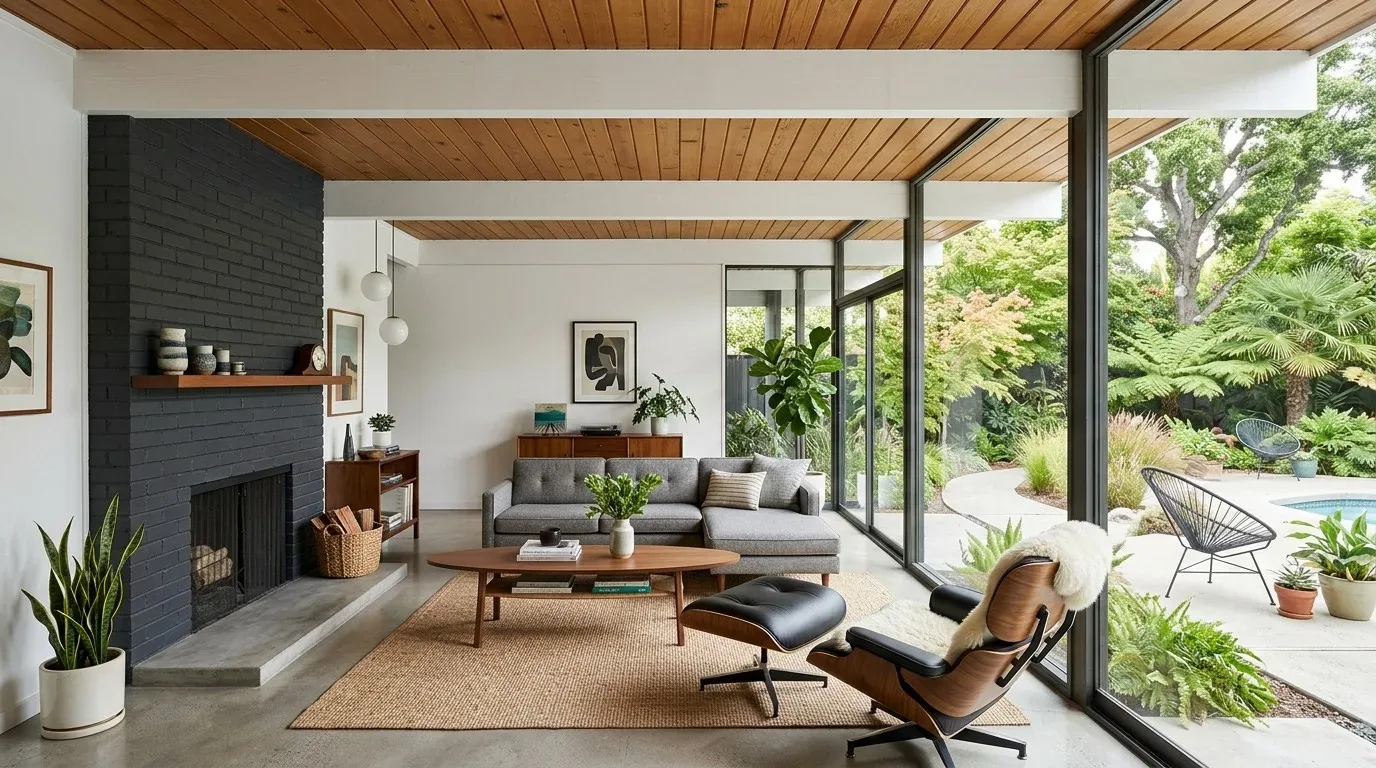
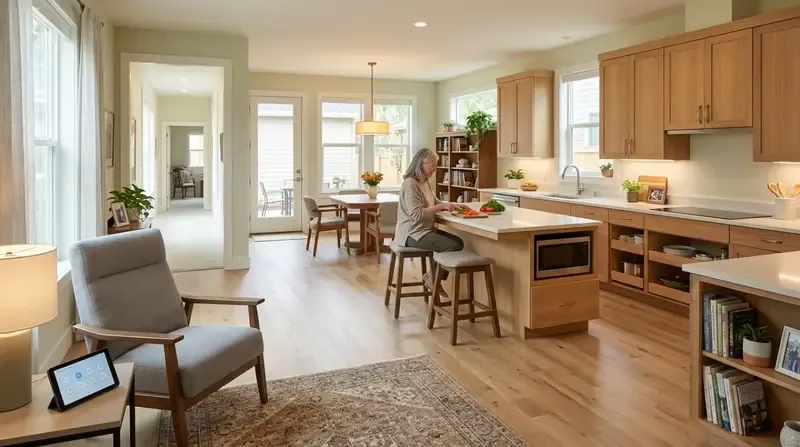
The photographs on this page are from the Designed & Curated portfolio and show finishes we have used on other projects. They are not photographs of this house.
The local sales picture gave us context, not a template for this house. Of 70 single-family homes recorded as closed in Newcastle, the median home was built in 1980, 23% were built before 1960, and 46% before 1980; the most common decades were the 1980s, 1990s and 1970s. The median size was 2,414 square feet on a 126,324-square-foot lot, and 19% had an HOA fee. Those figures came from Redfin’s Newcastle sold-home data. Our decisions followed the actual 1996 house, its cement tile roof and its existing ceiling heights, not assumptions about older homes.
The cement tile roof and vaulted great room
My first question to the owners was: what did they most want to preserve in the rooms below the roof? They wanted to keep the generous ceiling volume and the lake views, while making the interior feel comfortable and composed after dark. On site, we measured the vaulted great room against its floor-to-ceiling windows and found that the room already had the height and daylight the family valued. The challenge was not adding more volume. It was making the ceiling work with the room instead of letting its height make the lighting feel scattered.
The two-story construction and cement tile roof also made the roofline a poor place to pursue change without a clear benefit indoors. We kept the existing roof form and worked with the ceiling plane below it. We mapped the visible ceiling areas and the accessible roof space in relation to the rooms, then coordinated the lighting locations with the existing structure. The finished design preserved the house’s overhead scale rather than raising the ceiling or opening the roof. That kept the exterior character intact and retained the proportions the owners had asked us to protect.
A calmer lighting plan for the tall rooms
We treated the great room as a space that needed light at more than one level. We specified controlled ceiling lighting for general use and added lower, focused light for seating and circulation, so the family no longer relied on a scattered set of bright points high overhead. We kept the tall windows as the main source of daytime light and used a restrained ceiling finish to soften the large volume in the evening. The result made the room feel more settled without diminishing its height or the view.
The existing central heating and cooling, ceiling fans, whole-house fan and multiple cooling units shaped the ceiling decisions. We coordinated the fixture layout with the fans and the air movement already serving the two-story house, rather than filling the ceiling with lighting that competed with those systems. The home’s photovoltaic power production also mattered to the roof scope. We kept the cement tile roof intervention limited and coordinated the work around the existing solar equipment instead of treating the roof as an empty surface.
The attic and the systems below it
The rest of the house gave the ceiling work its boundaries. The kitchen already had an island with a sink, a pantry closet and custom lighting, so we refined its lighting as part of the broader scheme and left the plumbing arrangement in place. The house relied on a well and storage tank for water and had a connected septic system. We kept the whole-home work within the established plumbing footprint, rather than adding wet rooms or moving bathrooms as part of a roof-and-ceiling project.
We also kept the existing combination of carpet, tile and wood flooring in view as we set the finish direction. The aim was for the shared rooms to read as connected without pretending that every surface had to match. In the primary retreat, the double-sided fireplace and balcony remained part of the home’s character; the work overhead did not take away from those features. The owners ended up with a more even, adjustable light through the great room and adjoining spaces, while the high ceiling, lake-facing windows and original roofline remained central to how the house felt.
We checked the ceiling and lighting scope against California’s Title 24 energy requirements for the home’s Climate Zone 11 and kept the installed lighting within that energy-conscious approach. The roof stayed cement tile, and the work below it focused on the existing ceiling plane and room lighting rather than a change to the building’s height or footprint.
Get in touch to talk about your home.