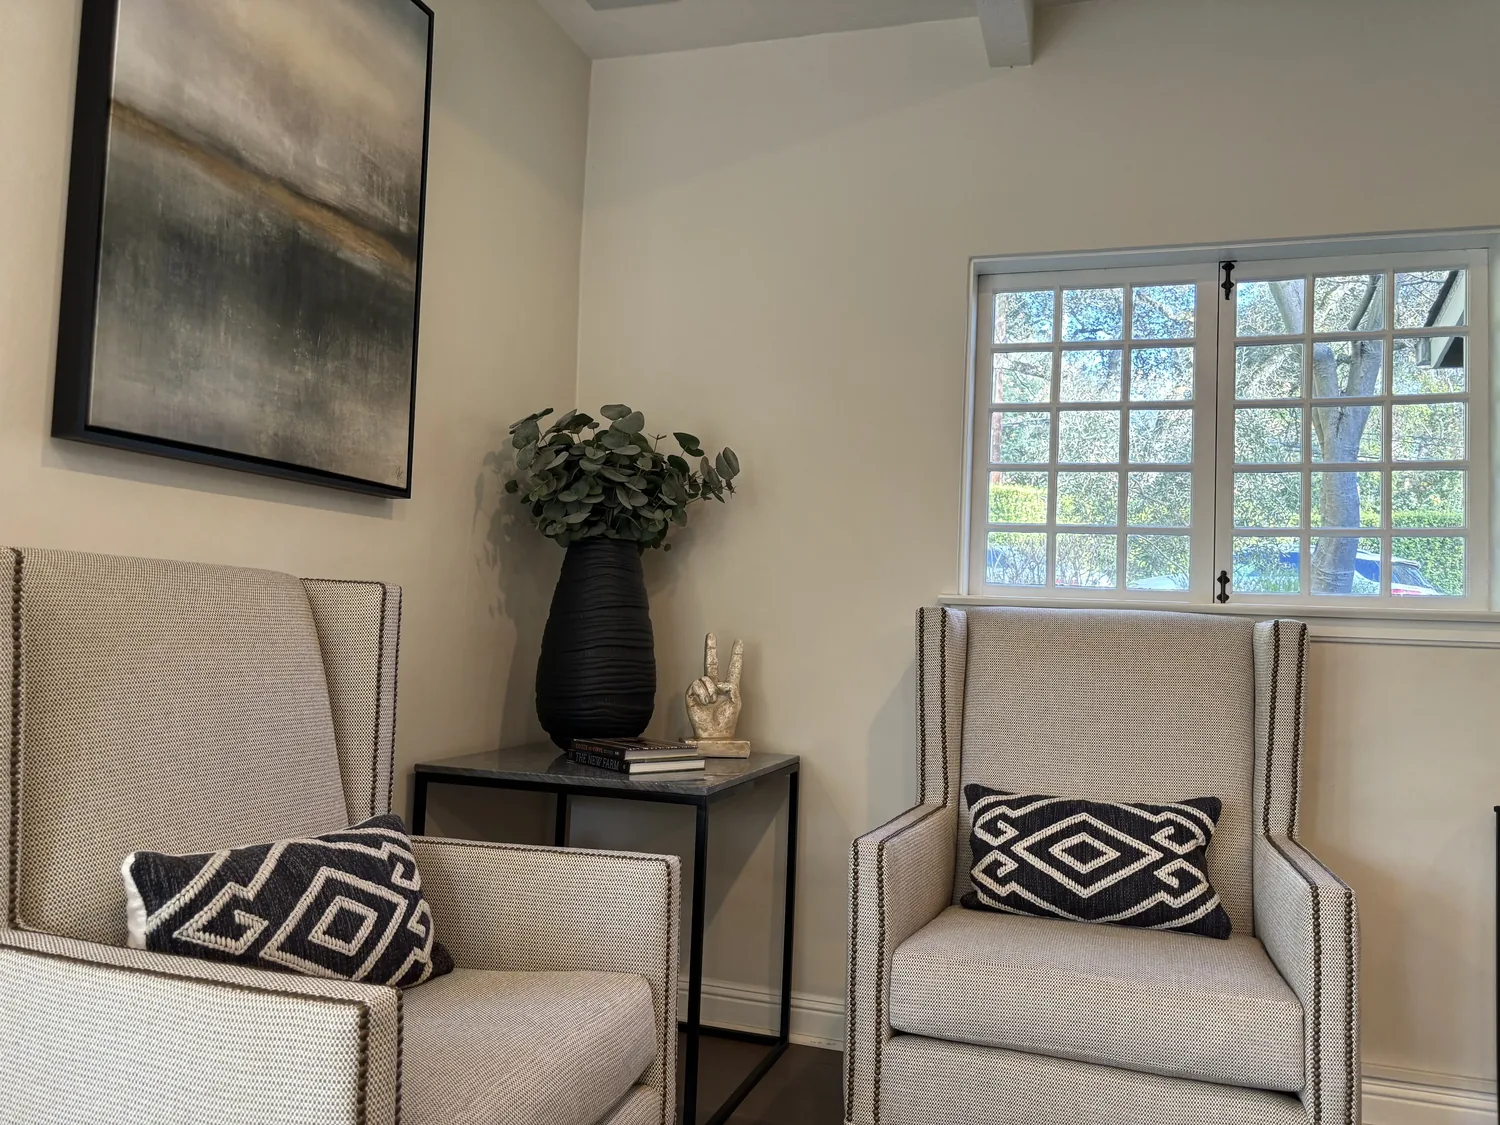
Completed client project. The owners came to us wanting one quiet room with a door, separate from the shared family space. Their 2024 home on Travis Court in Mattos Ranch, Newman, was new construction, about 1,717 square feet, and two stories, with four bedrooms and two and a half baths. Its white stucco exterior, tile roof, stone accents at the garage base, and attached two-car garage were part of a compact home on a regular, 3,536-square-foot lot. The kitchen, dining room, great room, garage, and a partial bath occupied the main level; the bedrooms, full baths, and laundry room were upstairs.
The photographs on this page are from the Designed & Curated portfolio and show finishes we have used on other projects. They are not photographs of this house.
My first question was which upstairs bedroom the household could spare for a room that needed to stay quiet. The owners wanted a private place to focus without taking apart the connected kitchen, dining, and living areas. We looked at the house as it stood, rather than treating an addition as the starting point. Newman’s recorded sales offered useful context: among 89 single-family homes that closed in the measured twelve-month set, the median home dated to 2004, and the most common build decades were the 2020s, 2000s, and 1990s. The median was 1,660 square feet on a 6,229-square-foot lot; 10% of homes predated 1960, 13% predated 1980, and 6% carried an HOA fee. That comparison put this smaller lot and newer home in perspective, and supported using existing interior space rather than expanding outward (Redfin sold data).
The upstairs bedroom and the closed door
On site, we found the two-story layout doing the separation the family needed: the upstairs bedroom wing sat apart from the main-level great room, and the laundry room was upstairs with electric hookups. That mattered more than adding another surface or opening. The recorded heating was central electric, with central cooling and ceiling fans, so we assessed the selected bedroom as a room within the existing system, not as a separate addition. We based the room study on the recorded layout and finishes for this house and what we saw in its rooms. The house’s listed flooring was vinyl and carpet, so we checked the selected bedroom’s floor before choosing the finish details at the doorway.
We chose one upstairs bedroom for the quiet room and kept its existing footprint. We installed a solid-core door with perimeter seals to limit sound passing through the opening, and selected fabric window coverings to soften sound in the room. A rug completed the floor treatment. We placed the desk away from the doorway so movement in the hall did not cut across the work area. The room gained a defined purpose without changing the bedroom wing, adding a wall, or taking space from the shared rooms.
The great room and the small lot
The kitchen already had an island with a sink, granite counters, a pantry closet, and a breakfast area. The dining and living spaces formed a great room, with the garage and partial bath also on the main level. We kept that arrangement intact. The owners’ request concerned privacy, and the upstairs room solved it more directly than reworking the main floor. The garage stayed a garage, and the front porch remained the sheltered entrance rather than becoming part of the interior project.
The lot’s landscape was low maintenance, with front sprinklers, a paved driveway, and a fenced backyard. The FEMA map placed the property in flood zone AH, a special flood hazard area, while the soil survey showed El Solyo silty clay loam on gentle slopes, with well-drained soil and shrink-swell potential. We treated those as separate map findings, not as a reason to disturb the lot. Keeping the work indoors avoided an outward extension and left the front yard, paving, and backyard fence as they were.
The baths and the finished room
We left both full bathrooms and the half bath in place. The primary bathroom already included double sinks, stone, a walk-in closet, and a low-flow toilet; the other full bath had double sinks, stone, a low-flow toilet, and a tub with shower. Published bathroom projects in Newman, including work by Eric Newman, showed that bathroom renovations had been undertaken locally, but they did not answer this family’s need for a room with a door (Eric Newman’s bathroom projects on ArchDaily). We kept our scope focused on the missing quiet space.
Before work, we checked the permit scope for the interior changes and kept the project to the existing bedroom footprint, with no addition or change to the home’s use. The property record described the zoning as residential, and the work stayed within the house’s existing rooms and layout.
Get in touch to talk about making a quiet room in your home.