What should a whole home remodel leave alone? Here, the tile roof, the blue front door, and the small front porch should stay. The roof and porch give the simple stucco facade a clear shape, while the blue door is the one strong color at the entry. This is Amy’s project for the family on Travis Court in Mattos Ranch, Newman: keep those three pieces intact and make the rooms behind them feel more considered and connected.
A new house, not an old layout to rescue
This two story, 2,340 square foot house was built in 2026, with four bedrooms and two and a half bathrooms. Its main floor already combines the kitchen, dining room, and living room as a great room. So the project does not need to manufacture an open plan by removing a wall. The need is to give the existing shared space definition and warmth, without making it feel chopped up. The kitchen island already has its sink and granite counter; I would keep the sink where it is and let the island remain a useful work surface, not the whole design.
Newman closing data puts the median home built in 2004, with the most common closing decades the 2020s, 2000s, and 1990s (Redfin sold data). That citywide pattern does not tell us what to do inside this house, but it does put the 2026 construction in context. I would not add borrowed period trim to make a new build seem older. Instead, the plan is to bring more character through the actual materials here: relate the granite in the kitchen to the stone in the bathrooms, and use the brick at the base of the stucco exterior as a cue for a restrained, warm interior palette.
One great room, with clear edges
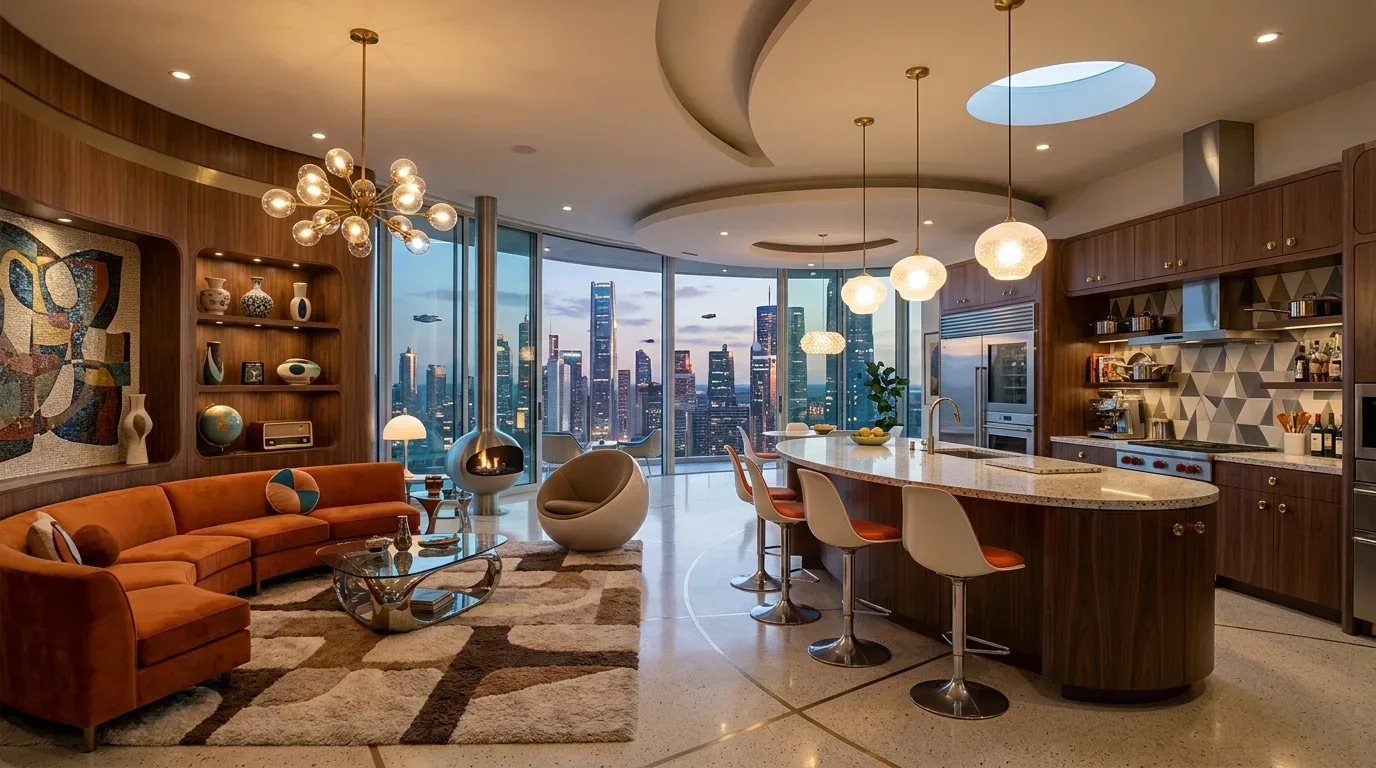
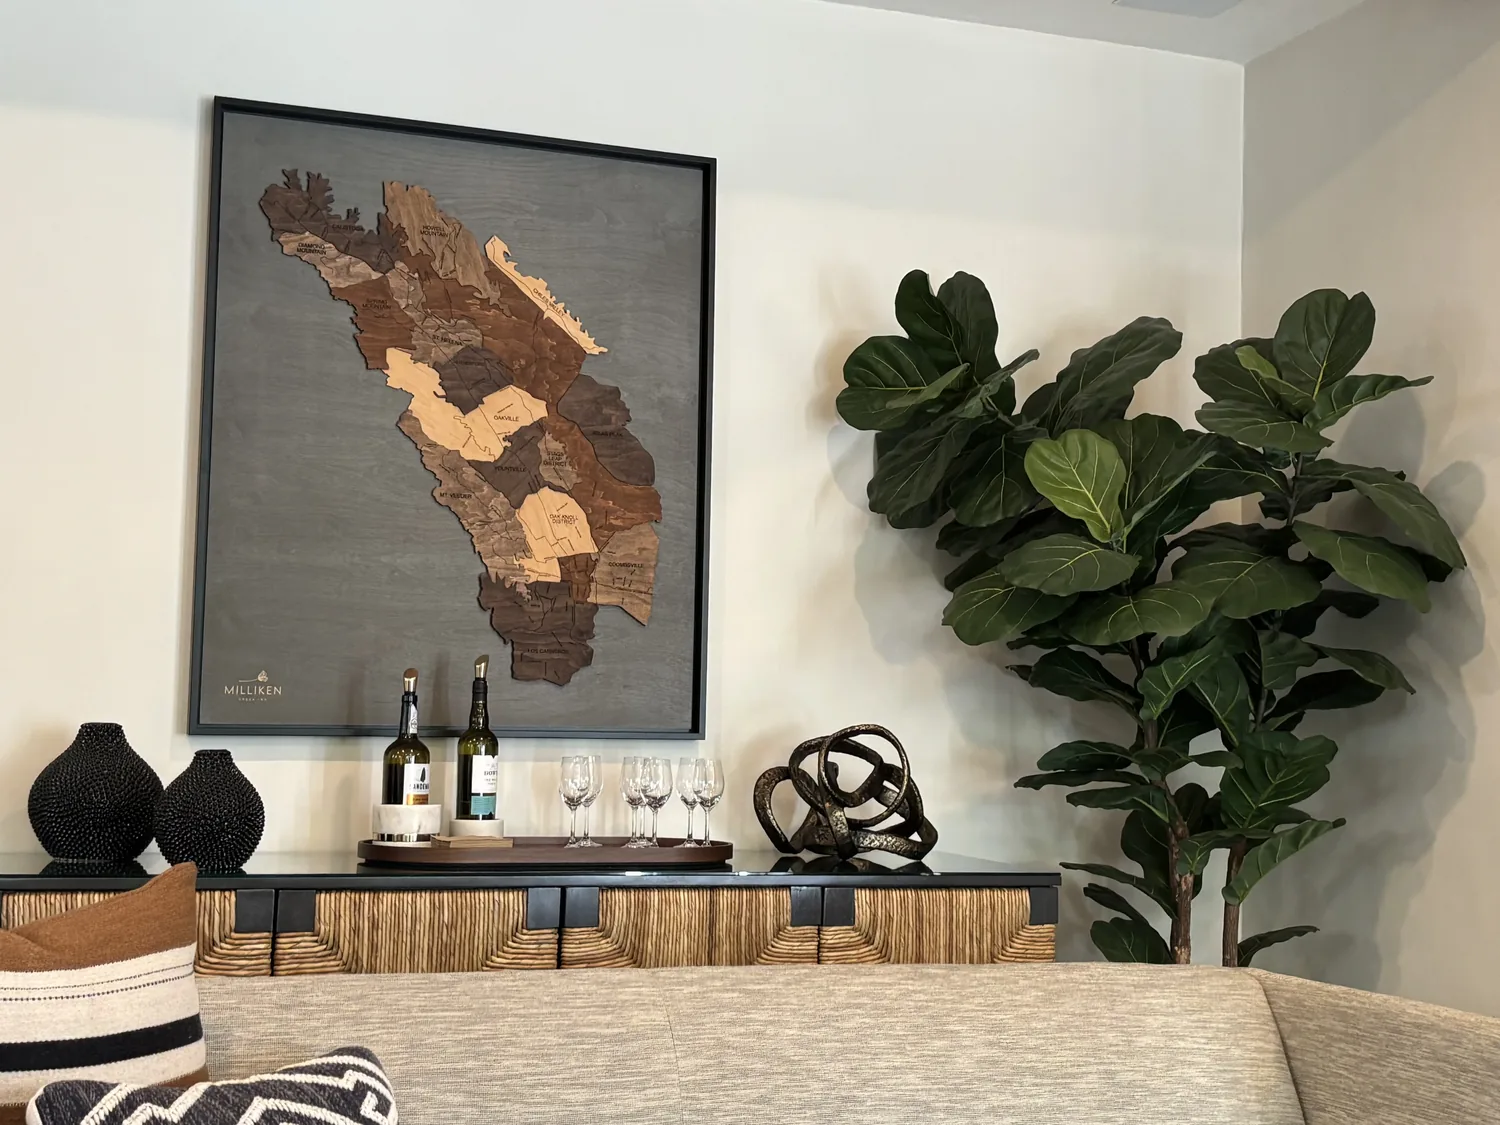
The main floor’s dining and living areas are recorded as a combination, so the open plan needs visual order more than another opening. I would keep the kitchen, dining, and living finishes in a close family of warm neutrals, then distinguish the areas with lighting and furniture placement. A pendant centered over the dining table would mark that room without a partition; softer, lower light in the living area would make evenings feel less like sitting in one large, evenly lit space. The island sink stays in its existing position, and the granite remains the working surface that ties the kitchen into the room.
The house has electric central heating, central cooling, and ceiling fans. Across two stories, those systems make it sensible to plan for comfort as a whole house, rather than treating the great room as an isolated zone. I would keep the ceiling fans in the comfort plan and use layered lighting, instead of relying on one bright ceiling fixture to serve every activity. The house also has solar and an electric water heater; those are existing parts of its services, not reasons to replace them as part of a finish-led remodel.
Upstairs, a quieter change of pace
The upper floor holds the bedrooms, a full bathroom, a loft, and the laundry room. That arrangement gives the family a useful separation between the shared main floor and the rooms above; the design should make the difference feel intentional. I would carry a calmer version of the main floor palette upstairs, keep the carpet as a softer counterpoint to the house’s vinyl flooring, and give the loft a distinct lighting treatment so it reads as its own room rather than leftover circulation space. The laundry is already upstairs, with hookups only, so the work there should focus on a clear, compact finish plan rather than assuming appliances or built-in storage that the record does not establish.
The bathrooms already have double sinks and stone, including a primary bath with a walk-in closet. Published bathroom projects by Eric Newman are another example of bathroom design work in Newman (ArchDaily); that is a local precedent, not a formula to copy. For this house, I would let the existing stone and paired sinks lead, then use coordinated mirrors and lighting to make the double vanity feel composed and comfortable for shared use.
Keeping the character, improving the feel
Because this is new construction, the work can concentrate on how the rooms relate, rather than pretending the house needs a historic makeover. The blue entry door, tile roof, and front porch stay as they are; inside, the kitchen’s granite, the bathrooms’ stone, and the mix of vinyl and carpet give us the material starting point. The payoff would be a home that still feels clean and easy to maintain, but has more distinction from room to room. If you have a newer two story home and want a whole home plan that works with what is already there, get in touch with Amy.