Redfin’s data for Newman shows the median single-family lot at 6,229 square feet, while the lot under this Mattos Ranch house measures just 3,536 square feet (Redfin sold data). On this smaller, regular-shaped lot, bordered by wood fencing and with a low-maintenance, auto-sprinklered front yard, expanding outward is not the most practical way to add a quiet room. Instead, the plan for this Travis Court home focuses on the space already built: 1,717 square feet across two stories, with four bedrooms, two and a half baths, and a two-car garage.
This house, built in 2024, stands out for its new construction condition, tile roof, stucco exterior, and stone veneer accents at the garage base. The layout places all bedrooms and the laundry room upstairs, while the kitchen, dining, and great room share the main level. The builder’s record confirms the main level includes the kitchen (with granite counters, an island with sink, and pantry closet), living and dining areas, a partial bath, and garage access. The upper floor holds all bedrooms, full baths, and laundry with electric hookups.
The family in this house does not have a dedicated quiet room with a door, an office, music room, or reading room separated from the activity of the great room. My plan is to claim one of the upstairs bedrooms for this purpose. The provenance for this walkthrough is the sale listing and builder record for this Mattos Ranch house, which details the finishes, layout, and systems but does not specify which bedroom is least needed or how the household uses each space. The decision to repurpose a bedroom depends on the household’s needs, but the structure and layout make this the most direct path.
Carving a Quiet Room from an Upstairs Bedroom
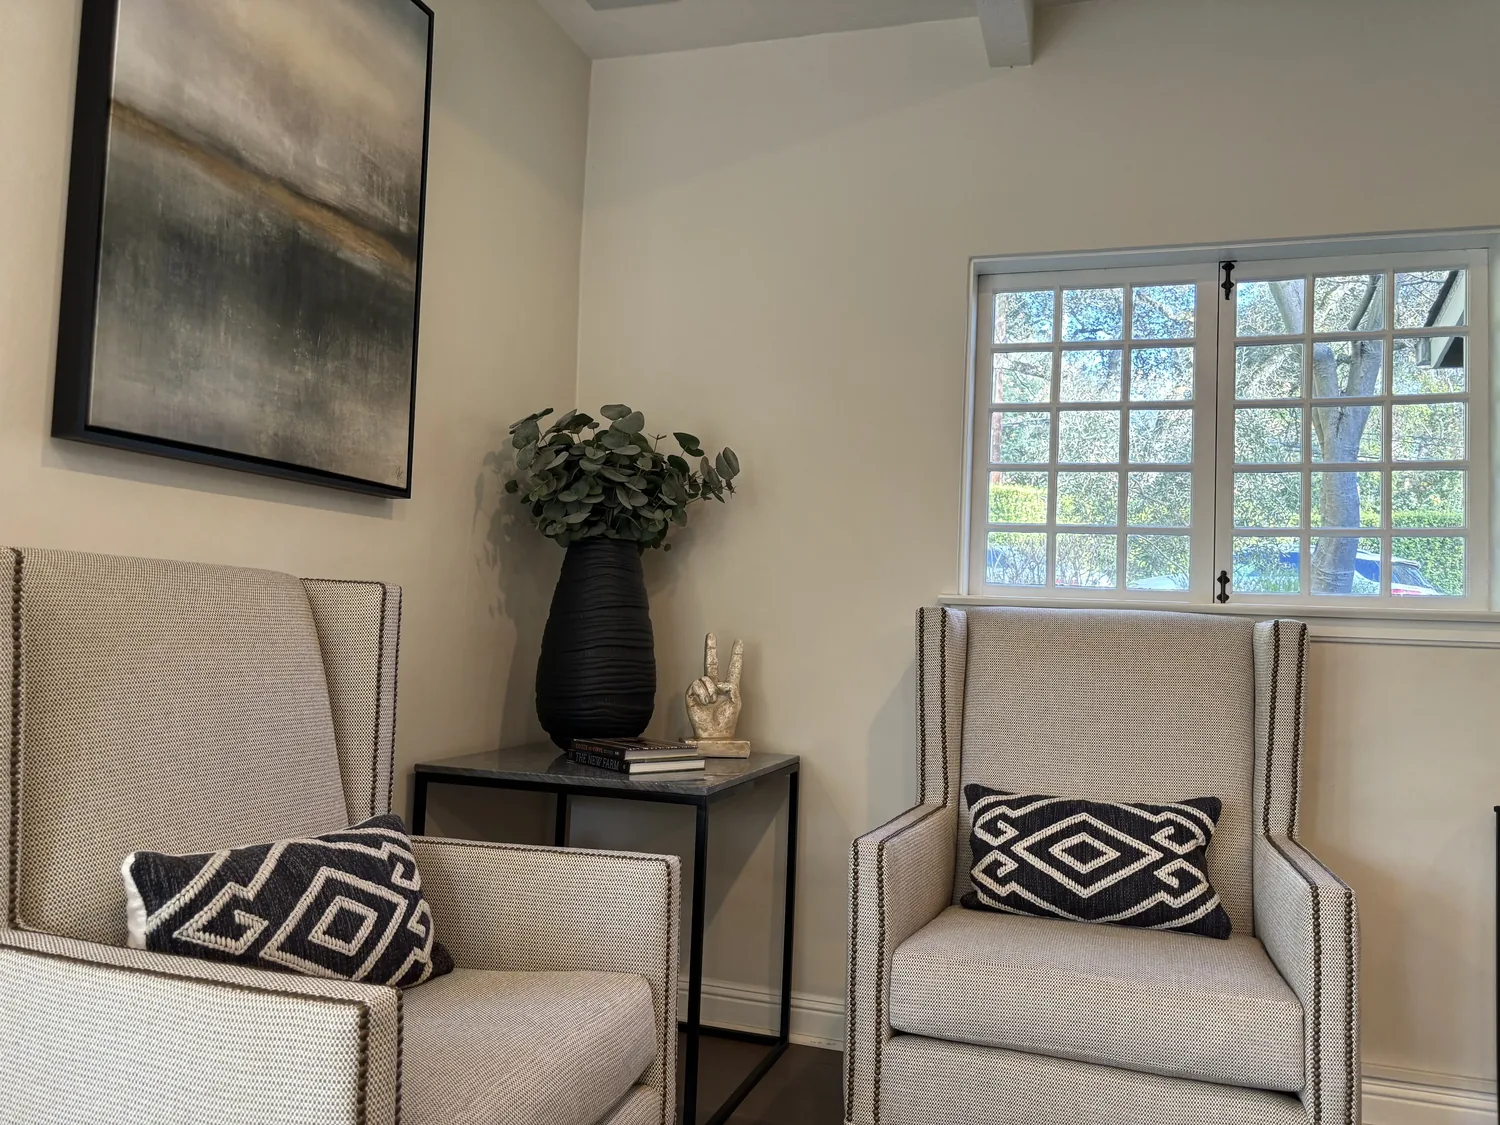
A desk in the open great room of this house would always compete with the sounds and movement of family life. By contrast, one upstairs bedroom, already separated from the main living spaces, offers the privacy and door needed for focused work or music. The builder’s finishes include carpet and vinyl flooring upstairs; the selected bedroom’s floor finish should be confirmed before design, so the transition at the doorway is clean and the acoustics are considered.
For this bedroom to truly function as a quiet room, I would specify a solid-core door with perimeter seals, addressing the ordinary household noise that travels through hollow-core doors. The wall and door opening construction should be checked on site before deciding if further sound treatment is needed, given the new construction and standard wall assemblies in this house. Window treatments in this room should be fabric-based to help absorb sound, and a rug can further soften footfall if the room has vinyl flooring.

Keeping Shared Spaces as They Are
The kitchen, with its granite island, pantry closet, and breakfast area, already opens to the dining and great room, forming the core of the main floor. The builder’s record shows these spaces are designed for shared family activity, not for focused quiet. The main-level half bath and direct garage access serve their purposes well and do not need to be altered for this project. The two-car garage, with its gray paneled door and stone accents, remains for parking and storage rather than being converted.
The home’s central electric heating and cooling system, with ceiling fans on the upper floor, is designed for the two-story layout. Closing the door to the new quiet room will change airflow, so I would check the supply and return vent placement and test comfort with the door closed before finalizing the plan. The builder record lists green energy-efficient windows, a tile roof, solar, and a tankless water heater, features that support comfort and efficiency without requiring new penetrations or additions for this project.
Bathroom Remodels Are Not Needed Here
Although bathroom remodels have been published in Newman, such as those by Eric Newman (ArchDaily), the 2.5 baths in this house already meet typical needs. The master bath features double sinks, a walk-in closet, low-flow toilets, and stone surfaces. The other full bath also includes double sinks and a tub with shower over. Unless the household has a specific need, these bathrooms should remain as built, keeping the project focused on creating the missing quiet room.
Remodeling one upstairs bedroom into a quiet room means that bedroom will no longer serve as a sleeping space. Furniture will need to be moved, and some temporary disruption from door and wall work is expected in that upstairs area. In return, the household gains a dedicated room to close out the sound and activity of the great room, while keeping the open, shared main floor intact. If you have a two-story home like this one in Mattos Ranch and need a space to close the door on family life, reach out to Amy to discuss how your own layout could support a quiet room.