A 2024 build like this two-story home in Mattos Ranch, Newman, gives a family the right foundation: five bedrooms, three baths, and a main-level great room that combines kitchen, dining, and living spaces. The house on Travis Court stands out for its new construction, stucco exterior, cement tile roof, and stone veneer accents near the garage. Its 2,492 square feet on a 5,967 square foot, flat, well-drained lot means the structure meets modern standards for insulation, energy efficiency, and layout. But even with these advantages, the design leaves room for a more intentional finish, one that responds to the specific rooms, surfaces, and site conditions of this property.
Main Floor: Kitchen, Great Room, and Entry
The kitchen in this house already features an island with a sink, granite counters, a pantry closet, and a breakfast area. I recommend keeping the plumbing and island where they are, since moving them would mean altering the main floor’s slab and the home’s electric water heater and central heating/cooling systems. The electric range, oven, and cooktop are all set on a perimeter wall, which avoids the need to run a hood duct through the two-story framing and cement tile roof. If the family ever wants to move the range to the island, the hood’s duct and makeup air requirements would need to be planned around the roof and the home’s electric and solar systems, which are seller-owned and integrated into the electrical panel.
The attached two-car garage, with interior access and a recessed front porch, creates a natural entry sequence. The garage door’s panel detail and decorative hardware match the home’s contemporary suburban style, but the front entry would benefit from a more prominent door with sidelights or a transom for visual impact. The driveway and porch are concrete, edged by mulch and young trees, and the curb appeal could be improved by adding planting beds or drought-tolerant grass, especially given the low-maintenance lot features and the auto sprinkler system already installed in the front yard.
Flooring, Lighting, and Circulation
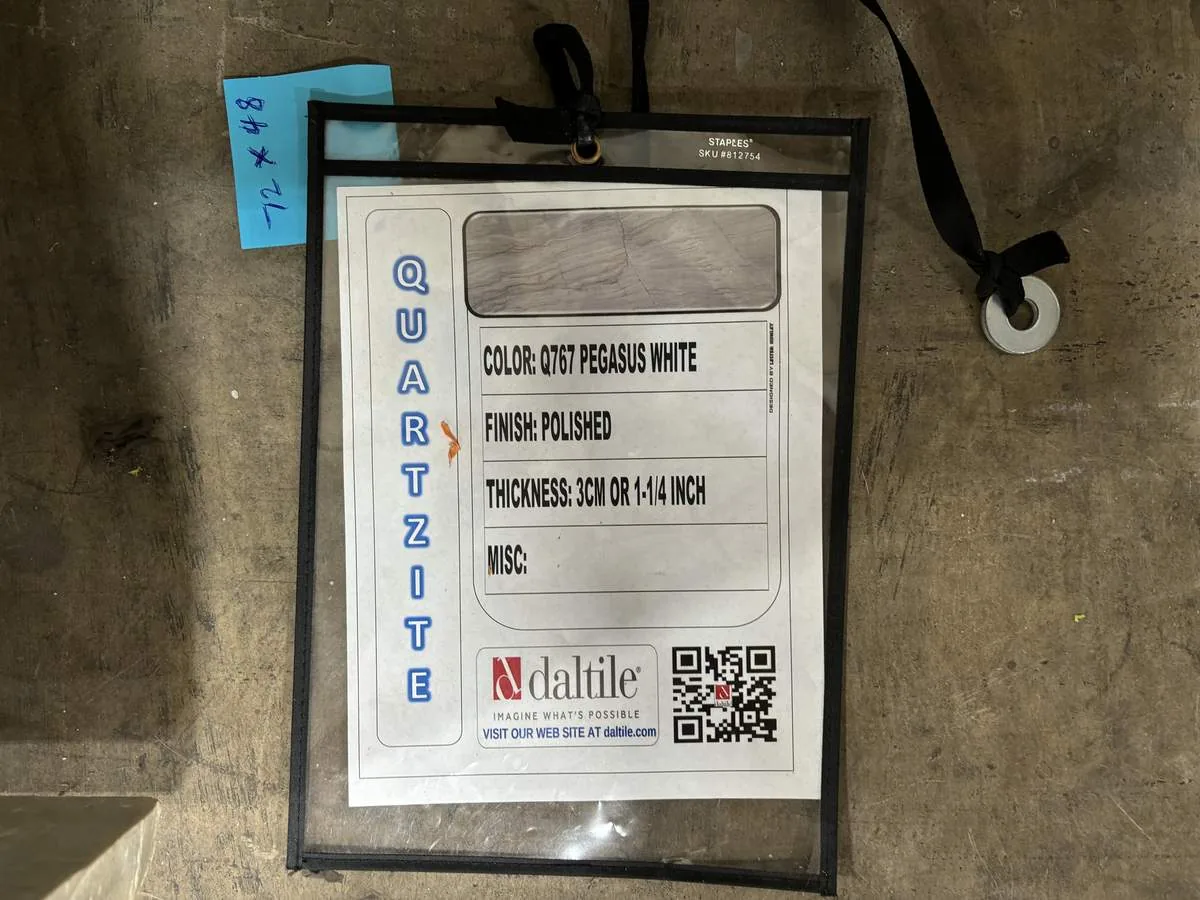
Vinyl and carpet are the recorded flooring materials, but the listing does not specify which rooms use each. For this home, I would measure transitions between the kitchen, dining, and living areas to select a single, matte, warm-gray porcelain tile for those connected spaces. This surface would be durable around the island and easy to clean, while carpet can remain in the upstairs bedrooms and loft for comfort. The tile should meet the adjoining floors without a raised strip, maintaining a smooth transition from cooking to living zones.
Lighting in the great room should work in layers: recessed or surface-mounted ambient fixtures for the entire space, focused pendants above the island, under-cabinet task lighting in the kitchen, and a dimmable lamp or wall sconce at the living room seating. The kitchen sink, set in the island, faces into the great room, so lighting should illuminate the work surface without creating glare on the window’s vinyl or aluminum frame.
Before adding any new built-ins or partitions, I would confirm the location of supply and return air vents for the central electric heating and cooling system, as well as the ceiling fans. This ensures that furniture or new storage does not block airflow, which is especially important in the open-plan great room. The main floor’s open connection to the garage and the breakfast area also means traffic patterns need to stay clear for groceries, homework, and daily routines.
Upstairs: Bedrooms, Loft, and Laundry
The upper floor includes all bedrooms, a loft, and a laundry room with electric hookups only. Storage in the laundry should be planned around the actual machines, leaving access to the connections and keeping cabinetry flexible in case appliances change. The master bedroom features a walk-in closet and a bathroom with double sinks, stone surfaces, and a low-flow toilet. Other bathrooms follow the same pattern, with tub/shower combinations and efficient fixtures.
Flood Zone and Local Construction Rules
This property sits in FEMA flood zone AH, a Special Flood Hazard Area, according to the supplied map layers. The soil survey identifies El Solyo silty clay loam with 0 to 2 percent slopes, rarely flooded but with up to 42.5% clay and a shrink-swell potential of 7.5%. For any substantial improvement or renovation on the ground floor, Newman’s Municipal Code Section 4.11.170 requires that new work meets flood-resistant construction standards, including anchoring and material selection (Newman Municipal Code, Section 4.11.170). Before fastening new cabinetry or installing permanent finishes at ground level, I would confirm the standards with the City’s Floodplain Administrator (City of Newman flood information). The goal is to keep ground-floor storage simple and accessible, so any future inspection or repair in the event of a flood is straightforward.
Utilities, Safety, and Permitting
The house is connected to both public sewer and septic, with underground utilities, solar, and cable available. Any changes to electrical, plumbing, or mechanical systems, such as adding a new HVAC unit, water heater, or major lighting changes, require permits and plan review from the City of Newman Building Department (City of Newman Building Department). Structural changes, such as widening a wall opening between the great room and another space, also require review to confirm the wall’s role in the two-story framing.
This project plan for the family on Travis Court uses the strengths of a new build, open layout, efficient systems, and durable finishes, while addressing the specific needs of each room and the climate and flood risks of this lot. If you are ready to make your own Mattos Ranch home work harder for your family, I invite you to get in touch.