Completed client project. The owners came to us with their 1990, roughly 1,121-square-foot, detached wood-frame house in Nicolaus. It had three bedrooms, one and a half baths, a single-story main living area and an upstairs loft, with a two-car attached tandem garage. They wanted the kitchen, dining area and living room to feel more connected, and the loft and shared surfaces to serve the household better. The white kitchen cabinets, black hardware, mosaic backsplash and wood-look plank flooring already gave the rooms a consistent, practical character. I used local housing context to keep our choices suited to this house: among 13 single-family homes that closed in Nicolaus over the trailing year, the median build year was 1970, 31% dated before 1960 and 62% before 1980. The median home measured 1,536 square feet on a 43,996-square-foot lot, no homes had an HOA fee, and the most common build decades were the 1960s, 1930s and 1980s (Nicolaus single-family home sales).
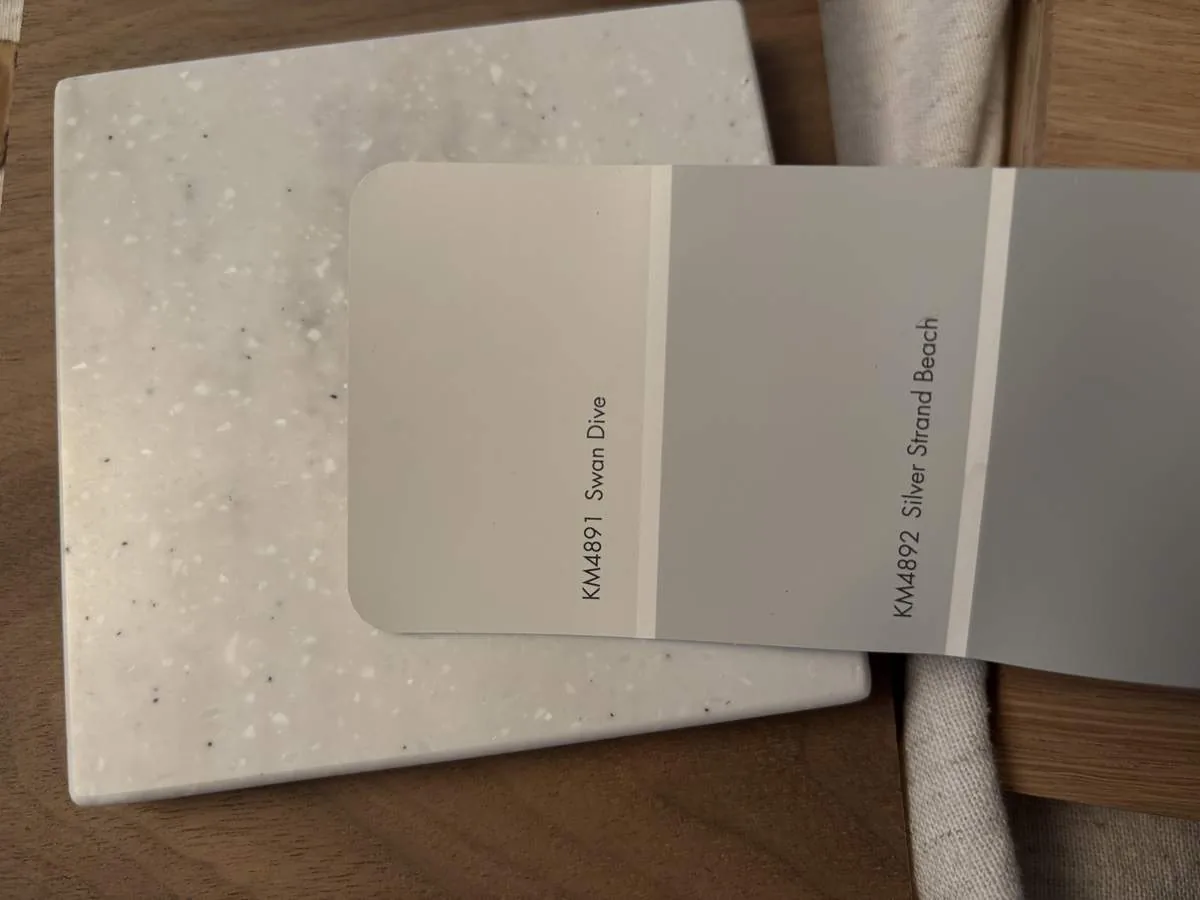
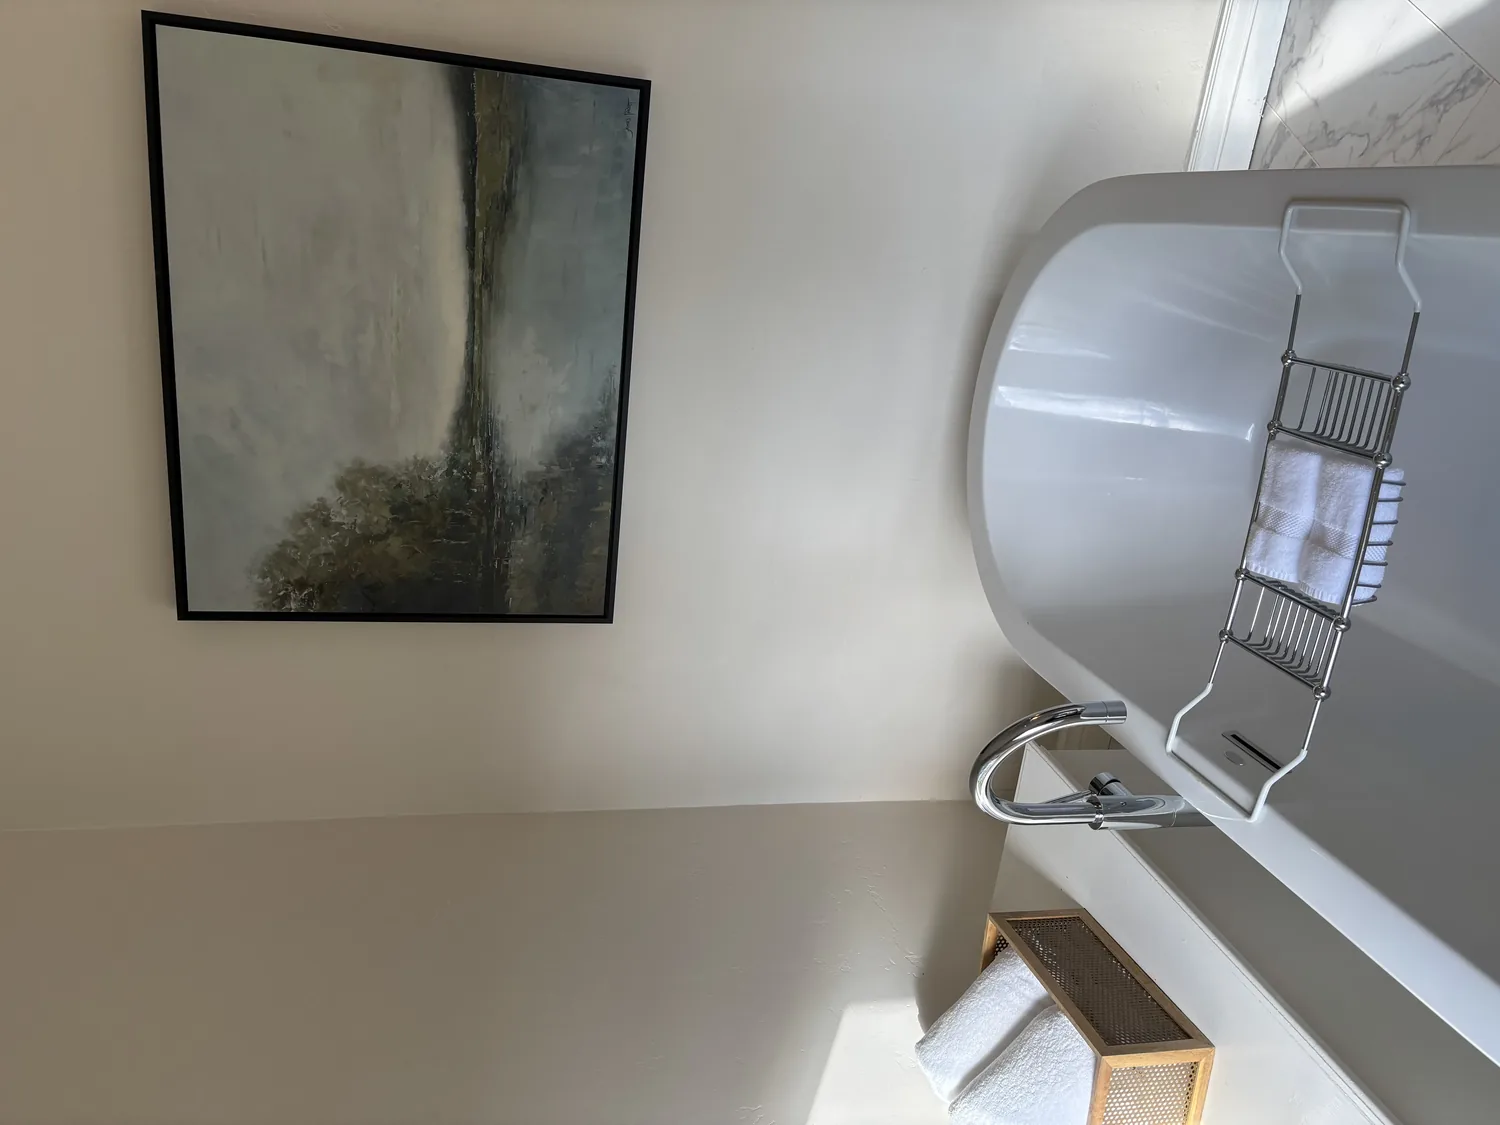
The photographs on this page are from the Designed & Curated portfolio and show finishes we have used on other projects. They are not photographs of this house.
My first question was what the owners wanted to feel less divided: the kitchen work area, or the whole shared room. They wanted the kitchen to remain useful while feeling more open to the dining and living areas, rather than turning the project into a new layout. On site, we found a remaining wall section at the kitchen-to-living opening. Because the house was wood-frame and two stories, with the loft above the main floor, we traced the framing and found that the wall carried load from the floor above. That finding shaped the opening, rather than treating the wall as a simple partition.
The kitchen-to-living wall
We removed the wall section and installed a structural beam within the ceiling depth. The ceiling stayed level across the opening, while the beam carried the load that the wall had supported. The wider passage let the kitchen, dining area and living room read as one shared space without taking away the distinction between cooking and sitting. We kept the kitchen sink at its existing window wall and the free-standing gas range on its existing side. The house used a well and a special sewer system, so keeping the sink and drain in place avoided an unnecessary change to the existing service connections.
The house had a composition roof and a two-story frame, so we treated the opening as a structural change, not a finish-only alteration. We also kept the leased propane service and the existing gas range rather than adding a new fuel or appliance requirement. The 220-volt laundry connection did not establish what other electrical capacity the house had, so we kept the appliance scope within the existing kitchen setup. That decision kept the work centered on the wall opening and the rooms it connected.
The kitchen surfaces and shared floor
We kept the white cabinets and black hardware, which had already worked with the black appliances and the daylight from the kitchen windows. We replaced the mosaic backsplash with a quieter warm-white tile, so the work wall felt calmer without competing with the cabinets. We kept the dual-basin stainless steel sink beneath the windows and the laminate counters, preserving the kitchen's working arrangement while updating its finish.
The visible wood-look plank continued through the kitchen, dining area and living room, while the house records also identified carpet and tile elsewhere. We checked the floor transitions and kept the continuous plank finish in the connected rooms, instead of extending one material through areas with different flooring. The dining area remained beside the kitchen, with the same floor and its window views. The gravel approach, small front deck and carriage-style garage door stayed outside this interior scope; the lot's regular shape and fenced backyard did not call for changing the house's entry route.
The house's central heating and cooling already served the shared rooms, and ceiling fans formed part of its cooling setup. After opening the kitchen edge, we checked how the air moved through the connected area and adjusted the room lighting to complement the daylight. Recessed lighting provided general light, focused fixtures served the kitchen work surfaces, and dimmers allowed the kitchen and living area to shift to softer evening light. The result used the existing systems rather than adding a new heating or cooling approach.
The loft and the rooms beyond
We kept the upstairs loft flexible and added built-in storage along its wall, so supplies could be put away without taking over the open floor area. The loft remained a separate upstairs space, while the wider opening below connected the kitchen and living room more directly. We kept the living room's light walls and trim, and placed the television on a solid wall rather than making the kitchen island the room's focal point. The main floor gained a clearer route between cooking, dining and seating, while the loft handled overflow storage and projects.
The permit check covered the structural opening and beam before construction, and we completed the work within that reviewed scope. For the local context behind our restrained approach, the Nicolaus sales figures showed older homes and larger lots as common in the area (Nicolaus single-family home sales).
Get in touch to talk about your home.