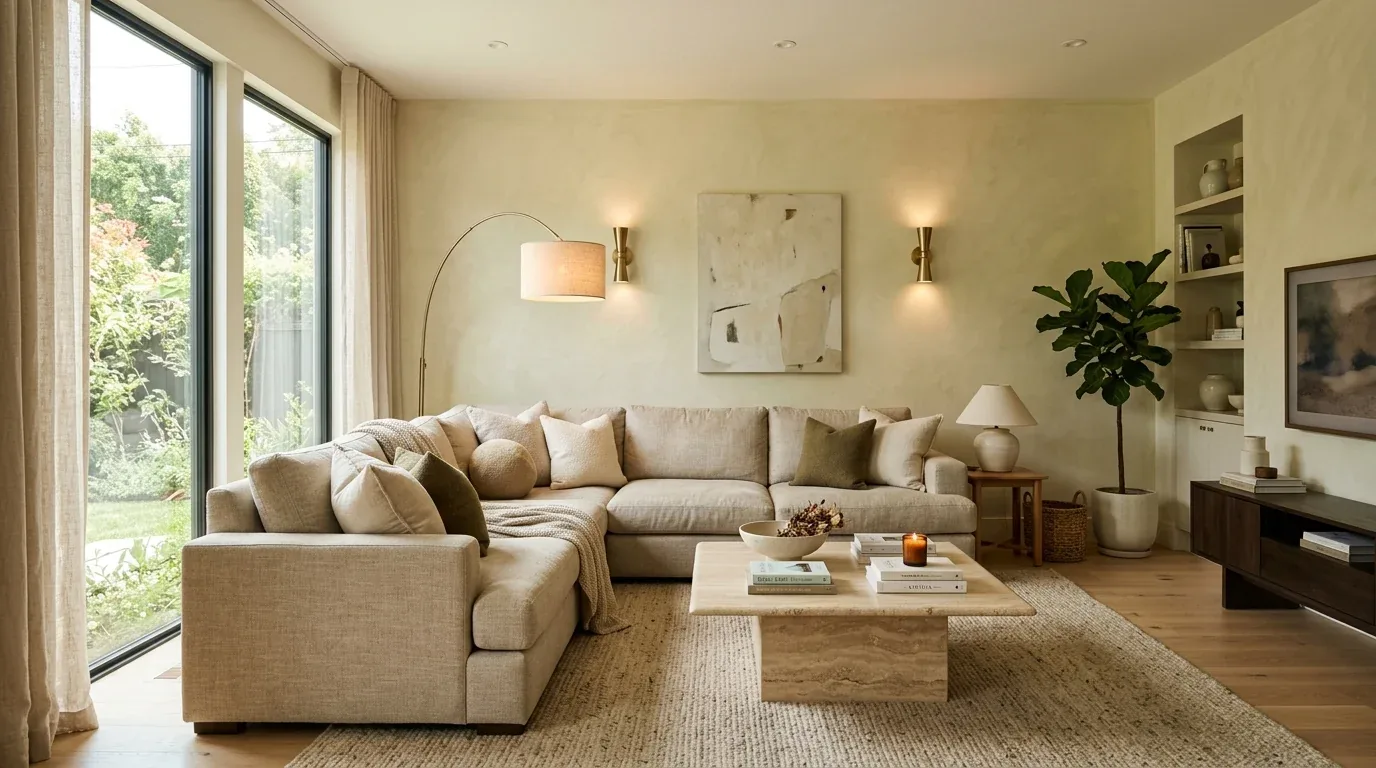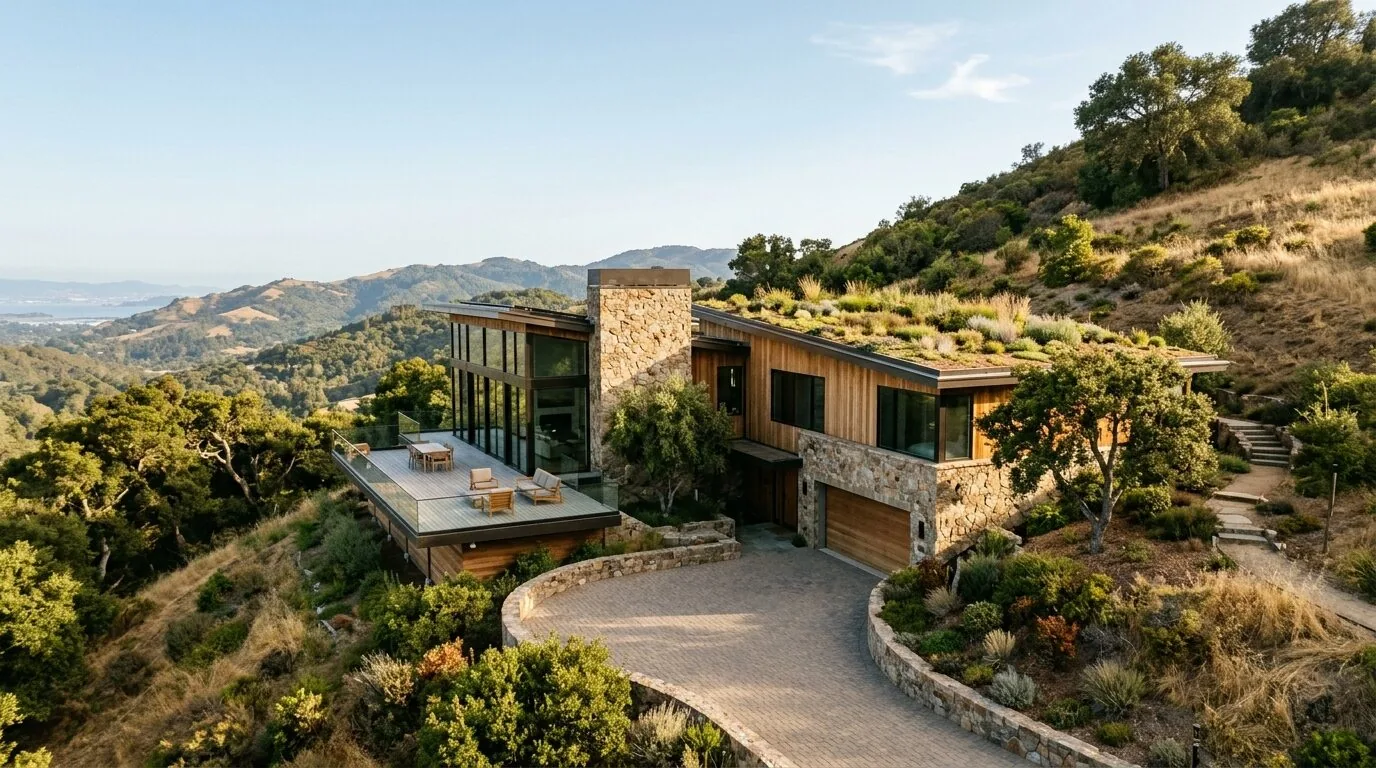
The defining budget choice for this Garden Highway whole home remodel is whether to move the kitchen sink onto the island. In this 1,435-square-foot, single-story riverfront house built in 1957, I recommend keeping the sink at its current location and using the island as the prep and gathering spot. This decision is shaped by the house’s well and septic system: rerouting plumbing here would mean tracing drain runs through the finished basement and could disrupt existing finished space. Preserving the current sink location reserves the budget for a change this household needs more, a true second private room, without losing the open, river-facing living space that makes this house special.
Making Room for a Second Bedroom Without Losing the River Light
This house’s open floor plan, with its living and dining areas combined and oriented toward the river, is anchored by wood-paneled walls, a wood ceiling, and large, uninterrupted windows. The single bedroom listed does not match the needs of a family seeking two private sleeping rooms. My plan is to create a second bedroom within the existing footprint, rather than expand beyond the 1.03-acre lot or compromise the living area’s river views. The new room should not claim the window wall or interrupt the continuous ceiling boards that give this space its mid-century character.
The living room’s wood ceiling and hardwood floors, paired with the river-facing glass, are worth preserving. I would lighten the wood-paneled walls with a soft, warm white finish to modernize the space while keeping the ceiling’s original boards if they are sound. Woven shades on the river windows would provide privacy and soften glare without blocking the view. The wood flooring should continue seamlessly from the living, dining, and kitchen areas into the new bedroom if possible; transitions will depend on subfloor heights and the condition of the existing boards.
Before moving or removing any interior wall to form a second bedroom, I would trace the roof framing and supports. This house’s single-story, metal-roofed structure may have load-bearing walls that cannot be removed without a dropped beam. A flush header would only be possible if the framing allows, and that matters here: the visual continuity of the existing wood ceiling is a key asset. The goal is to add a bedroom without lowering the ceiling line or breaking up the living space’s character.
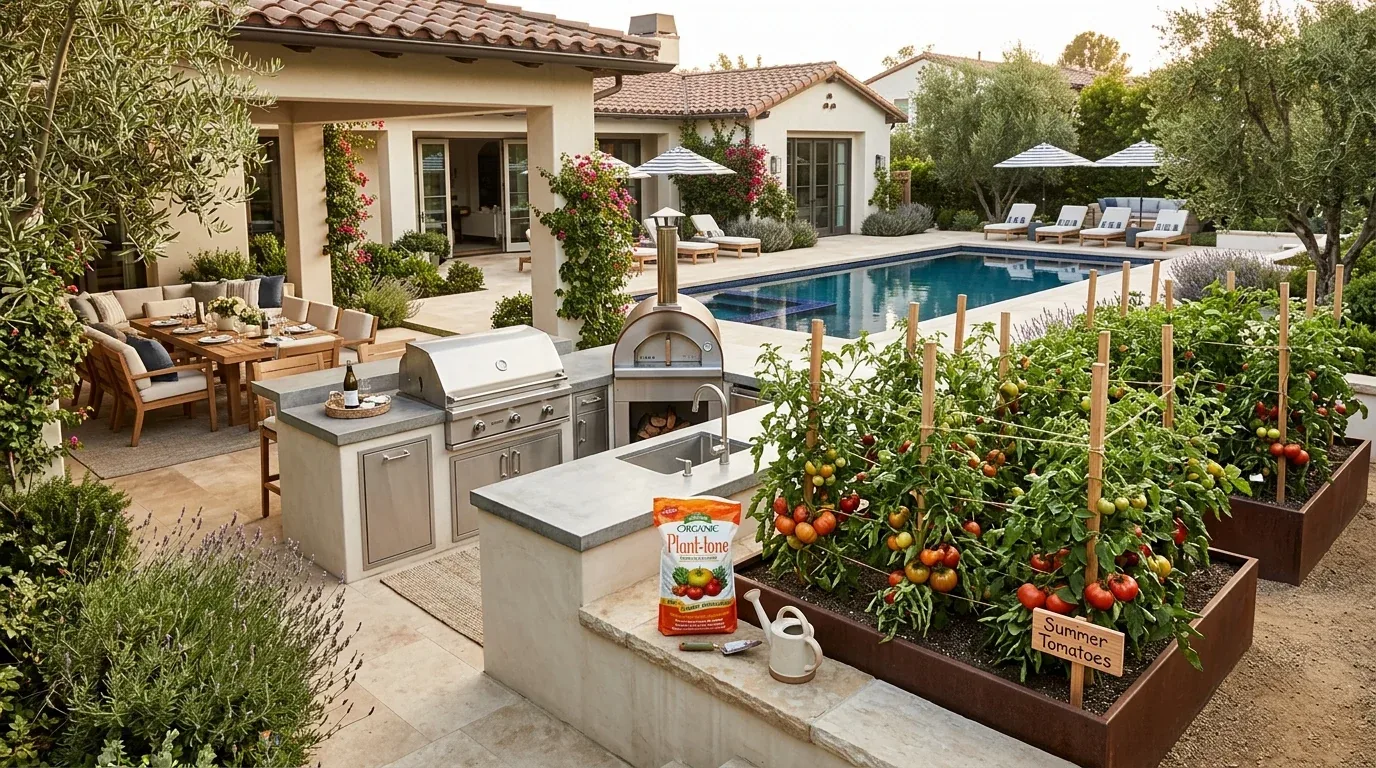
Kitchen Layout: Plumbing, Metal Roof, and the Island’s Role
The kitchen’s island can serve as the center for prep, serving, and homework, but I would keep the sink and cooktop on the perimeter. The house’s well and septic system, along with a finished basement below, make moving the sink a more complicated and costly task. Unless tracing the existing plumbing shows a straightforward route, keeping the sink in place avoids unnecessary disruption and cost.
The metal roof over this house means any new hood vent or ductwork for a cooktop on the island would require careful coordination for weather-tightness. I prefer to keep the cooktop on a perimeter run so the hood can exhaust directly outdoors, minimizing roof penetrations. The kitchen’s electrical service is listed only as “Other,” so before considering an induction range or a second oven, I would have an electrician confirm capacity and available circuits. No plan should assume a new 220-volt circuit or service upgrade is unnecessary in a house of this age.
Comfort and Light in the Shared Living Area
Central heating and cooling serve this house, so the supply and return locations in the open living, dining, and kitchen area must be checked before finalizing furniture placement or ceiling changes. I would update the existing ceiling fan to a quieter, more contemporary design that fits the room’s scale. Layered lighting, recessed or surface-mounted general lights, focused task lighting over the island, and warm pendants at the dining table, would allow the river windows to remain clear and provide useful work light after dark.
The living room’s fireplace and attached deck are natural gathering points. I would orient seating to preserve both the river view and a comfortable conversation area, placing the TV where it does not dominate the window wall. For a household with a dog, a washable bed could tuck off the path to the deck. The island can double as a homework spot without crowding out dinner prep. On a quiet Tuesday night, this layout lets one person cook, another help with homework, and the family have a private room to close for sleep.
Redfin’s data shows that of 13 single-family homes closed in Nicolaus in the year to November 2026, 62% were built before 1980 and the median size was 1,536 square feet. This context does not dictate what this house on its 1.03-acre riverfront lot needs. My plan is to make the existing footprint work harder, not larger. (Redfin sold-home data)
If your family lives in a house like this, on the river, with one real bedroom and a need for a more useful shared space, get in touch and we can talk through your plan.