The quiet room is the missing piece, but Sutter County’s flood ordinance can affect how much of this whole-home remodel is possible if the work reaches the substantial-improvement threshold. In a mapped Special Flood Hazard Area, the ordinance defines that threshold as work costing at least 50 percent of the structure’s pre-construction market value; residential work that crosses it can require the lowest floor, including a basement, to be elevated at least one foot above Base Flood Elevation. Sutter County’s Flood Damage Prevention Ordinance
The family room becomes the quiet room
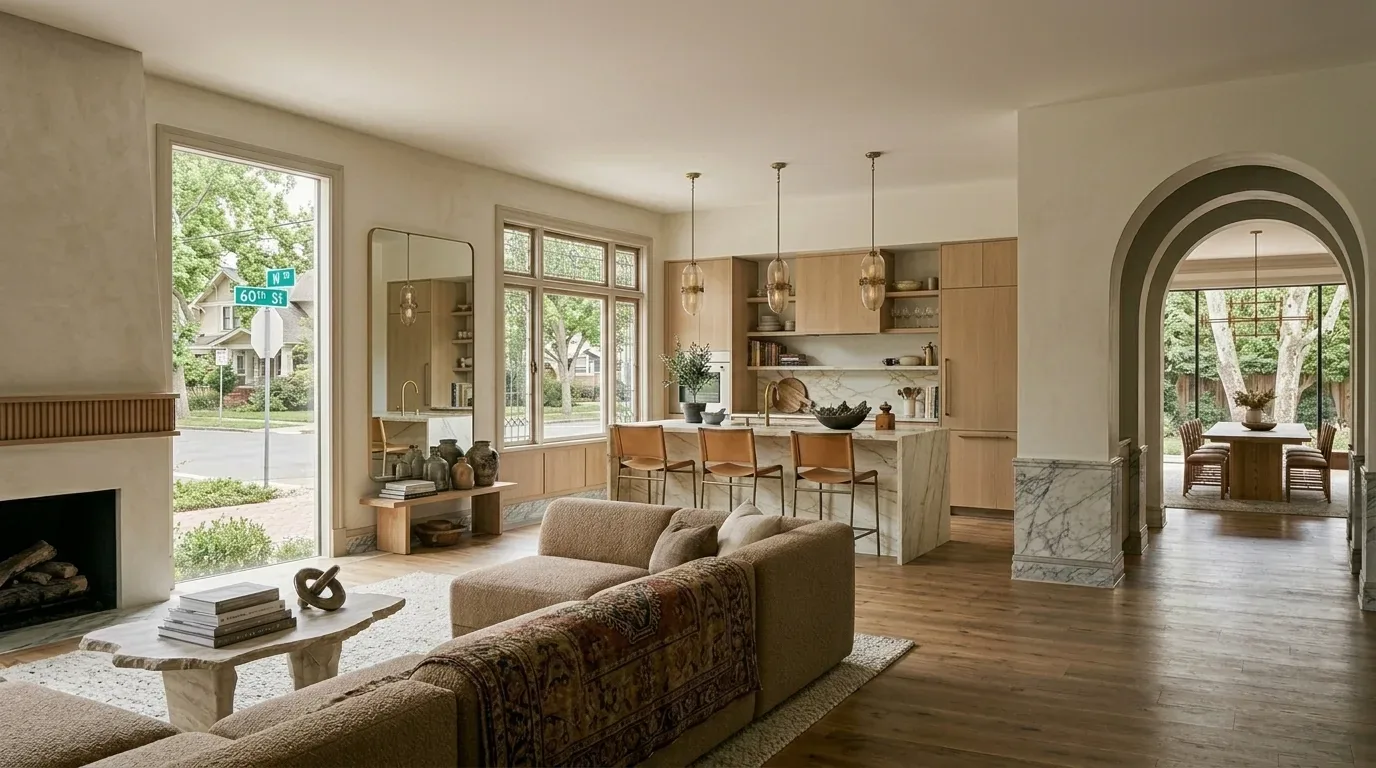
This is my project plan for the single-story, 1981 home on Nicolaus Avenue: a three-bedroom, two-bath house with a separate family room beside the kitchen, and an open living and dining room at the front. The family needs a room that could close off household activity for focused work, reading, or a private conversation. I would make the existing family room serve that purpose rather than take space from the vaulted living and dining area, where the floor-to-ceiling windows, plantation shutters, and exposed beams are already doing important work.
The room’s adjacency to the kitchen is useful, but it also means a simple opening between the two would work against the reason for having a quiet room. I would keep the kitchen and family room connected in daily use while giving the family room a full-height door and a properly sealed perimeter. Within the room, a soft rug or carpet, lined window treatment if needed, and a mix of low-glare ambient and focused task lighting would help soften sound without darkening the house. The front living and dining rooms can remain visually open; there is no need to remove another wall just to make the plan feel larger.
Keep the open front, protect the room’s purpose
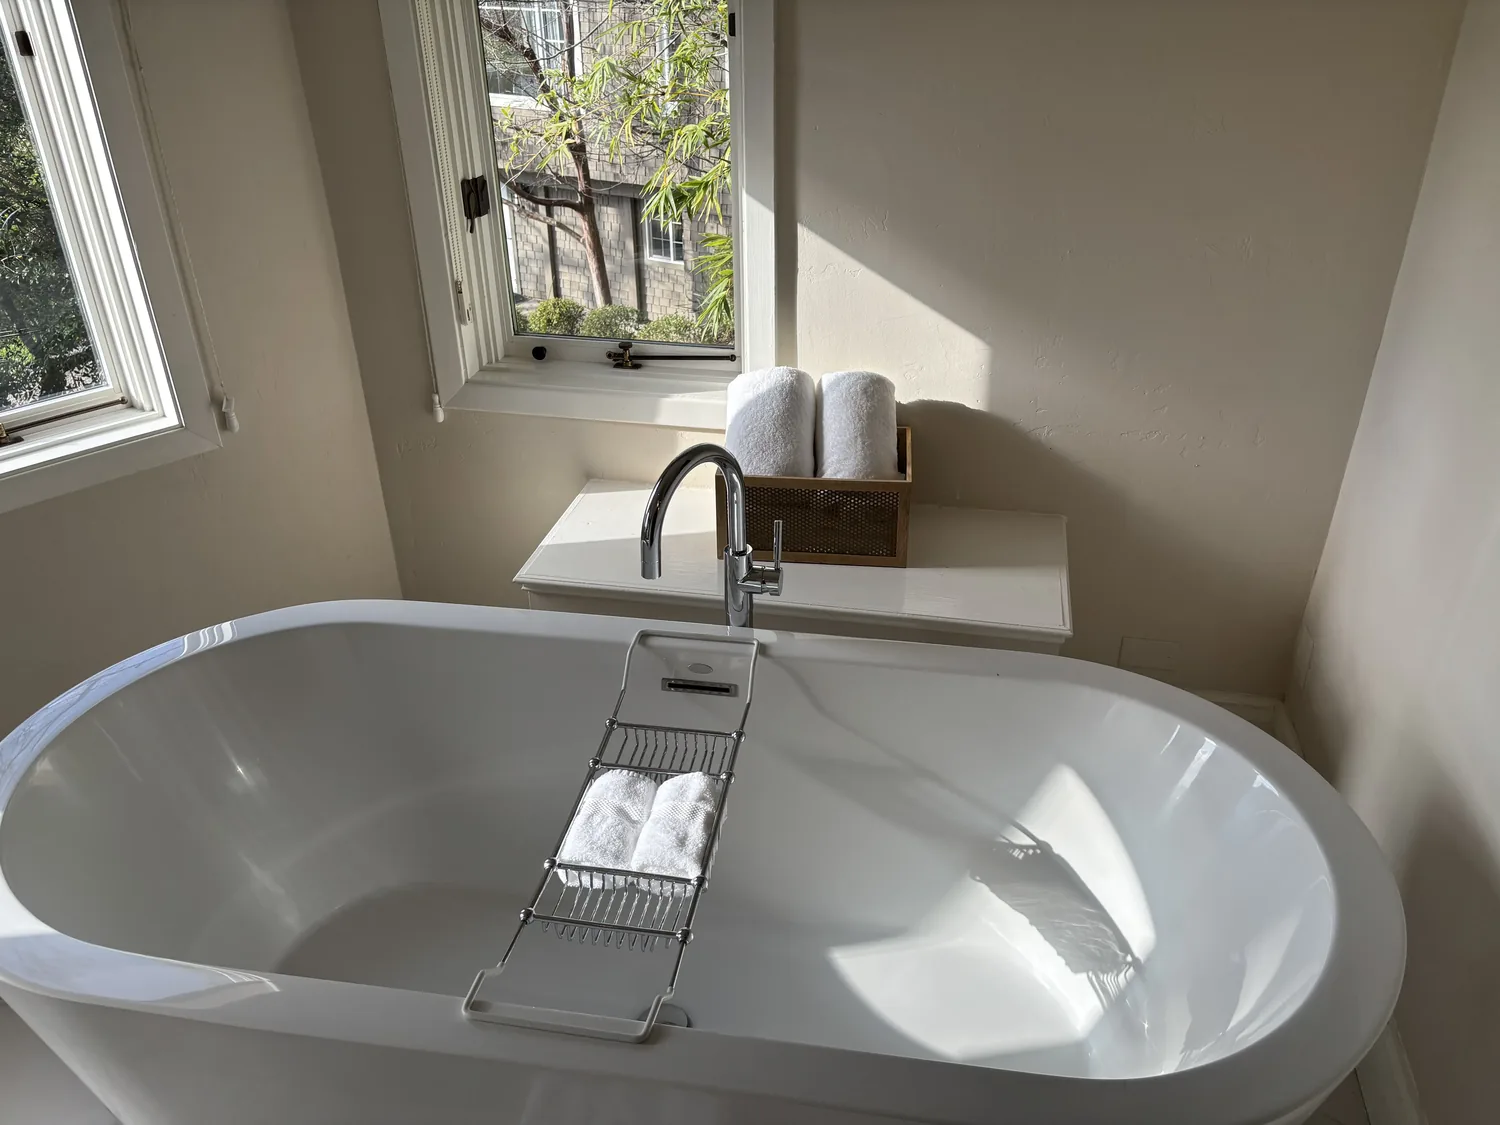
The front living and dining rooms already flow together, and the vaulted ceiling and exposed beams give that space its character. I would preserve those features, along with the large windows and shutters, instead of cutting into the main room to create an office nook. A nook might look open on a plan, but it would not give this family the separation the project calls for. On a busy evening, the new room could let one person finish a call while the rest of the family continues using the kitchen and living area.
The house has central heating and cooling, so the closed room needs to be checked as part of the system rather than treated as an isolated finish project. I would have the supply and return arrangement reviewed before detailing the door and sound-sealing, then adjust for comfortable airflow with the room closed. The goal is a room that is quiet without becoming stuffy or noticeably warmer or cooler than the adjacent kitchen.
Flood status sets the scope boundary
The supplied FEMA map layer places this home in Flood Zone A, a Special Flood Hazard Area. That matters before deciding how much work to include, not just when selecting finishes. If the remodel’s cost reaches the ordinance’s substantial-improvement threshold, the residential elevation requirement could make a modest interior plan a much larger undertaking. The owners should confirm the property’s mapped status, the applicable valuation calculation, and the requirements for the proposed scope with the Sutter County Floodplain Administrator before fixing the design. Sutter County’s ordinance
That constraint is another reason to begin with a focused change: make the existing family room work as a quiet room, retain the open front living and dining space, and avoid enlarging the project with unnecessary wall removal. The home’s composition-shingle roof, single-story plan, and existing central system are part of the house to work around, not invitations to redesign parts of the structure that do not solve the family’s problem.
Keep plumbing where the house already supports it
This home is served by a well and septic system, and it already has two bathrooms and a kitchen-family-room arrangement. The quiet-room plan does not need another sink or a relocated bathroom, so I would keep the kitchen and bathroom plumbing in its existing service areas rather than add wastewater demand for a room whose purpose is concentration and privacy. That keeps the design centered on the family’s actual need.
If the owners later choose to add or relocate plumbing, Sutter County’s private wastewater provisions call for a written permit from the Building Official before construction related to the system, and the supplied guidance also identifies site evaluation and soil testing as part of determining suitability. Those requirements could change the scope and sequence of plumbing work, so I would leave new fixtures out of this plan unless the family has a clear reason to pursue them. Sutter County private wastewater provisions
A quiet room with a door, useful light, and comfortable airflow would give this family a place to concentrate without sacrificing the beams, windows, and open front room that make the house feel generous. If your home has a room like this one and you want to make it work better for your family, get in touch.