The kitchen, dining area and living room already share an open main floor, but the family still needs this modest two-story home to work as one connected place to cook, eat and spend time together. This is Amy’s project for the family who owns the Willow Street house in Nicolaus. The plan keeps the rooms’ existing connection and focuses on making the kitchen edge, shared surfaces and upstairs loft work harder, rather than treating this as a closed kitchen that needs to be opened from scratch.
The kitchen edge, not a bigger opening
The kitchen has white cabinets, black hardware, a mosaic backsplash and a dual-basin sink beneath windows; the dining area sits beside it, and the living room continues the same wood-look plank floor. We would keep that simple visual connection. Where a remaining wall section narrows the kitchen-to-living opening, the project would remove that section to make the shared room feel less divided. The exact wall line is a design proposal, not a confirmed structural finding. In this 1990 wood-frame, two-story house, a wall in that location could carry floor or roof load. If it does, a beam or header would take that load; a flush header may preserve a more continuous ceiling, while a dropped beam would remain visible and slightly define the kitchen. We would settle the opening and ceiling line after confirming the framing and load path.
The house has a composition roof, so the framing above the main floor is part of a larger two-story structure, not a reason to assume a partition can simply disappear. We would keep the change limited to the kitchen edge and avoid moving the sink across the room. Leaving the sink at its existing wall keeps the work near the current plumbing; the house’s well and special sewer system make an unnecessary drain relocation a poor first move. We would confirm the drain route and the system’s capacity before finalizing any plumbing changes.
One kitchen that handles cooking, homework and company
The existing free-standing gas range stays on the kitchen’s present side, with a hood ducted outdoors if a suitable route is available. An island is for prep, serving and a place where homework could happen while someone cooks, not for moving the range into the middle of the room. A larger hood needs a planned makeup-air strategy, so its size and the air it removes have to be resolved together. The house’s 220-volt laundry connection does not establish that its electrical service can support an induction range or second oven. If the family wants either, we would have the service capacity checked and plan the needed dedicated circuit before choosing appliances.
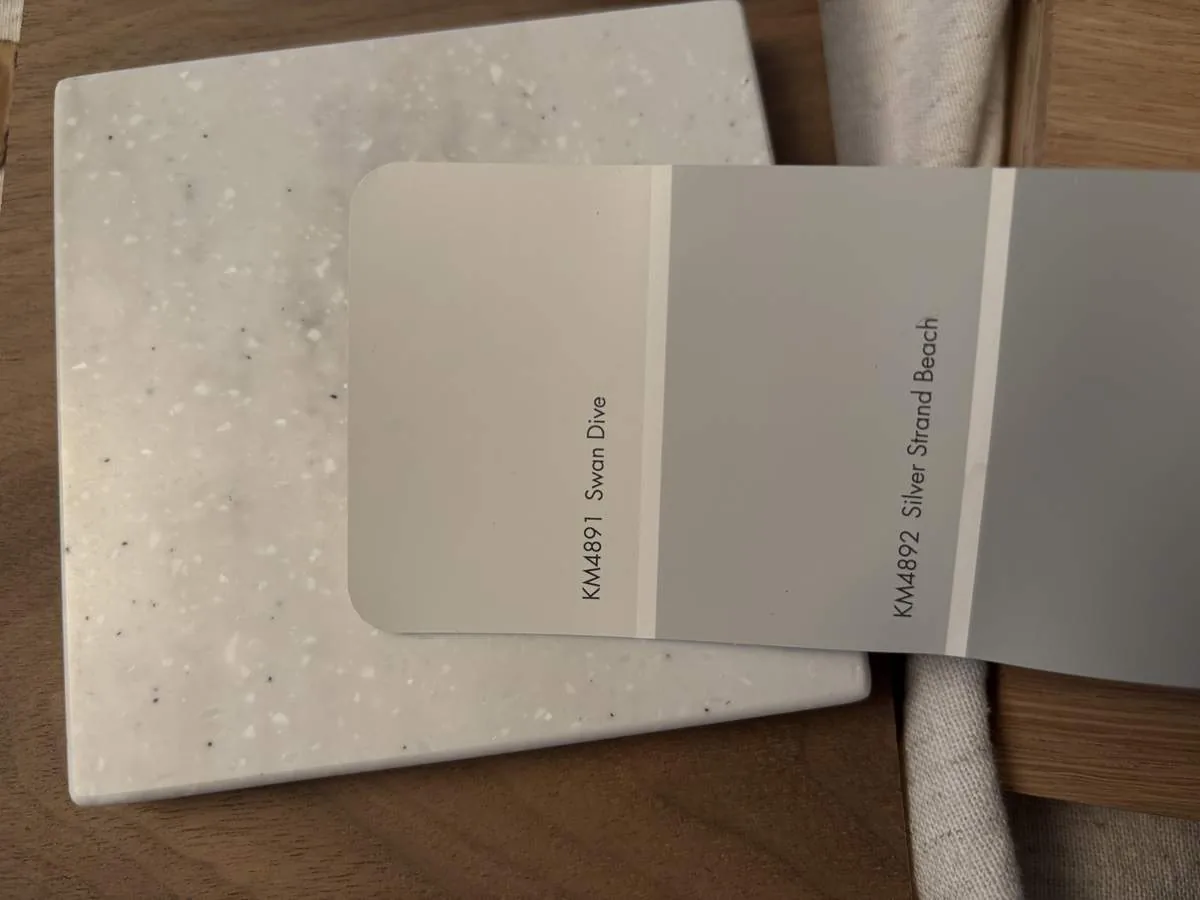
For the floor, the visible wood-look plank gives the main rooms continuity, but the home facts also identify carpet and tile. We would check what is actually underfoot and where the levels change before specifying one continuous finish. If the floor can be made level, a durable, matte oak-toned surface would carry the kitchen through dining and living without competing with the white cabinets and black appliances. I would replace the mosaic backsplash with a quieter warm-white tile, keeping the existing cabinetry if it is in sound condition. That leaves texture at the work wall and lets daylight from the kitchen windows do more of the visual work.
A quieter main floor, with the loft still useful
Central heating and cooling already serve the house, but opening the kitchen edge further changes how air and sound move through the connected rooms. We would check supply and return locations and test the room balance after the work, rather than assume the existing system will feel the same in a more open space. Ceiling fans are part of the cooling setup; their placement should support the living and dining areas without putting a blade directly over the island work zone. A layered lighting plan would use recessed general light, focused pendants over the island, and task light at the counters. Dimmers would let the kitchen stay useful while the living area shifts to a softer evening setting.
The house has an upstairs loft, which can take overflow storage or a quieter place for play and projects instead of asking the main room to contain everything. Built-in cabinets tucked along the loft wall could keep supplies accessible without filling the floor. In the living room, we would keep the television on a solid wall rather than turn the island into the focal point. A family could then share dinner and conversation, with the television still usable and the kitchen in view. On a Tuesday night, the point would be a clear route between stove, table and sofa, not a room that looks arranged only for guests.
Keep the house’s scale
Among 13 single-family homes that closed in Nicolaus in the twelve months to November 2026, 62% were built before 1980, while this house dates to 1990 (Redfin’s Nicolaus sold-home data). That difference supports a restrained choice here: keep the clean, practical farmhouse character already present instead of adding historic-looking details that do not belong to the house. The small front deck and gravel approach can be considered separately, but the main investment in the interior is in making the existing open rooms function as one comfortable shared space.
Before construction, we would confirm the wall framing, hood route and makeup air, electrical capacity, and the well and sewer connections with the appropriate design and building professionals. If you have a house with a kitchen and living space that almost work together, but not quite, get in touch and we can talk through what a thoughtful plan could make possible.