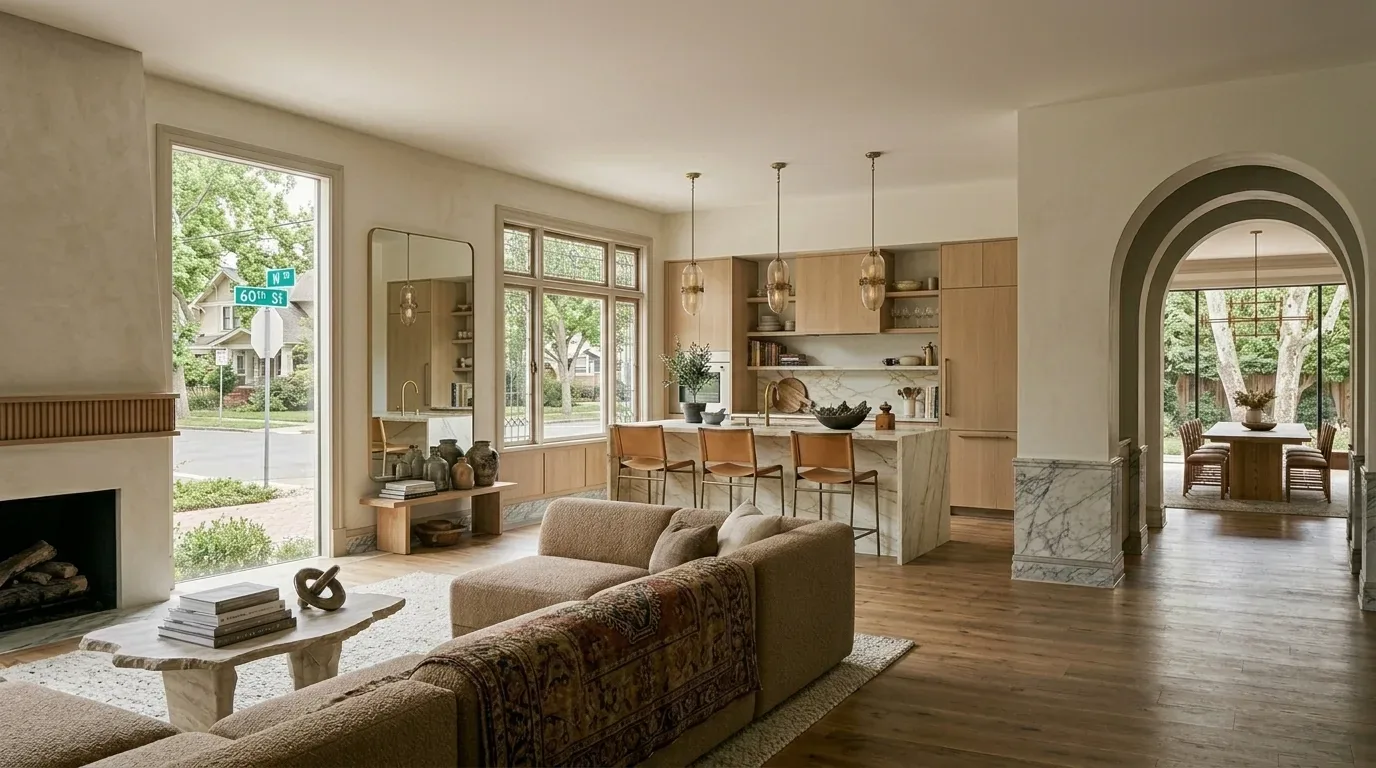
Completed client project. The owners came to us because their single story, three bedroom, two bath home needed a quiet room with a door, a place for focused work or a private conversation that did not take space from the open living and dining room. Built in 1981, the 1,723 square foot house had wood panel siding, a vaulted asphalt shingle roof with exposed beams, and a separate family room beside the kitchen. We made that existing room the center of the remodel rather than cutting into the large front windows and open beam ceiling. The lot measured 18,295 square feet, and the house also had dual pane windows, plantation shutters, recent exterior paint, and a newer replacement roof.
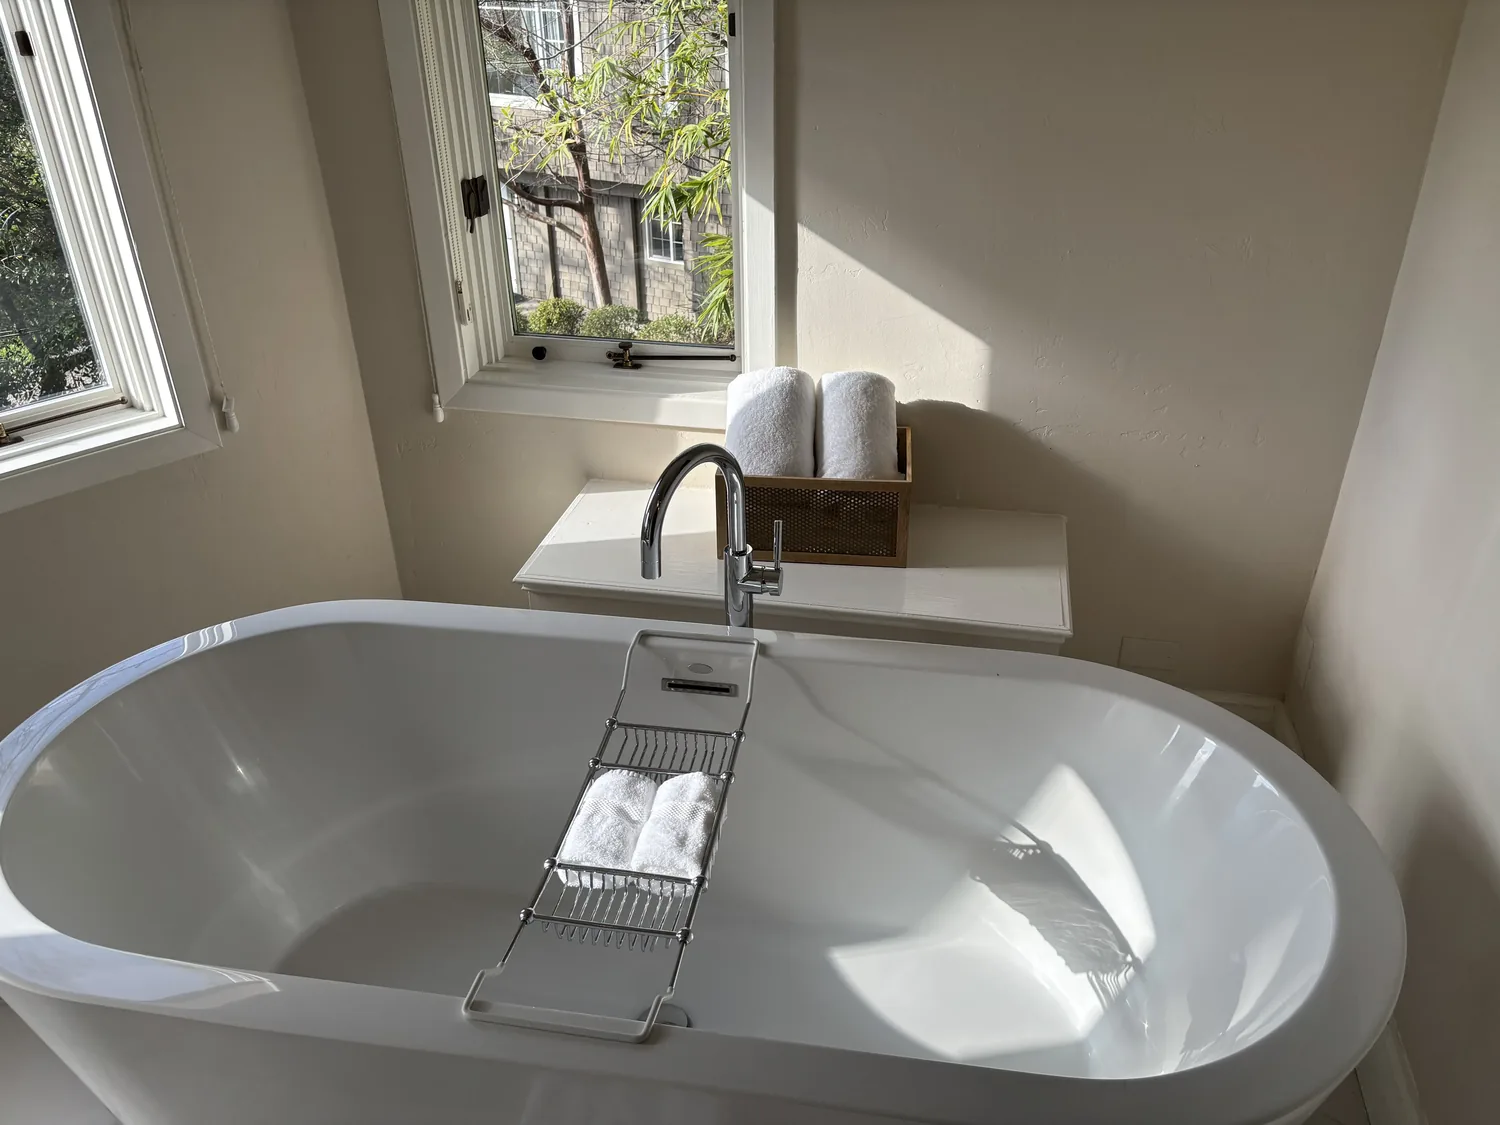
The photographs on this page are from the Designed & Curated portfolio and show finishes we have used on other projects. They are not photographs of this house.
My first question was whether the owners needed the family room to block household sound or mainly to feel separate. They wanted both, and they wanted the front of the house to keep its open, generous feel. On site, we found the family room was already distinct from the vaulted living and dining space, with the kitchen close by. The one story layout meant we could focus on the existing room and its doorway, rather than creating a new room in the main living area or changing the roof shape. The room's location also made its connection to the central heating and cooling important once the door was closed.
The family room door and its sound boundary
We measured the existing family room and its opening before choosing the door and arranging the furniture. We installed a full height door at the room entrance and sealed its perimeter, so the owners could close the room during focused work without turning the kitchen into a separate zone. We kept the kitchen and family room connected for everyday use, and left the kitchen, pantry cabinet, and existing plumbing in place.
The room's finishes had to support quiet without making it feel cut off. We used a soft floor covering and layered lighting, with focused light at the work surface and softer ambient light for reading. We selected window treatment and fixture finishes that sat comfortably beside the home's plantation shutters and fresh interior paint. With the door closed, the room became a quieter place to work; with it open, the family room still connected naturally to the kitchen.
The open beam living and dining room
We kept the vaulted living and dining area open. Its floor to ceiling windows faced the front lawn and orchard, and its exposed beams and shutters already gave the front rooms a strong identity. The owners did not need a desk nook carved out of that space, so we left the room's open flow intact and kept the existing windows and ceiling line. We also retained the existing laminate flooring and carpet where they served the house, instead of expanding the work into a full floor replacement.
The house's separate family room was the more practical choice for privacy than an office corner in the front room. We checked the central heating and cooling with the door closed and adjusted the room's airflow so it remained comfortable when in use. The central system and ceiling fans stayed part of how the house worked, and the wood burning fireplace in the family room remained in place. The finished room gave the owners a door and a quieter sound boundary, while the main living and dining area continued to feel open.
The home's rural setting also informed how much we changed. Its flat lot had a mature oak near the entry, an orchard behind the house, and open space around it. Redfin's recorded Nicolaus closings covered 13 single family homes, with a median size of 1,536 square feet on a 43,996 square foot lot; none had an HOA fee (Redfin Nicolaus sold data). That context supported keeping the work centered on this home's existing rooms rather than adding more building area.
The well, septic system, and unchanged plumbing
The house used a private well and septic system, and its kitchen and two bathrooms already served the household. Since the quiet room needed no new sink or bathroom fixture, we kept the plumbing where it was and did not add wastewater demand. That choice kept the project focused on privacy, light, and comfort instead of introducing plumbing work the room did not need.
We also checked the county's private wastewater requirements before including any fixture changes. Sutter County required a written permit from the Building Official before construction related to a private wastewater disposal system, and the supplied requirements called for site evaluation and soil testing to assess whether a system could support proposed changes (Sutter County private wastewater provisions). We kept those changes out of this project, so the well and septic system continued serving the same kitchen and bathrooms.
The Flood Zone A review
We checked the FEMA map layer, which placed the home in Flood Zone A, a Special Flood Hazard Area. Sutter County's ordinance defined substantial improvement as work costing at least 50 percent of the structure's market value before construction. For a residential structure in the mapped area, work reaching that threshold required the lowest floor, including a basement, to be elevated at least one foot above Base Flood Elevation. We checked that rule against the proposed interior scope before completing the room, because it could have changed the work from an interior remodel to a much larger project (Sutter County Flood Damage Prevention Ordinance).
Get in touch to talk about making your home work better.