Completed client project. The owners came to us wanting a second private room and a more useful whole-home layout without giving up the river views. Their house in Nicolaus was built in 1957, with about 1,435 square feet on a 44,867-square-foot lot. It was a detached, single-story home with wood siding, a metal roof and a finished full basement. The main floor held one bedroom, two full bathrooms, a kitchen with an island, and a living and dining area oriented toward the river. The owners also had a laundry room, a fireplace, hardwood floors and a deck attached to the living room. The defining budget decision was whether to move the kitchen sink onto the island. We kept it where it was, so the money and disruption went toward creating the private room instead.
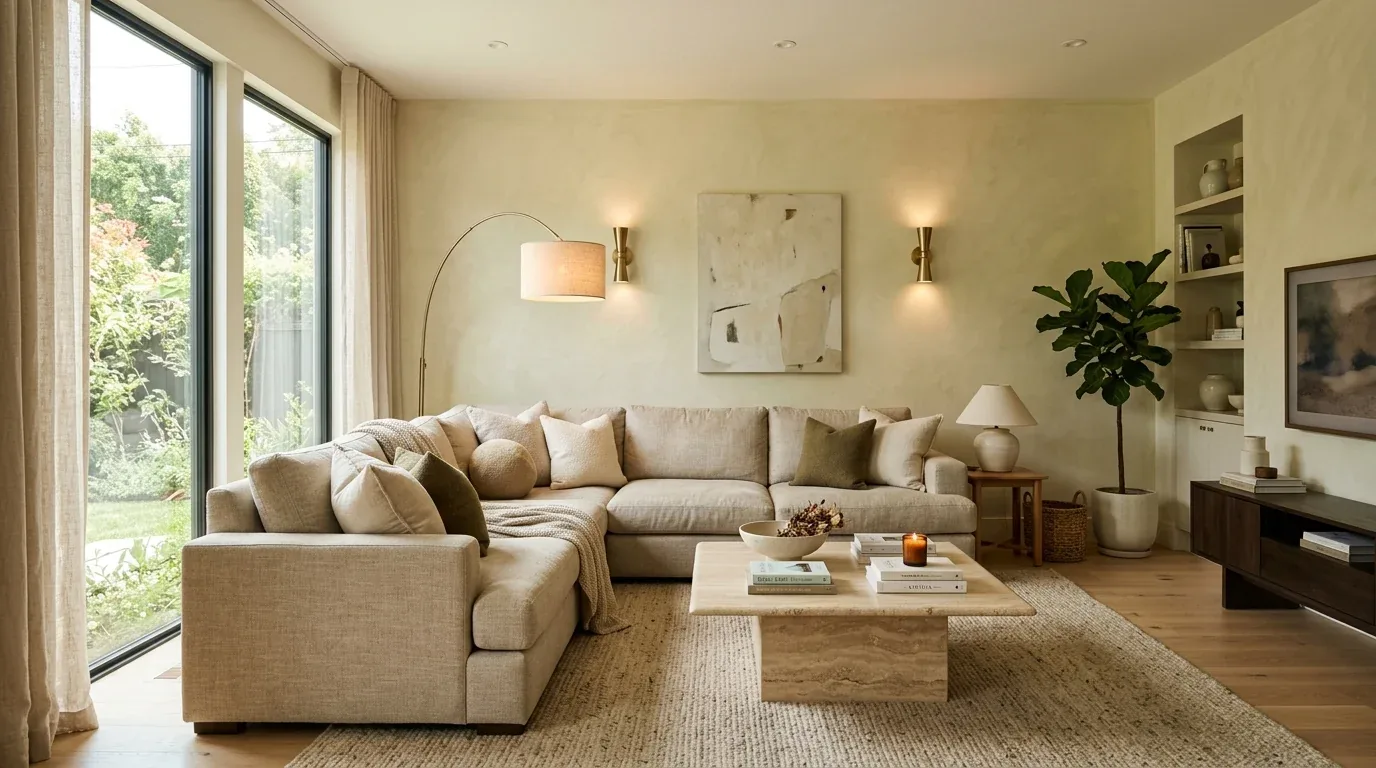
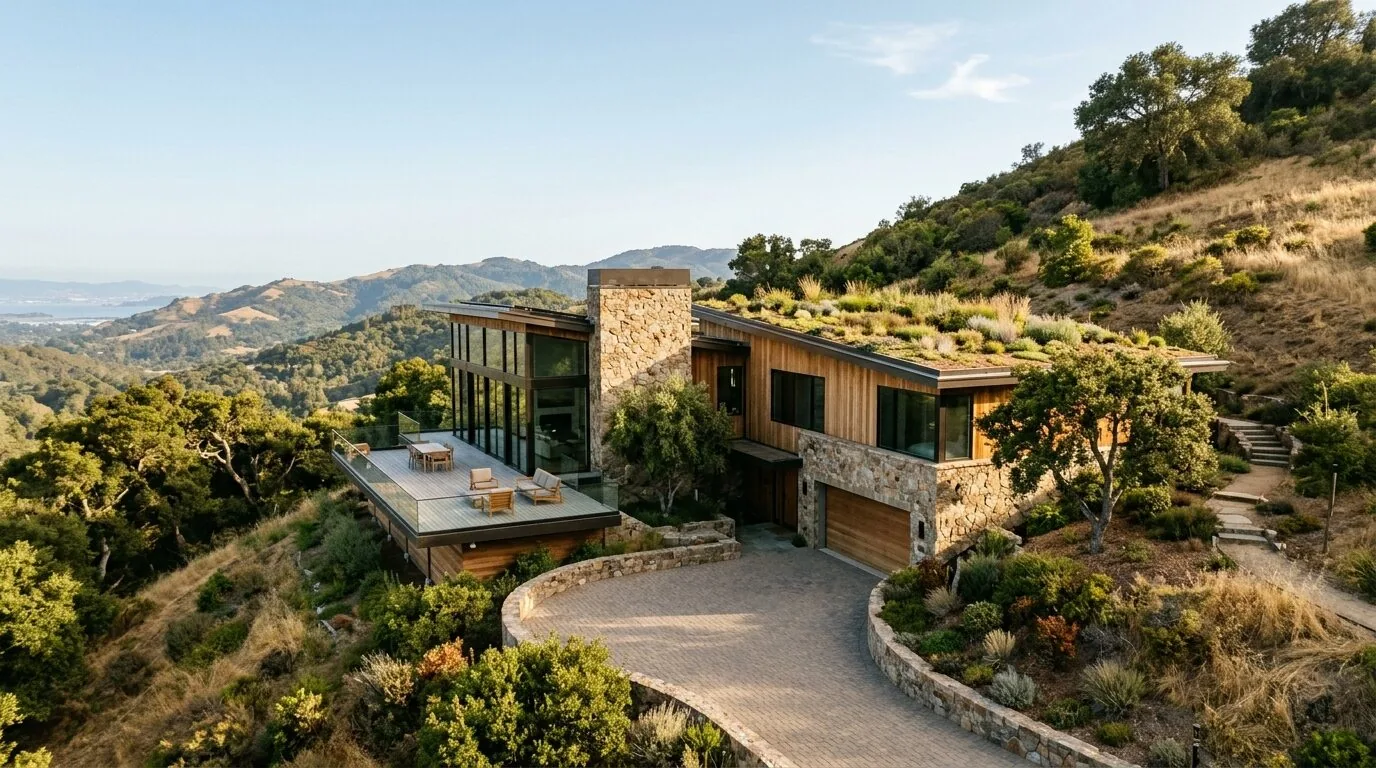
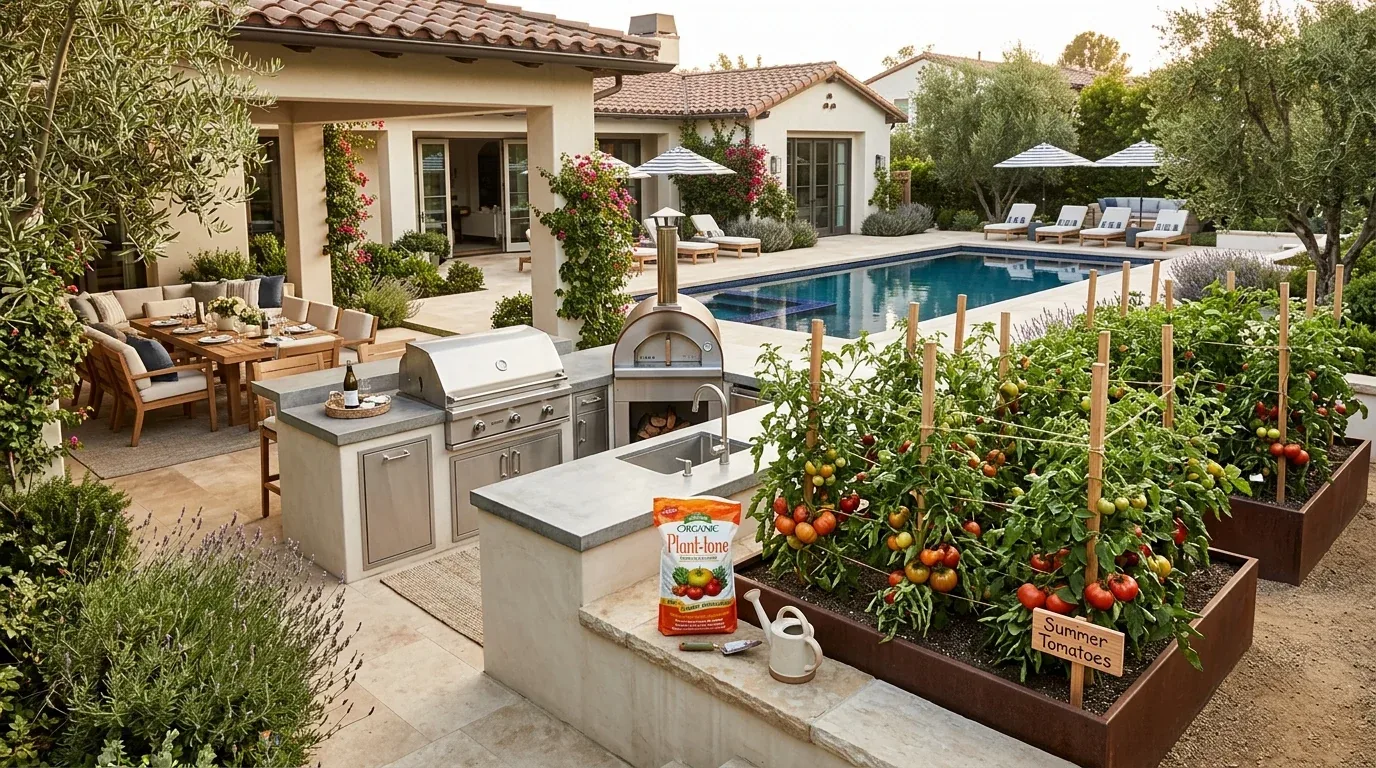
The photographs on this page are from the Designed & Curated portfolio and show finishes we have used on other projects. They are not photographs of this house.
My first question was what the owners needed the second room to do: provide privacy for sleeping, or serve as a flexible space that could also take on other uses? They wanted a room that could be closed off, while keeping the main-floor living area open to the river. The house’s well and septic system made the sink decision consequential, and the finished basement gave us another place to solve the bedroom need without dividing the window-facing living room. I checked the Nicolaus context against Redfin’s sold-home data: of 13 single-family homes that closed in the twelve months covered, the median build year was 1970, 31% were built before 1960 and 62% before 1980. The median size was 1,536 square feet on a 43,996-square-foot lot, with no HOA fee; the most common build decades were the 1960s, the 1930s and the 1980s. Redfin also reported a median price per square foot. That context reinforced our choice to improve this house within its existing footprint rather than enlarge it.
The finished basement and the second private room
On site, we found the full basement already finished, which changed the room strategy. We kept the single main-floor bedroom intact and made a separate private room within the existing basement space. That spared the living room’s river-facing windows and preserved the open connection between living and dining. We laid out the new partition around the existing stair route and kept access to the rest of the basement clear. The result gave the owners a door they could close without making the main floor feel smaller.
The house’s one-story construction also helped keep the work focused below the main living area. We did not cut into the wood ceiling or alter the roofline. The main-floor living room retained its wood ceiling, hardwood floor and large windows, while the basement room took its own finish treatment so the heavy paneling upstairs did not dictate the feel of the whole house. We kept the upstairs bedroom and both bathrooms in their existing locations, which avoided extending plumbing or reducing the open shared space.
The island, sink and well-and-septic plumbing
The kitchen already had an island, and the owners wanted it to be useful without turning it into a plumbing project. We traced the existing sink drain through the finished basement and found that keeping the sink in place allowed us to avoid opening finished areas to reroute the waste line. The well and septic system made that a meaningful budget choice: the island remained a prep and serving surface, and the sink stayed on its existing run. We kept the cooktop on the perimeter as well, so the metal roof did not need a new penetration for an island hood.
We also kept the appliance scope tied to the existing kitchen arrangement. The electrical service was recorded as “Other,” so we did not assume spare capacity for new high-demand appliances or add a new appliance circuit as part of the room changes. Central heating and cooling already served the house. We kept the new basement partition clear of the existing system’s distribution and left the main-floor ceiling intact, rather than shifting equipment or altering the ceiling plane. The fireplace remained in the family room, and the living-room deck door kept its clear path.
River light, wood surfaces and the daily route
The river-facing glass was the strongest feature of the living area, so we did not cover it with new walls or heavy treatments. We kept the views open and used window coverings that provided privacy while still admitting daylight. The wood-paneled walls and ceiling gave the room its cabin character; we lightened the wall finish while retaining the ceiling boards and hardwood floor. We updated the ceiling fan and added layered lighting so the shared room worked after dark without relying on one overhead fixture.
Outside, the gravel driveway, mature trees and floating boat dock remained part of how the owners used the property. We kept the route from the house to the attached deck and dock unobstructed, and we defined the entry area so arriving from the gravel did not spill into the living room. The lot’s river access stayed central to the layout, while the finished basement room gave the owners privacy away from the main-floor gathering space.
We checked the FEMA flood map before completing the basement work: the site was in flood zone AE, a special flood hazard area. We kept the work within the existing finished basement and checked the applicable permit requirements for the interior changes; we did not change the grade, drainage or exterior openings.
Get in touch to talk about your home.