Completed client project. The owners came to us wanting a whole-home remodel that made their 1967 ranch feel more connected without stripping away its mid-century character. The single-story house had about 1,279 square feet, three bedrooms and two bathrooms, with stucco walls, brick accents by the attached two-car garage, and a low-pitched gabled roof covered in asphalt shingles. Inside, the narrow tiled entry opened into an office and living space, then a central hallway led toward the main living and dining rooms, kitchen, bedrooms and baths. The owners wanted the entry and shared spaces to feel calmer and easier to move through, while keeping the details they valued.
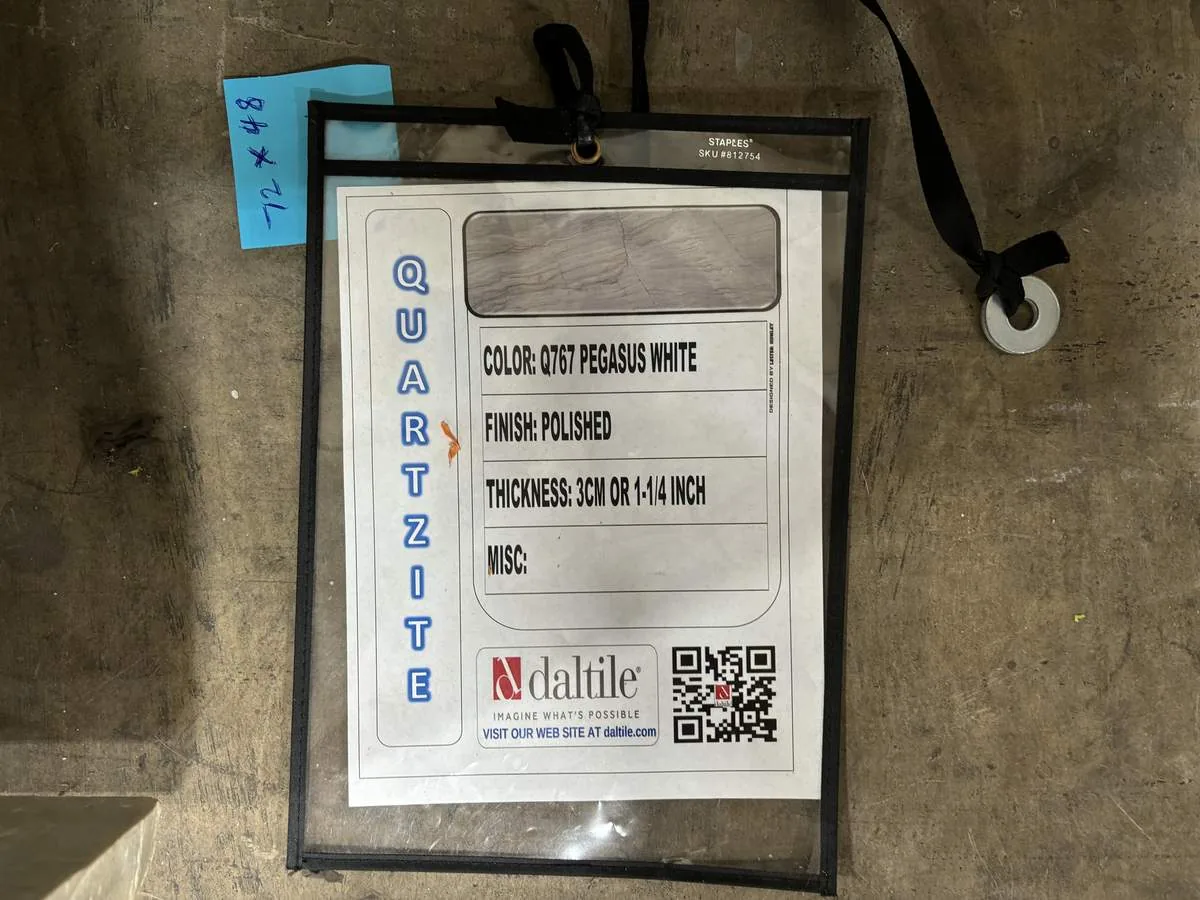
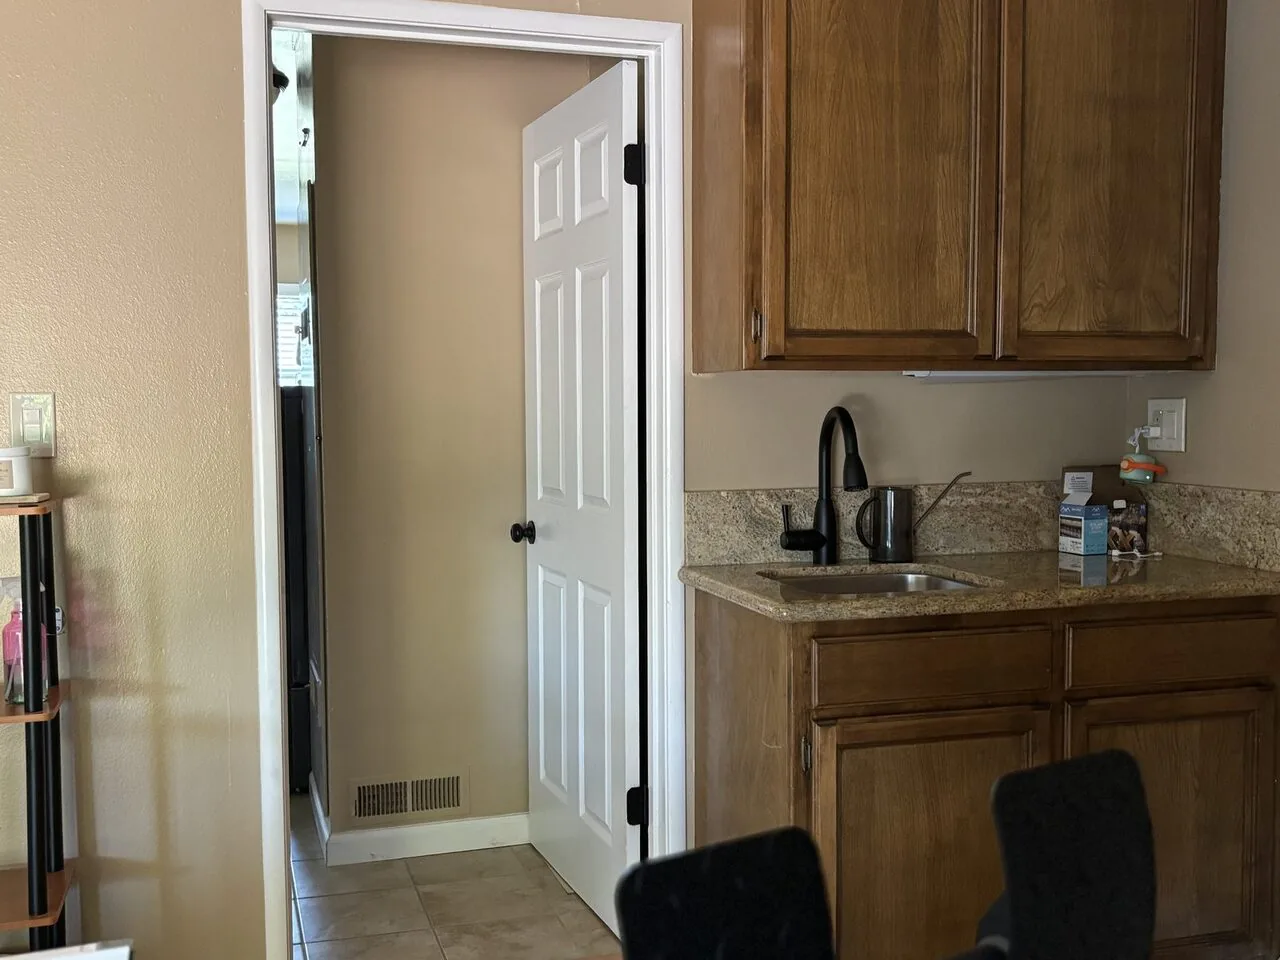
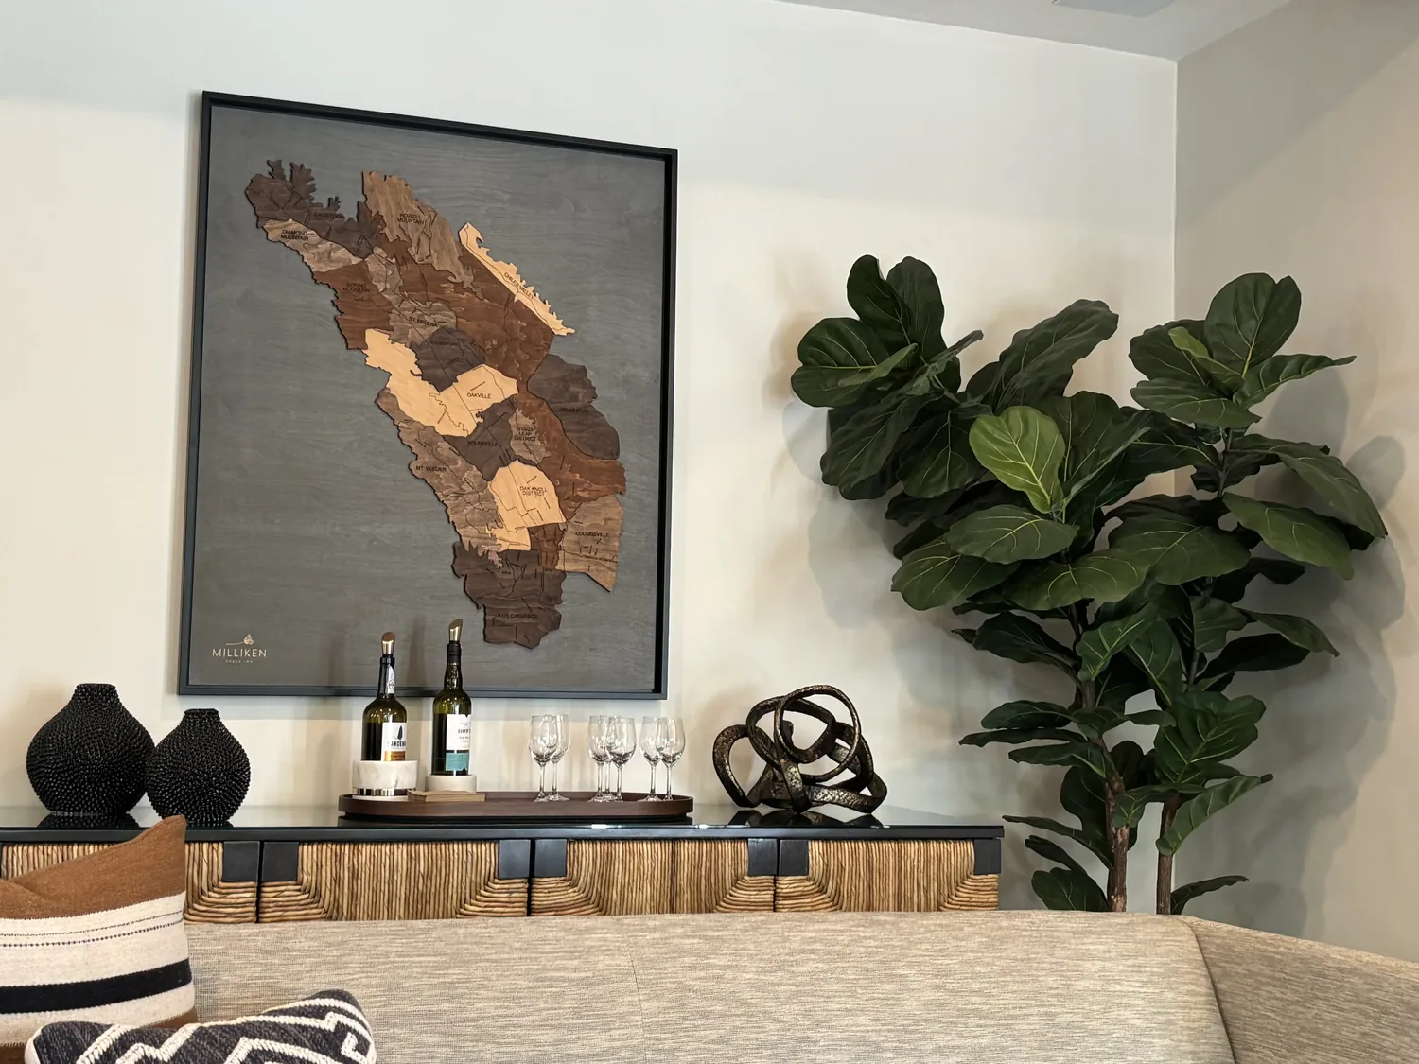
The photographs on this page are from the Designed & Curated portfolio and show finishes we have used on other projects. They are not photographs of this house.
My first question was whether they wanted to keep the wood-panel ceiling in the front office and living space or remove it as part of the remodel. Removing it could have made the front rooms feel more uniform, but it would also have erased a feature with a strong connection to the house’s age and character. We chose to keep it. That decision set the direction for the rest of the work: improve the circulation and floor continuity rather than spend the project’s effort replacing a ceiling that already gave the room its identity.
The wood-panel ceiling in the front room
On site, we found the entry’s brown square tile meeting the light gray plank flooring in the office and hallway, a sharp change in both color and surface at the point where people entered the house. We also found the office built-ins and wood ceiling intact. The one-story ranch layout placed the foyer, front workroom and hallway on the same level, but the entry still felt like a separate zone because of that flooring break and the narrow passage beyond it. We kept the built-ins and ceiling, and treated the entry floor as the first practical change.
We replaced the foyer tile with plank flooring selected to relate to the existing gray planks. We carried the finish into the entry carefully, so the floor read as a more continuous route without pretending the foyer and office were one room. The white walls remained a quiet background, and the ceiling stayed the warm, defining surface above the work area. The triplet windows overlooking the front yard continued to bring daylight into the front rooms, while the existing white trim and simple ranch form kept the exterior character legible from inside.
The opening from the hall to the living area
The central hallway was the route from the front of the house to the main living and dining rooms, but the connection felt less direct than it needed to. We created a wider opening from the hall toward the family living area, which made the shared rooms easier to reach and gave the front-to-back route a clearer destination. We left the bedroom and bathroom areas defined, so the change improved movement without turning the whole house into one undifferentiated space.
We kept the kitchen in its existing location. Its laminate counter, free-standing gas range and hood remained in place, and we did not relocate the sink, dishwasher or other plumbing. The owners had asked for a whole-home improvement, but the work did not need to change every room’s footprint to answer that request. North Highlands sale data showed a median home size of 1,122 square feet and that 95 percent of the single-family homes in the data were built before 1980. That context supported our decision to respect this house’s room scale rather than impose a larger, generic layout (Redfin North Highlands sold data).
The services and original finishes
We kept the central natural-gas heating and central cooling, along with the existing 220-volt electrical service, public water and public sewer connections. Because the new opening and entry-floor work did not require relocated plumbing or electrical systems, the kitchen services stayed put. The asphalt-shingle roof and low-pitched gable also remained outside the project scope. Keeping those systems and surfaces in place let us focus the work on the parts of the house that shaped daily movement: the entry, the front workroom and the connection from the hallway to the living area.
Before disturbing original finishes, we had an asbestos survey completed by a California State Certified Asbestos Consultant, as required for renovation work in North Highlands under Sacramento Metropolitan Air Quality Management District rules. We used the district’s asbestos materials guidance and Rule 902 to inform that step, and did not assume the age or appearance of a finish established what it contained (SMAQMD asbestos information).
For the wall opening, we followed Sacramento County’s requirement for a building permit and plan review in unincorporated North Highlands when a project removes or alters a wall, including a non-load-bearing wall. We submitted the permit application and detailed construction plans through the Department of Community Development, Building Permits & Inspection Division, as described in the county permit information (Sacramento County permit guidance).
If you are considering a remodel for your home, get in touch.