Completed client project. The family came to me with a one-story, 972-square-foot home built in 1957 on a 7,405-square-foot lot, with three bedrooms and one full bathroom. Its exterior combined stone and siding beneath a low-pitched roof with a newer roof coating. Inside, the kitchen opened to the living room, while the bedrooms branched off the nearby hallway. The owners wanted the shared rooms to work better for their children: homework, snacks and the dog all crossed the route between the gas stove, the living-room seating and the sliding door to the patio. The kitchen peninsula was useful, but it also collected clutter, and the busy path through the compact open plan made it hard to cook and keep an eye on the children at once. The photographs on this page are from the Designed & Curated portfolio and show the finishes, not this house.
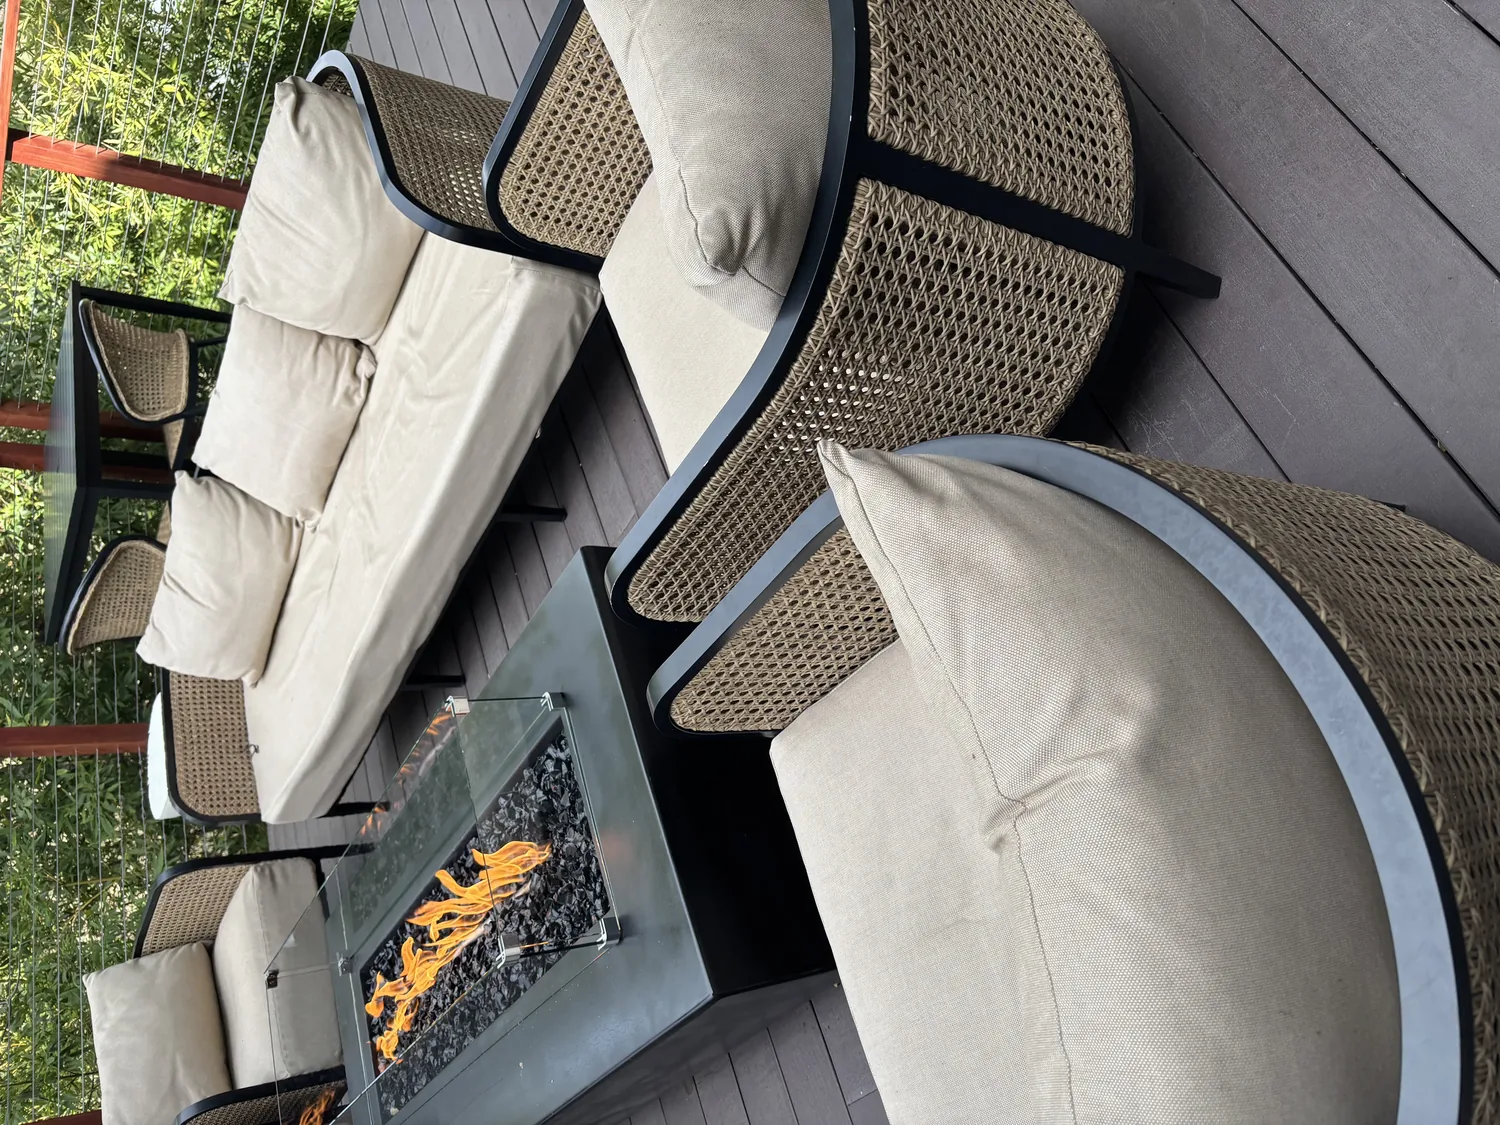
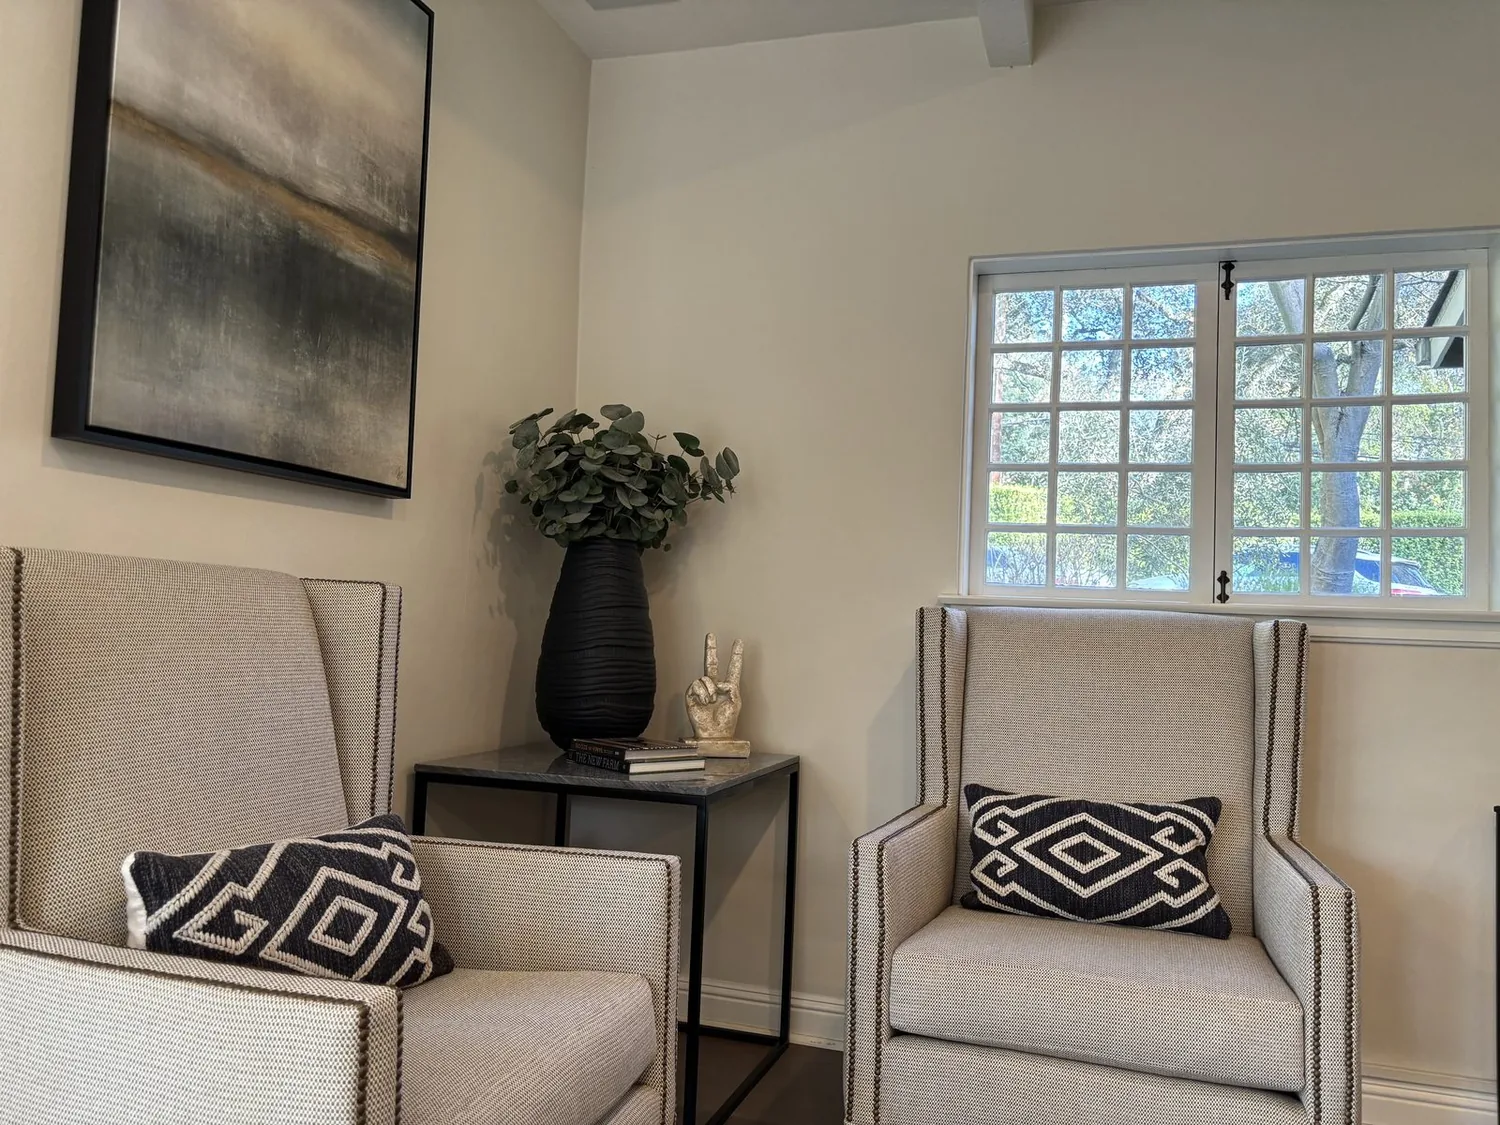
The photographs on this page are from the Designed & Curated portfolio and show finishes we have used on other projects. They are not photographs of this house.
My first question was: where did the children need to be while someone was cooking, and which route did they use to get outside? On site, we found the kitchen’s dining bar, the stove and hood, and the glass door aligned around that everyday movement. We also found that the living room’s tall ceiling and large window made the shared room feel open, while the laminate flooring carried sound between the kitchen and seating area. The one-story layout and low-pitched roof kept the ceiling profile simple, so we kept the room connection and focused on storage, seating and sound rather than changing the structure.
The peninsula and the route to the patio
We measured the kitchen-to-living-room passage and the approach to the sliding door before choosing storage. The peninsula remained the place for quick meals and seating, but we cleared its surface of the everyday items that had taken over the prep area. At the living-room edge, we installed a shallow built-in with drawers for the children’s supplies. It sat within sight of the stove, outside the direct route between the kitchen and patio. That gave the children a defined place for their things without turning the walkway into a work area or adding a bulky piece to a home that already measured smaller than the North Highlands single-family sales median of 1,122 square feet. We used the North Highlands sold-home data as context for keeping the added storage compact.
We kept the white upper cabinets, gray lower shaker cabinets, quartz counters, gray subway tile and farmhouse sink. Those finishes already gave the kitchen a clear identity, and replacing them would not have addressed the family’s main difficulty. Instead, we kept the work surface open and put the children’s materials behind drawer fronts. We also preserved the kitchen’s direct connection to the covered patio, so a child or the dog could pass through without crossing the cooking area or cutting between the seating.
The living room sightline and sound
We arranged the living room around the view back to the stove and the clear passage to the glass door. The large window and ceiling fan stayed, and we kept the rug and upholstered seating as the softer layer between the kitchen’s activity and the bedrooms. We added lined window treatments at the dual-pane black-framed windows, which gave the family more control over daylight without closing the room off. Warm wood tones in the new built-in helped the white and gray kitchen finishes feel less cool and connected the living room to the home’s stone-and-siding exterior.
The central gas heating and central cooling remained in place, with ceiling fans in the living room and primary bedroom supporting air movement. We kept the carpet in the bedrooms and the laminate in the common area, so the floor change continued to signal the shift from the active shared space to the quieter bedroom hallway. The kitchen-to-living-room sound was softened by the rug and seating, while the view from the stove to the children’s place remained open.
The laundry room, bathroom and backyard
The garage had been drywalled and converted to finished space with laundry facilities. We found the laundry hookups and 220-volt electric service there, then installed closed storage around the laundry area for supplies and overflow. That kept coats and household items out of the kitchen and gave the converted garage a job beyond laundry, without crowding the shared rooms. The public water and public sewer served the house, and neither connection needed to move for the work we completed.
The remodeled full bathroom already had tile, a tub with shower over and a window. We kept its plumbing arrangement and added better mirror lighting and enclosed storage for daily items, which made the room easier for the children to share. Outside, we kept the route from the kitchen to the covered patio clear. The shaded backyard included a gazebo, an above-ground pool, mature landscaping and a manual sprinkler system. We added pavers around the pool area to make the outdoor space feel more connected to the patio, while keeping the existing fence and planting privacy in place.
Because the parcel was in unincorporated Sacramento County, we checked the county permit requirements for the electrical work before it began. We kept the project within the existing room arrangement and openings, and checked the lighting work against the applicable requirements for this home. The family’s main change came from storage, lighting and finishes, not from adding rooms or relocating plumbing.
Get in touch to talk about making your home work better for your family.