A quiet room for Baxter Avenue: making space without losing light
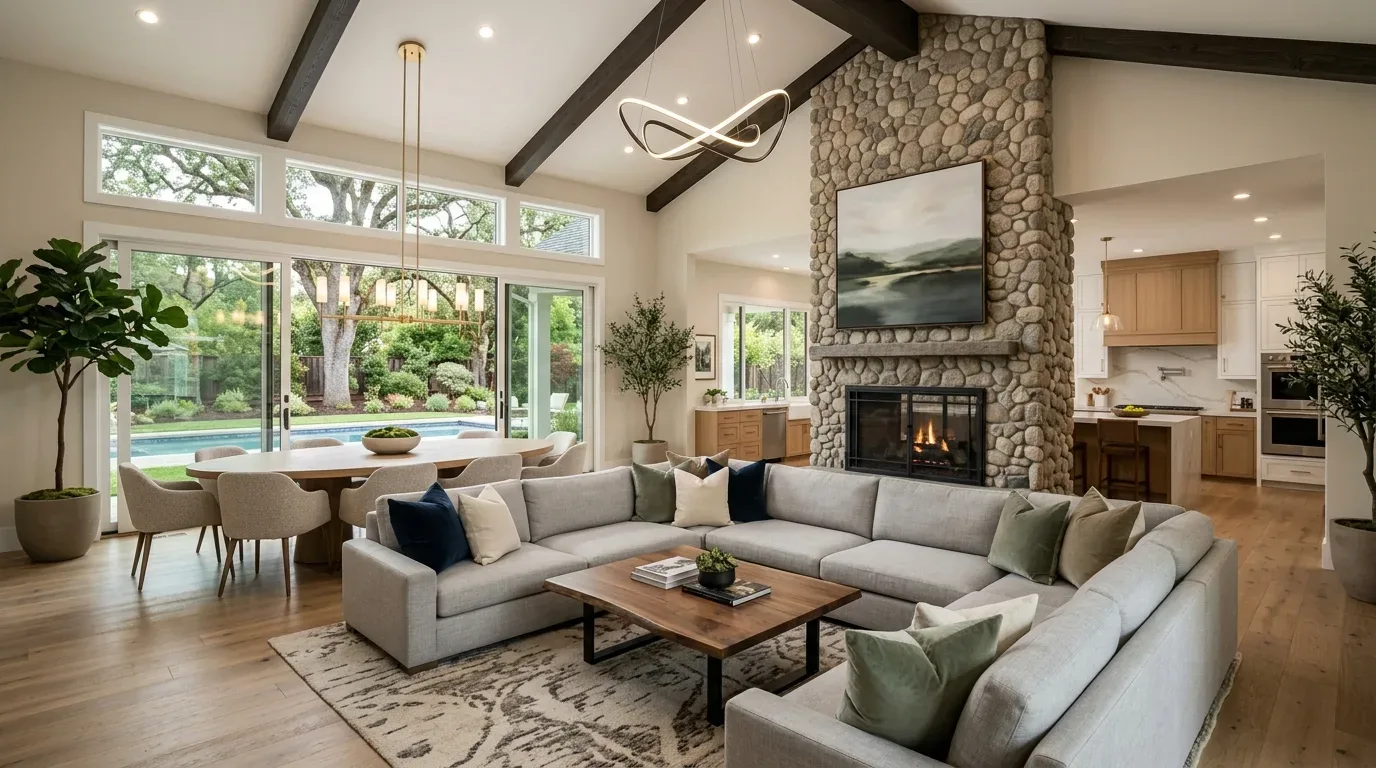
This project is for the family living in the single-story, 3,019-square-foot Mid Century Modern house on Baxter Avenue in Woodlake, North Sacramento. The house, built in 1968, stands on a 12,197-square-foot corner lot and features a sprawling layout with four bedrooms, two and a half baths, and a recently remodeled interior. The living room is open and bright, defined by large corner windows, beige walls, a blue geometric accent wall, and light wood flooring. The adjacent dining room sits on a raised step, with its own generous windows. My aim is to create a quiet room with a door, something this house does not currently provide, without sacrificing the daylight and openness that define the main living and dining spaces.
The house record shows a separate family room, in addition to the open-plan living and dining area. Since the record does not specify how each bedroom is used, I leave those spaces for their current purposes and focus on the family room as the best candidate for a quiet room. By adding a door at the family room’s opening, I can give the family a retreat with acoustic separation, while preserving the living room’s broad windows and the dining room’s natural light. The provenance for this plan is the public sale record and parcel data for this specific house in Woodlake, North Sacramento.
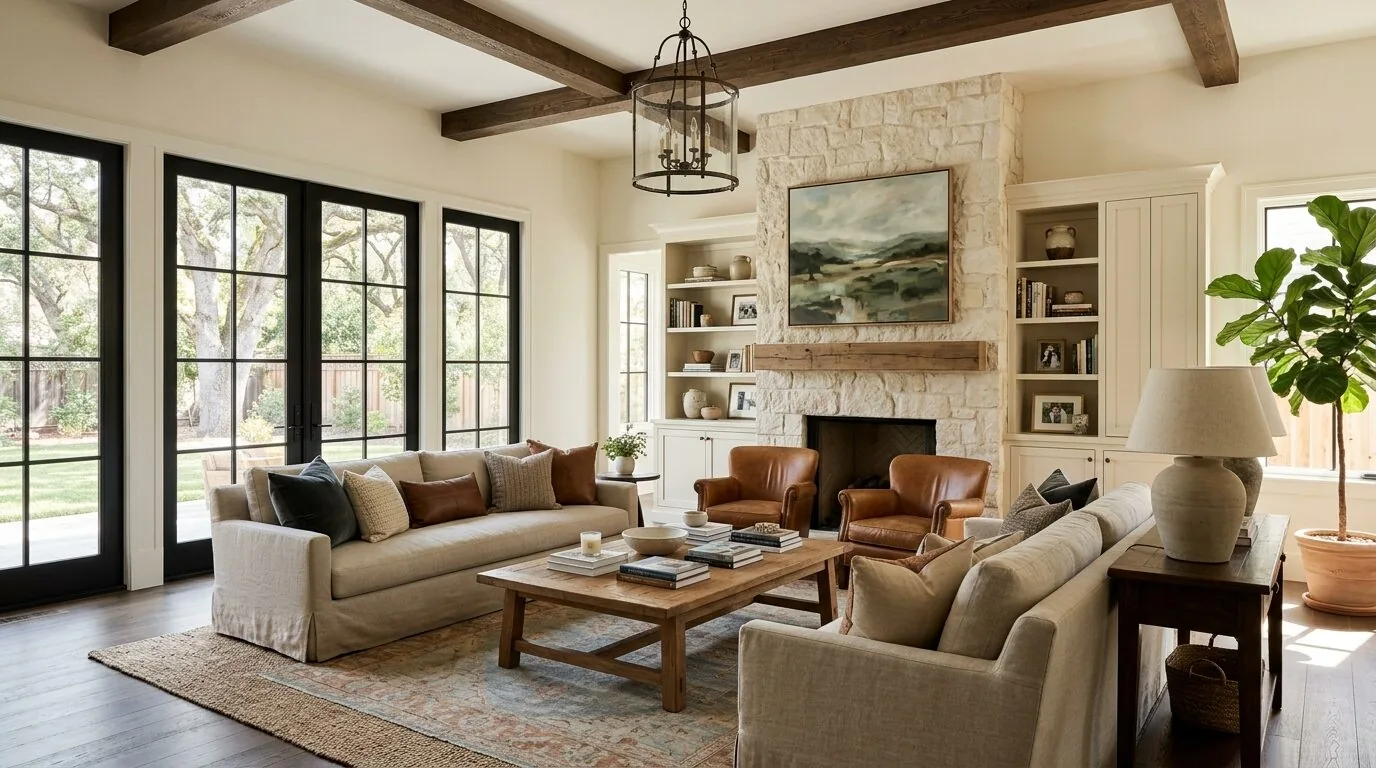
The living room’s finishes, beige and blue paint, geometric accent wall, recessed lighting, and new wood-look flooring, set a clear character for the home’s main space. The design challenge is to select a door and trim for the family room that feel intentional next to these surfaces. I would avoid introducing a mismatched finish or style at the new door. Instead, I would choose a simple trim and a door finish that sits comfortably beside the light wood floor and blue accent wall. The blue should remain a feature, but the furniture in the living and dining areas should be adjusted toward a more cohesive palette, replacing the current blue seating with neutral tones to let the accent wall stand out. A restrained area rug and tailored window treatments in the living and dining rooms would help define each zone and give the family control over privacy and glare, all while keeping the large windows and step elevation as real features of this house.
Closing off the family room: systems and comfort
Adding a door to the family room changes how air moves through the space. This house is equipped with central heating and cooling, ceiling fans, and 220-volt electrical service. Before finalizing the door location and the family room’s new boundaries, I would check the current supply and return air locations for both heating and cooling. The record does not specify how these systems are distributed between the living, dining, and family rooms. The goal is to ensure that the new quiet room remains comfortable, with adequate airflow, and that the open living and dining area is not left dependent on a ceiling fan alone.
The electrical record for this house notes 220-volt service, but does not detail circuit capacity or the location of outlets in the family room. I would keep the quiet room’s lighting and outlets close to their existing wall locations where possible, and have the electrical needs reviewed before specifying new fixtures or equipment. Since the house is already served by public water and sewer and the family room does not require plumbing, I would keep drains and water lines out of scope for this project.
Respecting the house’s Mid Century Modern character and site
Most single-family homes closing in North Sacramento were built before 1960, but this house dates to 1968 and shows strong Mid Century Modern influences: large dual-pane windows, clean lines, and a geometric paneled accent wall (Redfin recorded closings). I would not add 1950s details simply because they are common in the area. Instead, the new family room door and shelving should reflect the home’s original style, simple, clean-lined, and in harmony with the existing finishes. Smaller furniture pieces that clash with the Mid Century Modern aesthetic should be updated or removed.
The large mature trees visible from the living and dining room windows are an important part of the outlook from this house. I would use interior window treatments for privacy and light control, rather than consider tree removal or pruning as part of this plan. The City of Sacramento requires permits for tree removal or pruning, so any future tree work would need to be coordinated with the Urban Forestry Division (City of Sacramento required permits).
According to the Sacramento County parcel map and FEMA flood maps, this house sits in Zone X, an area of reduced flood risk due to a levee. The City of Sacramento’s floodplain requirements apply only to parcels within a Special Flood Hazard Area, so I would keep this project within the existing footprint and floor levels, and confirm the parcel’s status with the City before considering any changes that would affect those elements (City of Sacramento flood maps). The dining room’s step elevation is a distinctive feature of this house and should be preserved rather than leveled out.
With the new door in place, the family gains a quiet room with a clear boundary, while the open living and dining areas remain bright and connected to the corner windows and tree views. If your house in North Sacramento needs a similar retreat, contact me to discuss how to shape a quiet space that fits your home’s structure and style.