1956 bones: what this Globe Avenue house got right
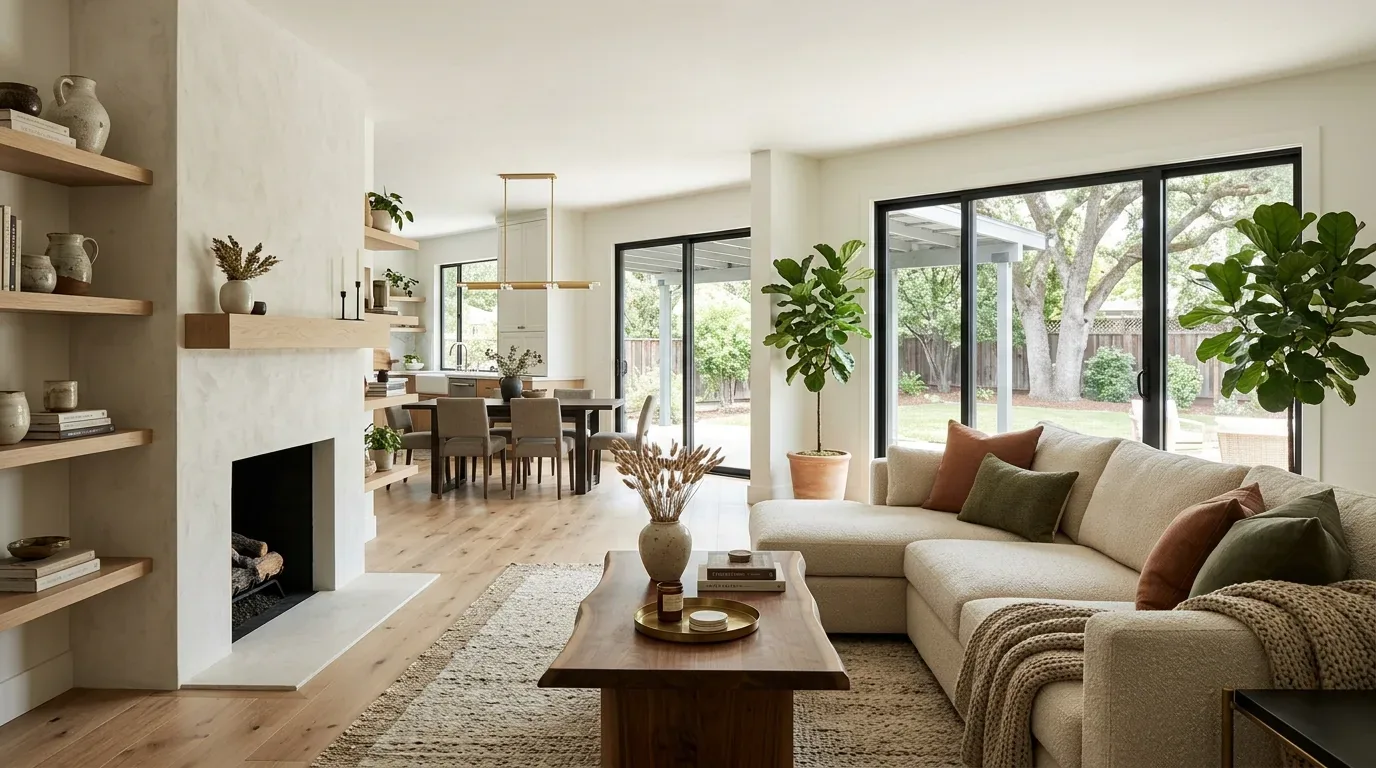
This 1956 single-story house in Woodlake stands out for its sturdy brick and stucco exterior, original hipped roof with asphalt shingles, and a practical detached two-car garage with storage shelving. The living room is spacious, anchored by its original brick fireplace, and dual-pane windows have already replaced the originals for improved energy performance. The property covers about 1,720 square feet on a flat 9,583 sq ft lot, with the main structure occupying roughly 1,765 sq ft of the parcel, according to the Sacramento County parcel map. The original four-bedroom, two-bathroom plan, central heating and air conditioning, and the single-level layout all reflect the mid-century priorities of comfort and accessibility.
The parcel sits on Columbia sandy loam soil with 0 to 2 percent slopes, and the FEMA flood map places it in zone X, meaning reduced flood risk due to levee protection. The county records confirm public sewer and water service, and the electrical system includes 220-volt service, details that shape every decision in this remodel plan for the Globe Avenue household.
Living room and dining: open up, keep the fireplace
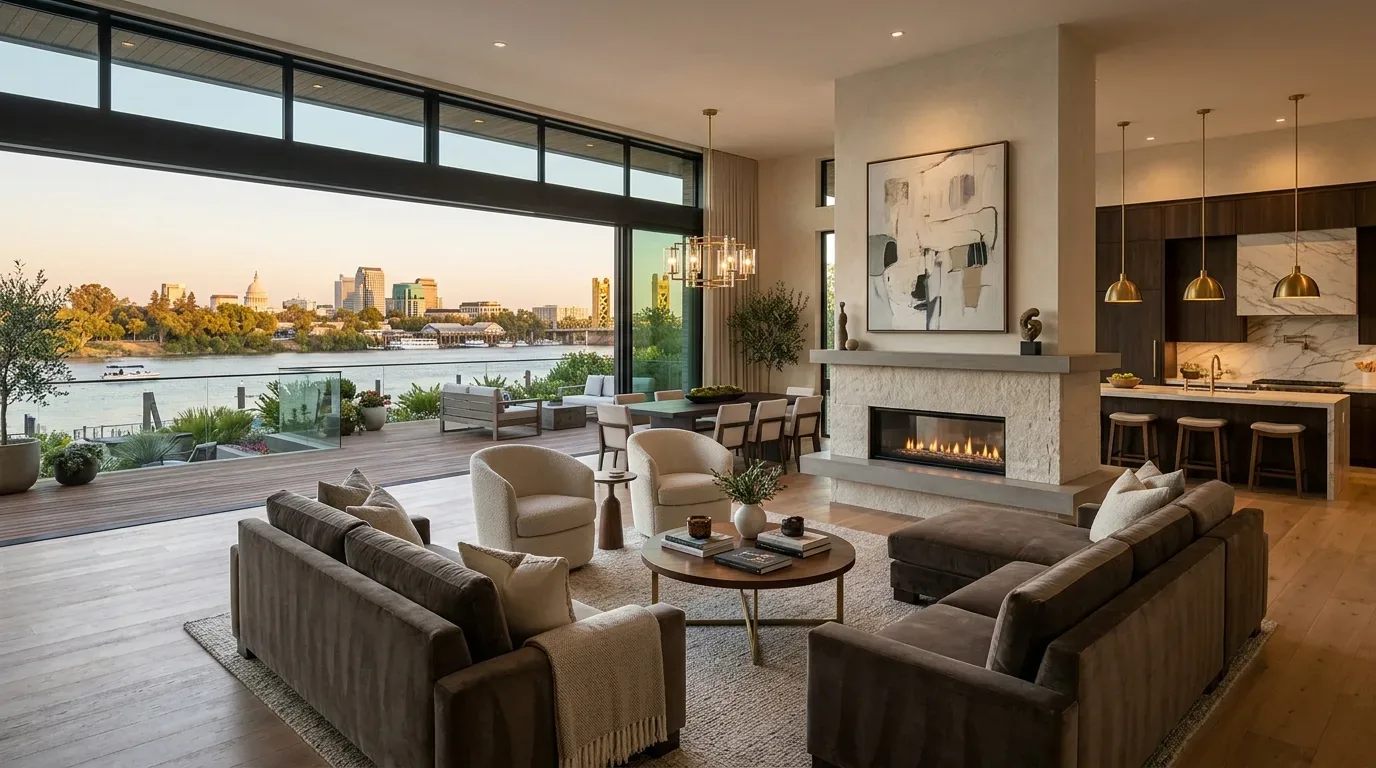
The living room and adjacent dining area are currently separated by a folding divider. In this house, that divider interrupts both the view and the flow between the two main gathering spaces. My plan for the family begins by removing the folding divider, so the living and dining areas read as a single, open room. The original brick fireplace remains the focal point, and its wood-burning firebox and surround are worth preserving, though I would update the surround or reface the brick for a more current look.
The carpet in the living and dining areas covers what the listing reports as original hardwood floors, though this has not been visually confirmed. Before specifying a finish, I would lift a corner of the carpet in the living room to check for sound, continuous boards. If the hardwood is intact, refinishing it in a natural, low-sheen tone would unify the living spaces with the bedrooms, which also have reported hardwood. If the boards are not salvageable, I would select a new wood floor with a compatible tone and resolve any height difference at the kitchen transition before demolition.
Kitchen: opening, light, and the limits of 1956 construction
The kitchen in this house features tile and laminate counters, a freestanding electric range, and appliances including a dishwasher, disposal, and gas water heater. The kitchen’s relationship to the dining area is partially defined, but the exact wall structure is not. Because the house is single-story with a low-pitched hipped roof, any substantial wall between the kitchen and living spaces could be load-bearing. Before planning a wide opening, I would confirm the wall’s framing. If it is bearing, a flush header may be possible, but only if the roof structure allows enough depth above the ceiling.
The electrical panel provides 220 volts, supporting the current electric range, but adding an induction range or a second oven may require an electrician to assess the available capacity and which circuits serve the kitchen. If the range moves to an island, I would plan for a properly sized hood vented to the exterior, given the open plan and the need to control cooking odors. The kitchen’s plumbing layout is also shaped by the foundation, which is not specified in the record. If the house sits on a slab, moving the sink would require cutting concrete; with a crawl space, the route is simpler. I would not promise an island sink until the foundation and drain route are inspected.
Entrances, garage, and the front tree
The front of the house features two side-by-side doors accessed by concrete steps and a landing, with metal security doors currently in place. I would replace the metal security doors with more inviting entry doors, add exterior lighting near both entrances, and improve the front steps with a wider or integrated porch. The detached garage, accessed by a long driveway, is deep enough for storage and guest parking, and I would keep its footprint and orientation unchanged.
A mature street tree shades the front yard, and the landscape includes a mulch bed around the tree. The City of Sacramento requires permits for tree removal or pruning, so any work on this tree must be coordinated with the Urban Forestry Division. (City of Sacramento required permits) I would retain the tree and define its planting bed, rather than expand the hardscape.
Site, climate, and comfort
The lot is flat, fenced at the back with wood, and includes mature orange trees and flower bushes. The concrete driveway and front porch are exposed to Sacramento’s sun, and the Title 24 climate zone 12 designation means hot summers and cool winters. Central heating and air conditioning, ceiling fans, and wall units are all present in this house. Once the living and dining areas are combined, I would review air distribution and whether the wall units remain useful for the enlarged space. The dual-pane windows already help with energy efficiency, but I would upgrade window treatments for further comfort and aesthetics.
This remodel plan for the Globe Avenue family aims to finish what 1956 started: keeping the solid bones, opening the main living spaces, and updating finishes and systems for comfort and connection. If your Woodlake home shares these features and you want to talk through a remodel plan grounded in your house’s structure, reach out to Amy.