Completed client project. The owners came to us with a single-story Mid Century Modern house on Baxter Avenue in Woodlake, North Sacramento. Built in 1968, the detached home had about 3,019 square feet, four bedrooms and two and a half baths on a 12,197-square-foot corner lot. They wanted one quiet room with a door, without losing the daylight and openness of the shared spaces. The living room had large corner windows, beige walls, a blue geometric accent wall, recessed lighting and light wood-look flooring. Beside it, the dining room sat on a raised step and had generous windows of its own. The interior had already been remodeled, so our work focused on making the existing rooms serve the family better rather than undoing their finishes.
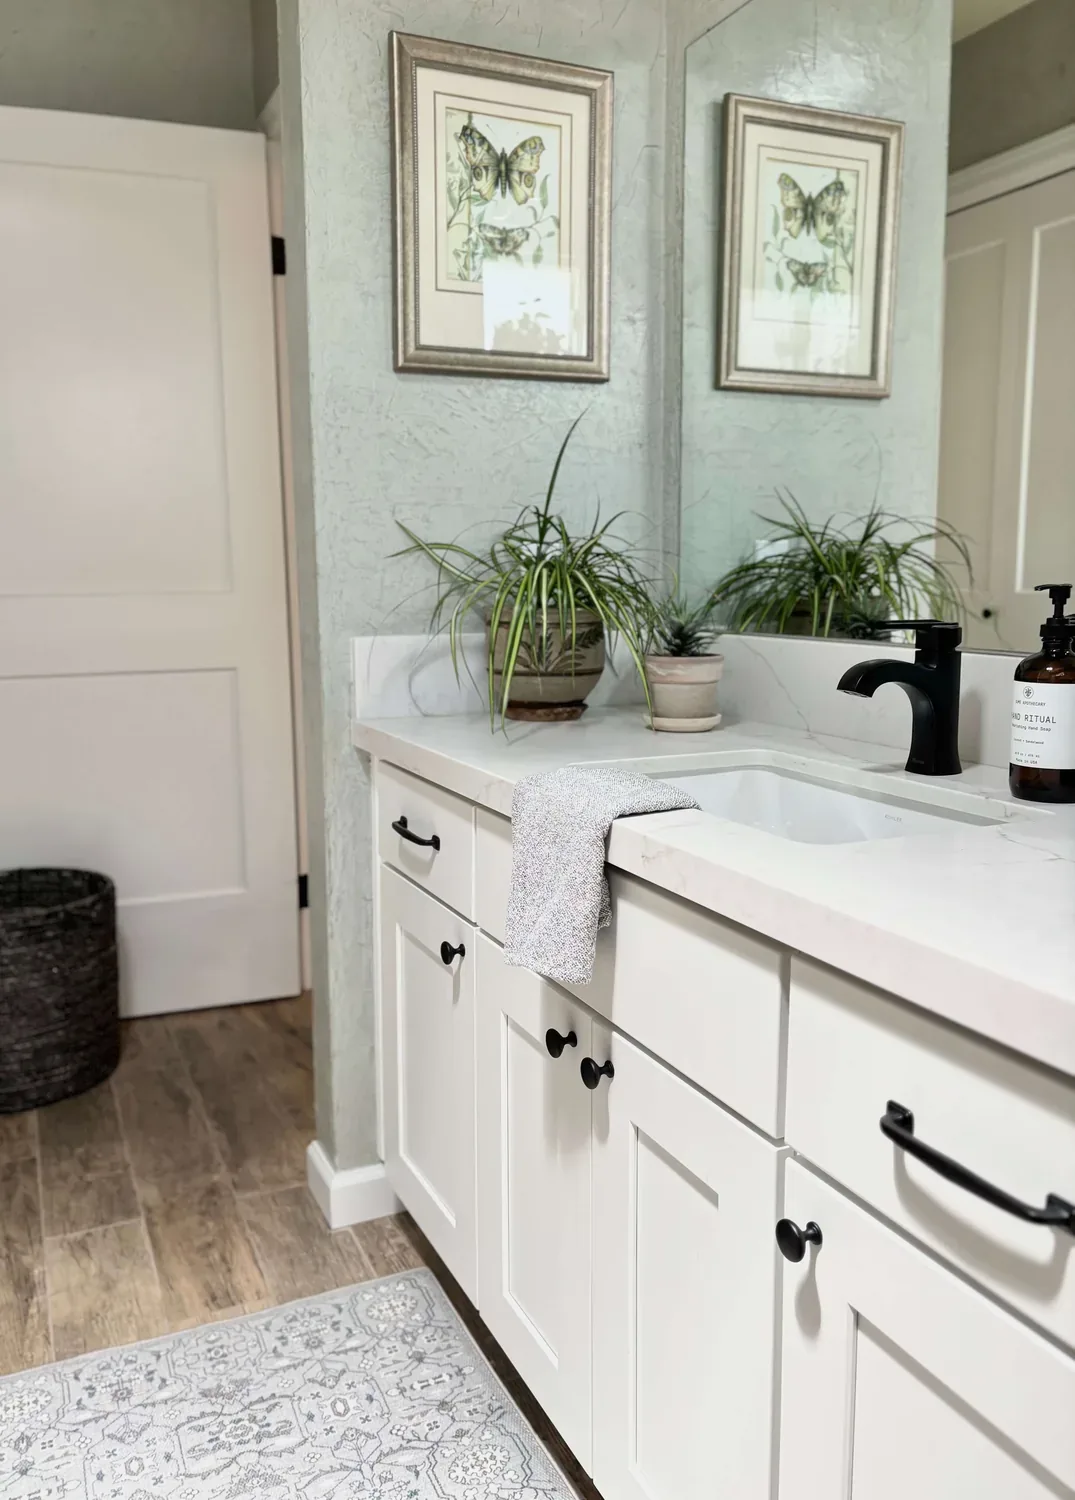
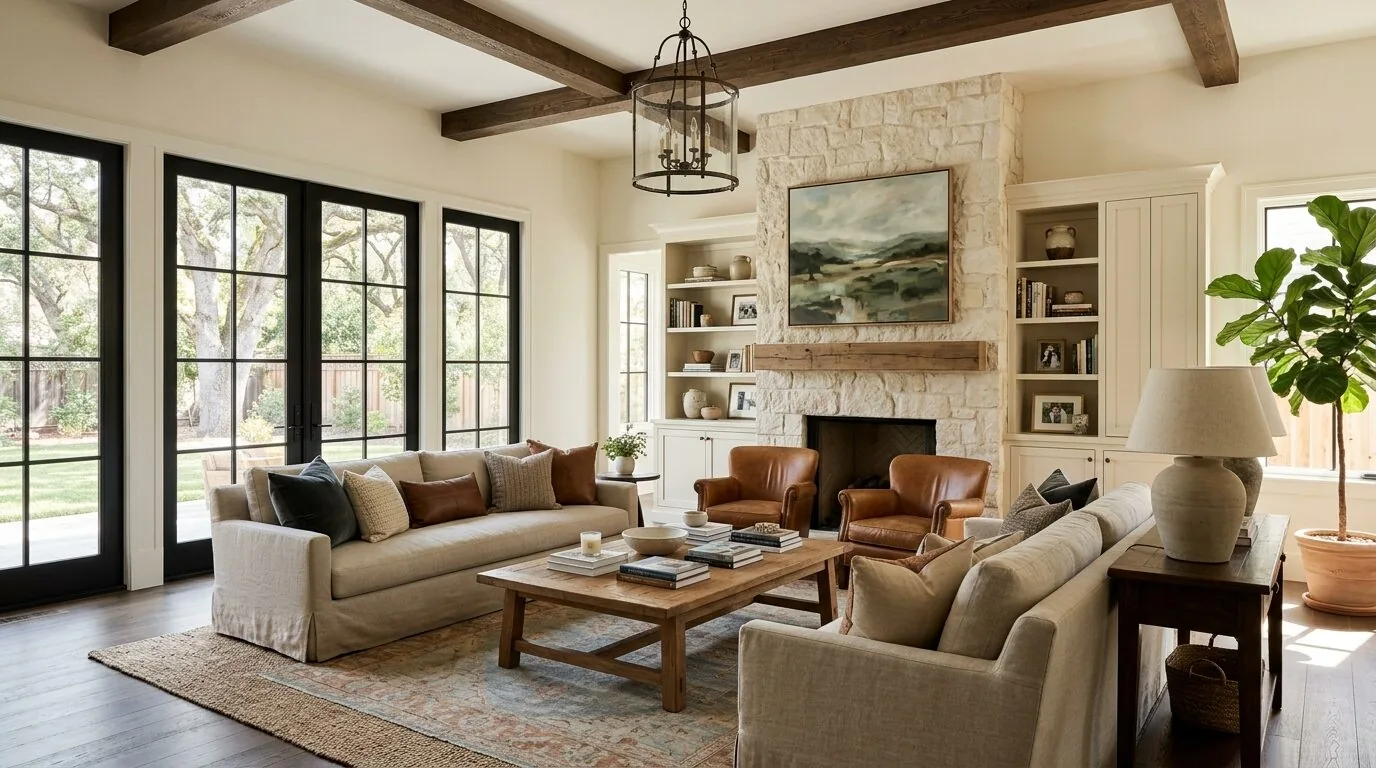
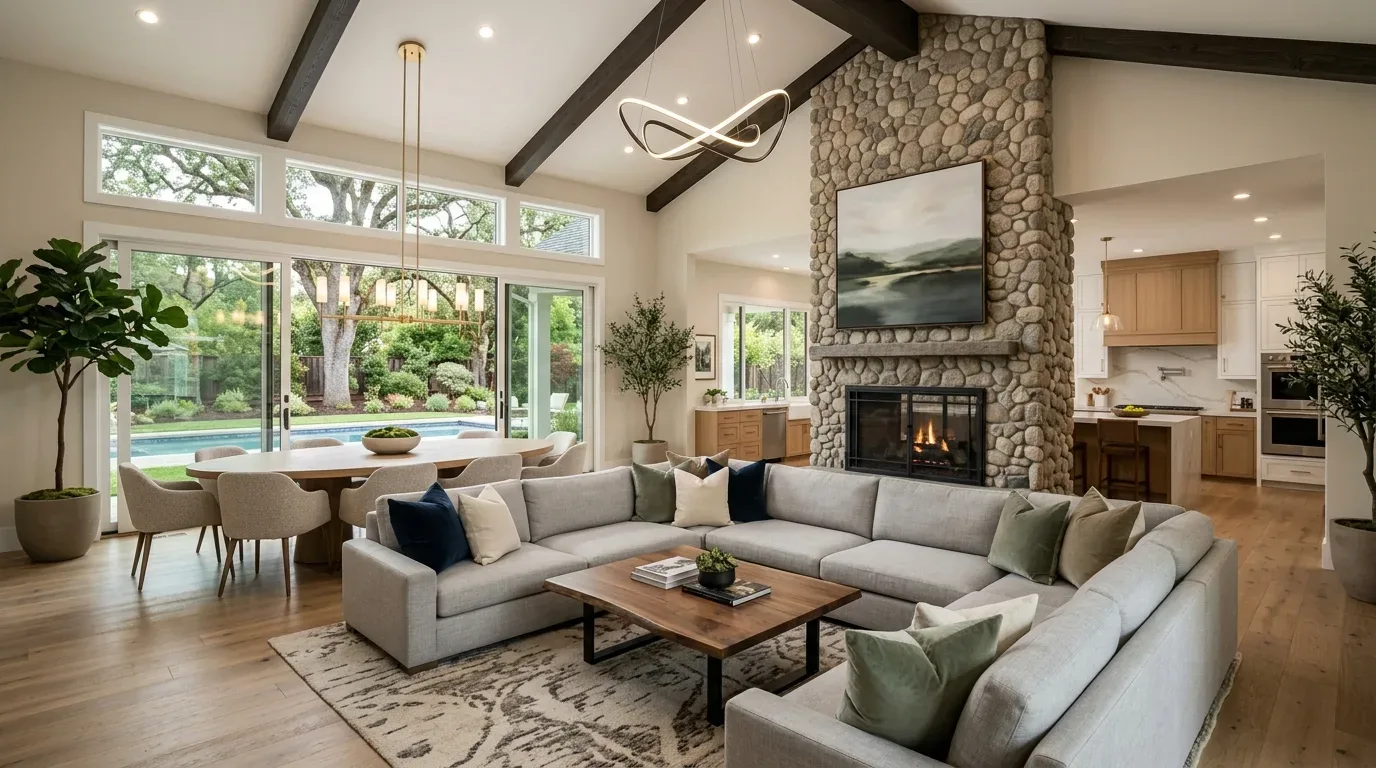
The photographs on this page are from the Designed & Curated portfolio and show finishes we have used on other projects. They are not photographs of this house.
My first question was whether the family needed the quiet room to close off completely, or only to soften sound. They wanted a room with a clear boundary, so we focused on the family room already listed separately from the open living and dining area. On site, we found that it had its own walls and a broad, open entry. We measured that opening and checked its relationship to the nearby raised dining floor before settling the door location. The public sale record and parcel data helped us understand this specific house and its site, but the room measurements guided the design. We kept the dining-room step and the living room’s large windows untouched.
The family room opening and its new door
We installed a clean-lined door at the family room opening, with simple trim that sat comfortably beside the light wood-look floor and the geometric wall detail. That let the room close off when the family needed quiet, while the living and dining area remained open to its own windows and daylight. The door’s style followed the house’s Mid Century Modern character rather than adding a decorative language that competed with it.
The house’s one-story, sprawling layout made it possible to give the family a separate room without taking space from a bedroom or changing the raised dining floor. We kept the existing room footprint and left the central living and dining connection intact. The composition roof and dual-pane windows were existing parts of the house, and the project did not alter the roofline or window openings. The flat corner lot, mature trees and street views remained part of the outlook from the large windows.
We also brought the living and dining finishes into closer conversation. The blue accent wall stayed, while we shifted the seating toward neutral tones so it no longer competed with the wall. We added area rugs to make the living and dining zones read clearly without disguising the floor step, and installed window treatments that gave the family more privacy and control over light. The dining area’s glass pendant and the recessed ceiling lights stayed in place. We refined the visible shelving and smaller furniture choices toward simpler, clean-lined forms, so the updated room felt connected to the house rather than styled as a separate period set.
Central heating, cooling and the rooms around it
This house had central heating, central cooling and ceiling fans. Before we finalized the door, we mapped the family room’s relationship to the existing system and kept the new enclosure within the room’s existing boundaries. We did not add a new heating or cooling system. The family room became a place the owners could close for focus while the main living and dining rooms continued to function as the bright shared area.
The electrical record noted 220-volt service, and the project did not call for new high-demand equipment. We kept the work to the door, lighting and finishes rather than expanding the electrical scope. Public water and public sewer were already available, but no plumbing changes were needed for this room. The City’s information on water-efficient fixtures and drought-tolerant landscaping applied to new residential construction, so it did not lead us to add plumbing or landscaping work to this interior project (City of Sacramento required permits and codes).
The local context also helped us avoid imposing a generic older-house look. Redfin’s North Sacramento recorded closings showed a median build year of 1950, with 87% of homes built before 1960 and 91% before 1980; the median home measured 1,088 square feet on a 6,763-square-foot lot. Against that context, we kept this home’s 1968 clean lines, larger scale and broad windows central to the choices we made (Redfin North Sacramento recorded closings). The City’s Sacramento Register described the resource and district review relevant to alterations and additions, so we kept this project inside the existing house and made no exterior addition (Sacramento Register of Historic and Cultural Resources).
The corner lot, trees and permit checks
The mature trees visible through the windows remained part of the rooms’ outlook, and we handled privacy with interior window treatments rather than tree work. The City’s permit information identified tree removal and pruning as work requiring coordination with its Urban Forestry Division, so neither was included in our scope (City of Sacramento required permits). The FEMA map layer placed the parcel in Zone X, an area of reduced flood risk due to a levee. We checked the City’s flood maps as well: the City’s elevation requirements applied to residential structures in a Special Flood Hazard Area, including a lowest floor at least one foot above the highest adjacent 100-year flood level and at least 18 inches above the controlling overland release point. Because this project kept the existing footprint and floor levels, we preserved the raised dining step rather than changing the house’s elevations (City of Sacramento flood maps and flood-zone requirements).
Get in touch to talk about a quiet room for your home.