Completed client project. The owners came to us for a whole-home remodel of their 1939 storybook cottage in Woodlake, North Sacramento. The house had about 1,386 square feet, stucco walls, a pitched roof, three bedrooms and one bath. Its kitchen was upstairs in a separate ADU, which also had a bedroom, bath, living and dining space, a private entrance and full HVAC. The owners wanted a kitchen in the main house, a stronger connection between cooking, dining and living, and a remodel that kept the cottage’s original details. My first question was whether they wanted the detached insulated two-car garage to remain a garage or become part of the living space. They wanted to keep it useful without expanding the house into it.
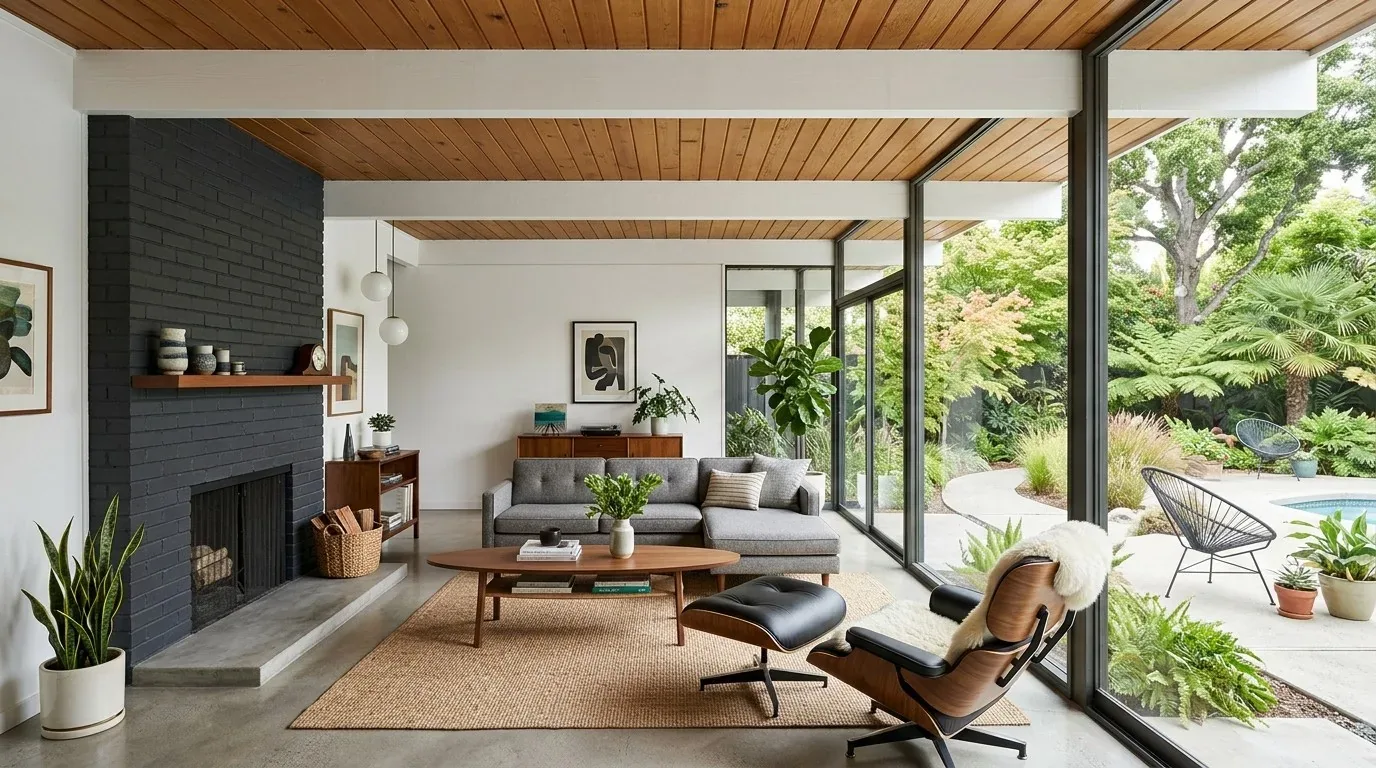
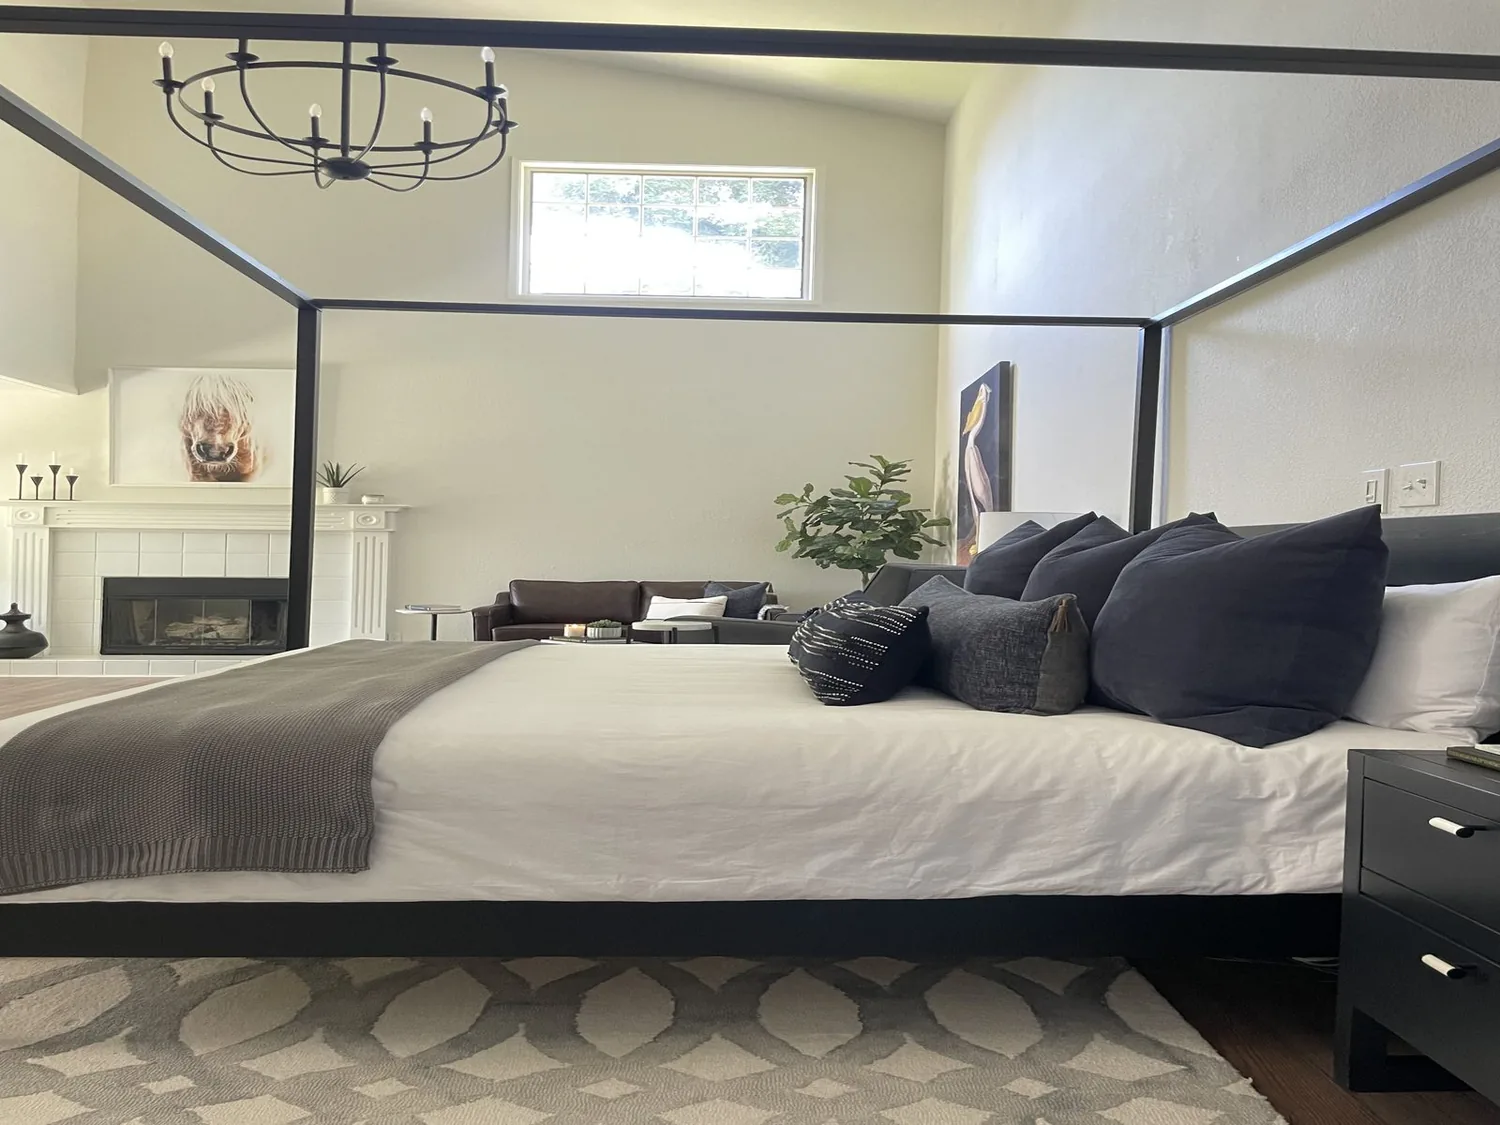
The photographs on this page are from the Designed & Curated portfolio and show finishes we have used on other projects. They are not photographs of this house.
The detached garage and upstairs ADU
On site, we found the garage was separate from the cottage, with insulation and attic storage, while the upstairs ADU had its own entrance and HVAC. That clear separation led us to keep the garage as a garage and workshop, rather than take on a conversion. The ADU remained a self-contained unit, with its kitchen, bedroom, bath and living-dining area intact. Keeping both spaces in their existing roles let the main house take on the kitchen relocation without disrupting the ADU or surrendering the garage’s storage.
The main rooms had the character the owners wanted to retain. We found the arched openings between the entry hall, living room and dining room, original refinished hardwood, and a built-in cabinet in the dining room. The living room’s fireplace and simple mantel stayed its focal point. We kept the arches and built-in, and used them to guide the new kitchen’s edges rather than opening the rooms into one undifferentiated space.

The dining room became the main-house kitchen
We moved the household kitchen into the dining room beside the living room, making cooking part of the main floor’s connected daily spaces. The original dining-room built-in stayed in place, and we arranged the new counter and storage around it. We kept the sink on a perimeter counter instead of putting it in an island, so the central path between the entry, dining room and living room stayed open. The island became a preparation surface, not a barrier between the rooms.
The ADU’s kitchen already had quartz counters and checkered tile, so we treated that as a distinct finish from the cottage’s hardwood rooms. We carried the main house’s original wood and vintage character into the relocated kitchen with a quiet, durable floor finish and a clean transition at the hardwood. We chose a less visually prominent hood for the main kitchen and coordinated its exterior vent route with the new cooking area. The upstairs kitchen remained available for the ADU rather than being stripped out to make the main-house move work.
We also kept the existing remodeled bath’s character, including its penny mosaic floor, burgundy shower walls, wood vanity, custom glass enclosure and brass fixtures. In the laundry and pantry just off the kitchen, we retained the utility of the existing arrangement and used warmer wall color with brass accents to make the transition from kitchen to service space feel considered. The living room kept its refinished hardwood, white walls, recessed lighting, fireplace and Andersen windows. We added layered light around the kitchen work surfaces and living area, and subtle window treatments to soften daylight without hiding the windows.
The lot, trees and everyday use
The cottage sat on a flat 9,148-square-foot lot shaded by mature trees, with a gently winding driveway to the detached garage and outdoor gathering areas. We kept the entry route and planting decisions in step with that established landscape. North Sacramento recorded closings showed that 87% of 128 single-family homes had been built before 1960, 91% before 1980, with the 1950s, 1940s and 1930s among the most common decades. The median home was built in 1950 and measured 1,088 square feet on a 6,763-square-foot lot; 2% had an HOA fee. Those figures helped us keep the remodel focused on this cottage’s own scale and details, not on a generic larger-house layout (Redfin North Sacramento closing data).
We also considered water use as we selected fixtures and landscape choices. The City of Sacramento’s Department of Utilities supplied the city’s water, and its stated requirements for new residential construction called for water-efficient fixtures and drought-tolerant landscaping. We used that guidance when specifying efficient replacement fixtures and low-water planting for the front yard (City of Sacramento permit and code information). The result kept the mature shade while giving the entry planting a fuller, more finished edge.
The City of Sacramento’s permit guidance stated that permits for tree removal or pruning were issued by the Urban Forestry Division. We checked the mature trees against our scope and kept them in place, so tree removal or pruning was not part of the work (City of Sacramento permit information).
Get in touch to talk about your home.