Completed client project. The owners came to us wanting their Woodlake home to feel connected and finished without losing the parts of its 1956 character they valued. It was a single-story, custom-built house of about 1,720 square feet, with four bedrooms and two bathrooms, a brick and stucco exterior, a hipped roof with composition shingles, and a detached two-car garage. Inside, the spacious living room held an original brick, wood-burning fireplace, and a folding divider separated it from the dining area. Carpet covered both rooms, while original hardwood was reported in the bedrooms. The owners wanted the main rooms to feel more open, the original materials to read as intentional, and the two front entrances to feel more welcoming. In the North Sacramento market, 128 single-family homes had closed in the period covered by Redfin’s data; 87% were built before 1960, and the median home was built in 1950, measured 1,088 square feet, and sat on a 6,763-square-foot lot. That context helped us focus on what was particular to this house, rather than impose a new style on it (Redfin sold data for North Sacramento).
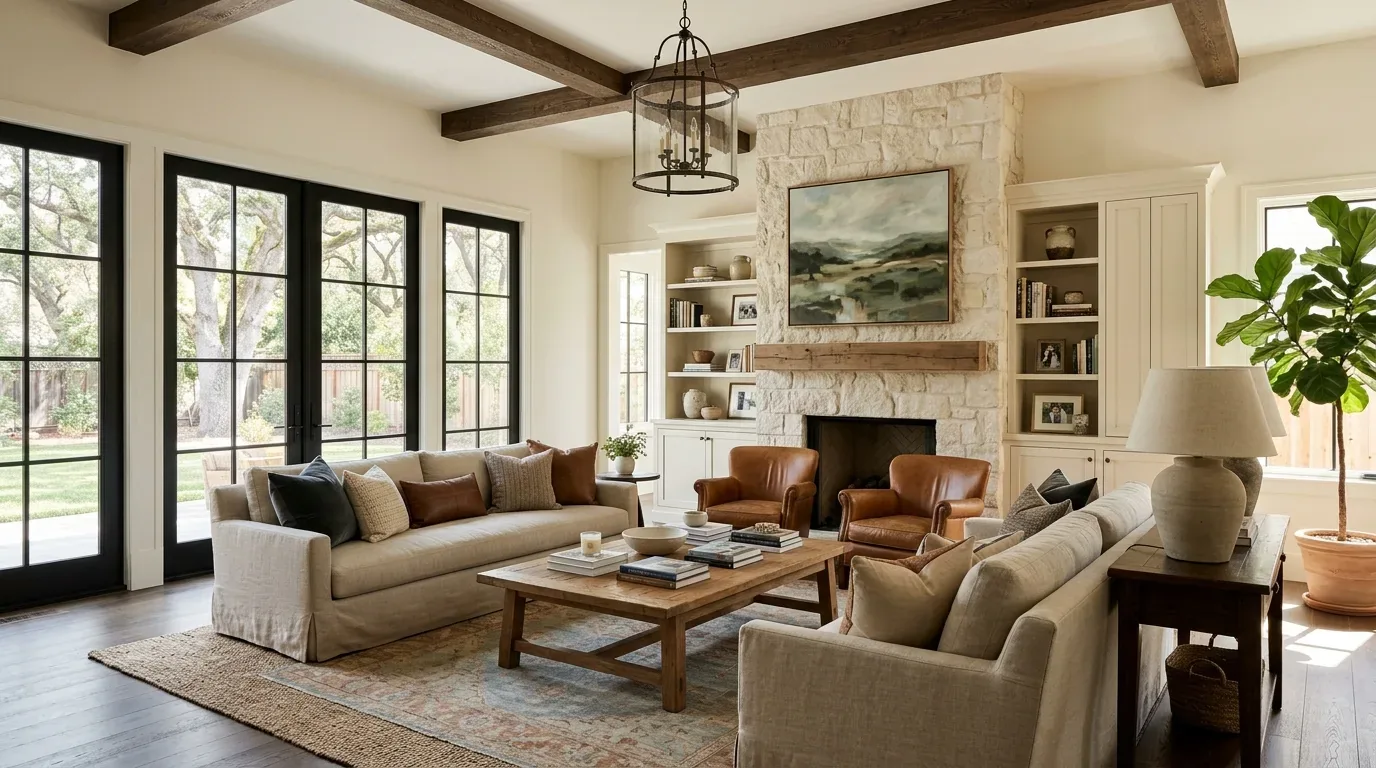
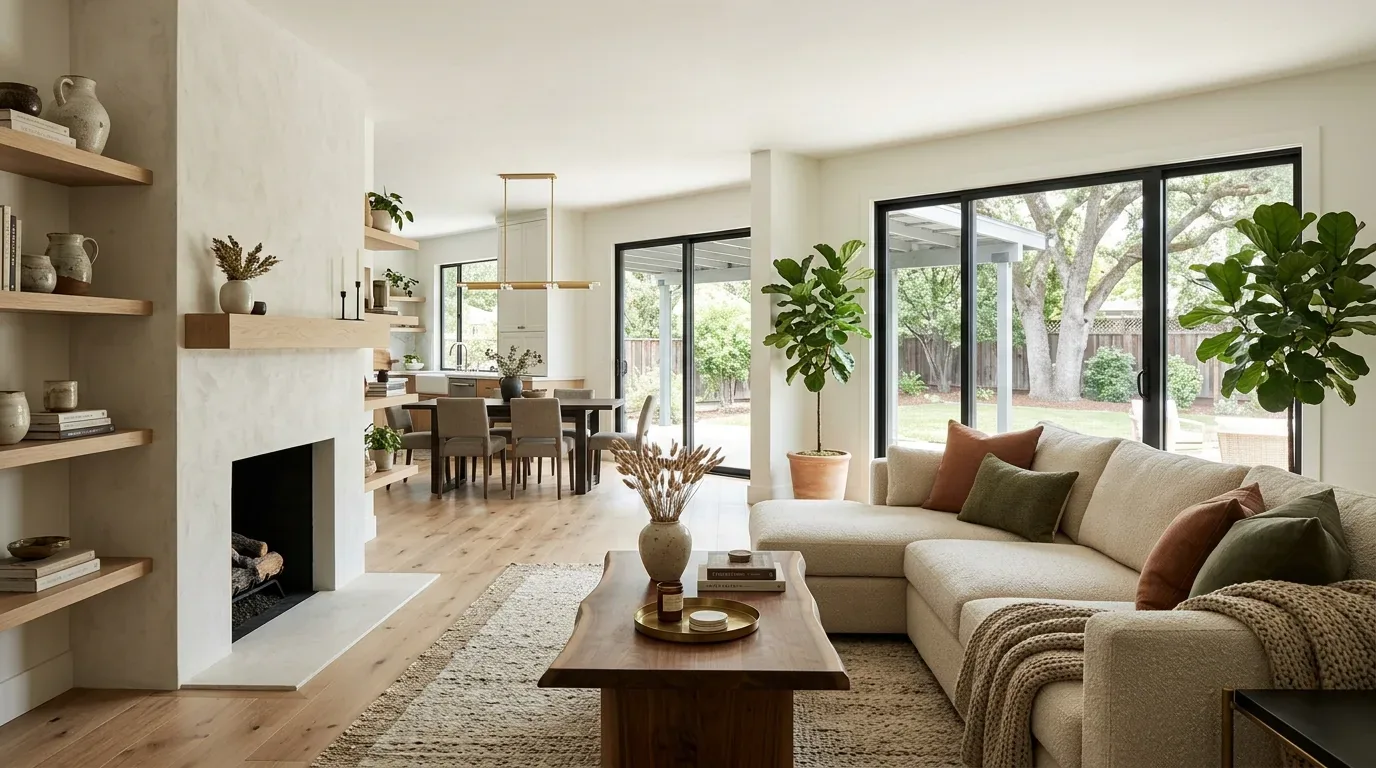
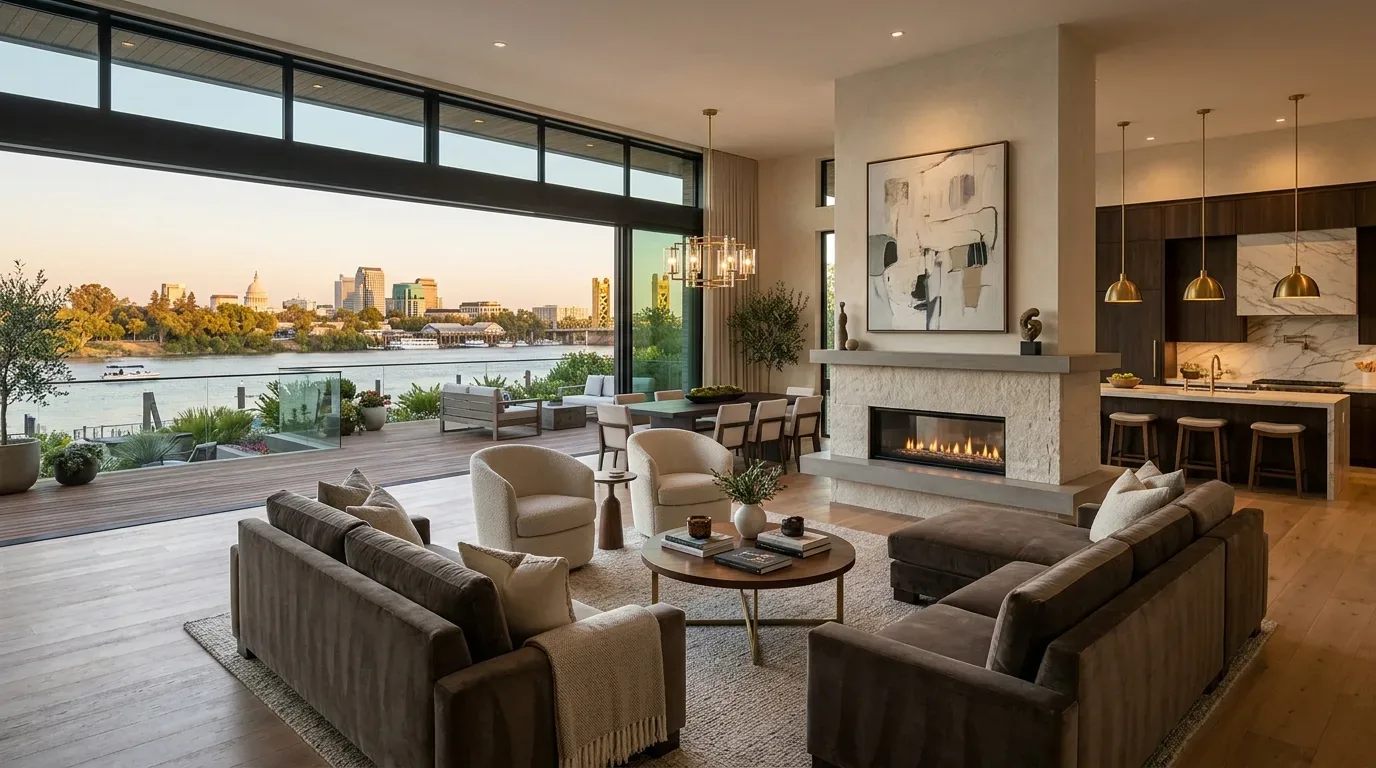
The photographs on this page are from the Designed & Curated portfolio and show finishes we have used on other projects. They are not photographs of this house.
My first question was whether the owners wanted the living and dining areas to read as one room, or simply to feel less divided. They wanted the connection, while keeping the fireplace as the room’s anchor. On site, we found the folding divider separated the two spaces without interrupting the house’s single-level ceiling line. We removed it and kept the room’s original proportions and brick fireplace. The one-story layout, hipped roof, and existing central heating and cooling also gave us a clear way to think about the whole-home work: we kept the ceiling line intact and coordinated the finishes around the systems already serving the rooms.
The living and dining room floors
We lifted the carpet at the living-room edge and found hardwood beneath it. That changed the floor decision: instead of covering the original material with a new finish, we removed the carpet and refinished the boards through the living and dining areas. We chose a natural, low-sheen finish that related to the reported hardwood in the bedrooms and made the open room feel continuous. The kitchen remained a distinct work area, so we kept its existing tile and laminate counters rather than forcing one finish across every room.
With the divider gone, the fireplace became visible from the dining area and the room gained a clearer path between its two uses. We kept the brick surround, which belonged to the house’s mid-century character, and refreshed the surrounding finishes rather than disguising the brick with a new surround. The dual-pane windows stayed in place. We added considered window treatments to soften the rooms and help manage light and comfort without replacing sound windows.
The kitchen and the house systems
The kitchen had a freestanding electric range, tile and laminate counters, a hood over the range, a dishwasher, and a disposal. We kept the sink and range in their established locations and updated the room around that working arrangement. That let us improve the kitchen’s relationship to the dining area without making the project depend on a new drain route or a new range location. The existing 220-volt electrical service supported the current electric range, and we kept the appliance layout aligned with the circuits already in use.
The house also had central heating, central cooling, ceiling fans, and wall units. We mapped how those systems served the living and dining rooms after the divider came out, then kept the existing equipment and adjusted the room’s lighting and finishes around it. Public water and sewer, a gas water heater, and the single-story layout made the home’s service arrangement straightforward to retain. We selected water-efficient fixtures where we updated them, and we kept the improvements within the existing kitchen and bathroom footprints.
The two entries and the shaded lot
The two side-by-side front doors, concrete steps, and landing were an unusual and useful part of the house’s layout. We replaced the metal security doors with more inviting entry doors, improved the lighting at both entrances, and made the approach feel more deliberate without changing the home’s basic entry arrangement. The long driveway still led alongside the house to the detached, enclosed two-car garage, whose storage shelving and separate position made it practical to leave its footprint and orientation alone.
The flat lot measured about 9,583 square feet in the house records. The Sacramento County parcel layer showed a 10,301-square-foot parcel, with the main footprint mapped at about 1,765 square feet and other structures at 791 square feet. A mature street tree shaded the front, while the fenced backyard held mature orange trees and flower bushes. We kept the tree and clarified its planting bed rather than expand the hardscape. The FEMA map placed the parcel in Zone X, an area with reduced flood risk due to levee protection; the state seismic map also placed it inside a liquefaction hazard zone. Those map layers informed how we treated the site, not a reason to alter its familiar yard or entry paths.
We checked the City of Sacramento’s permit requirements before carrying out the landscape work. The city issued permits for tree removal or pruning through its Urban Forestry Division, so we retained the mature tree and kept our work to defining the planting bed, with no removal or pruning (City of Sacramento required permits).
Get in touch to talk about your home.