Completed client project. The owners came to us wanting a quiet room with a door, without giving up the shared spaces that made the house work for their family. Their two-story Craftsman in Novato was built in 2006, with about 3,224 square feet, three bedrooms, three bathrooms and a 10,642-square-foot lot. The wood-frame house had shingle siding, a gable roof with asphalt shingles, and a main-level retreat alongside the living room, family room, kitchen and dining room. My first question was which existing room could provide real separation without changing the house’s footprint. The retreat was the answer.
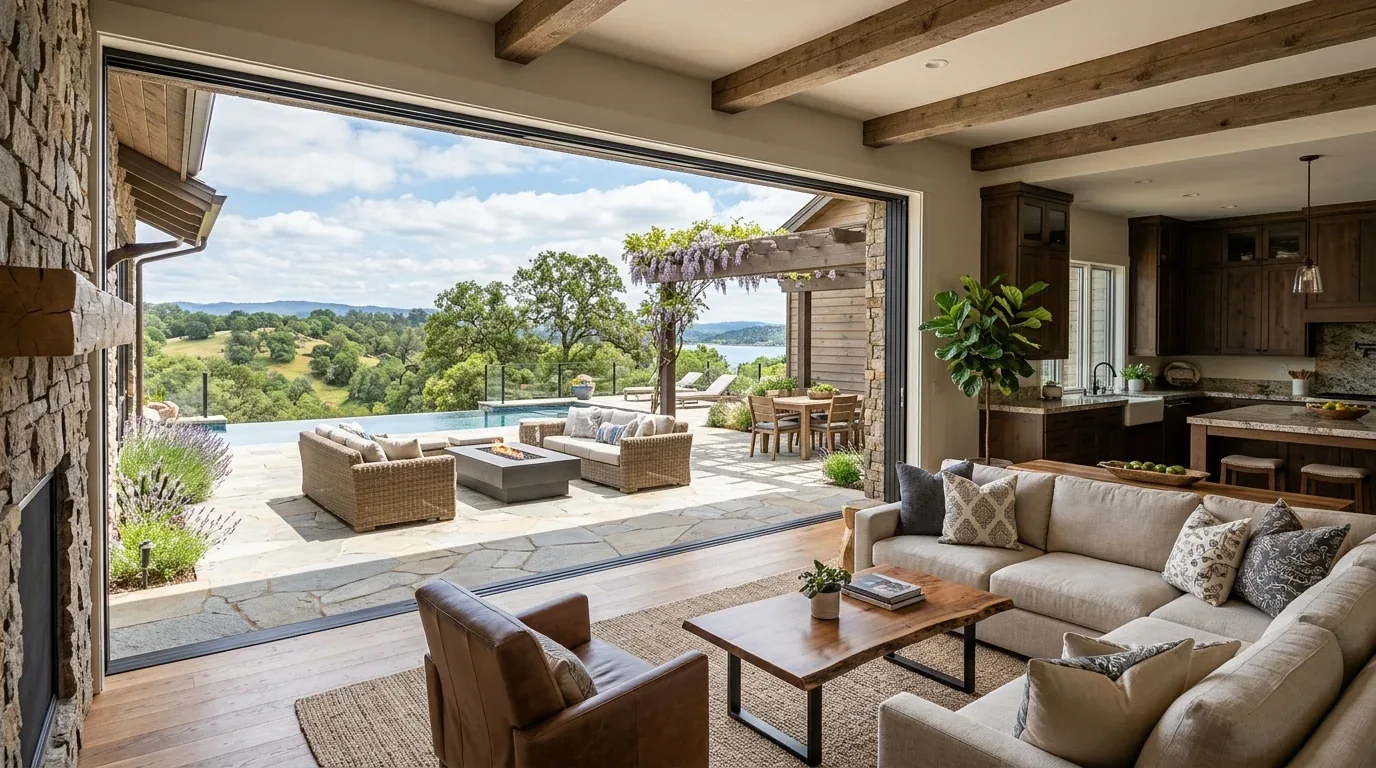
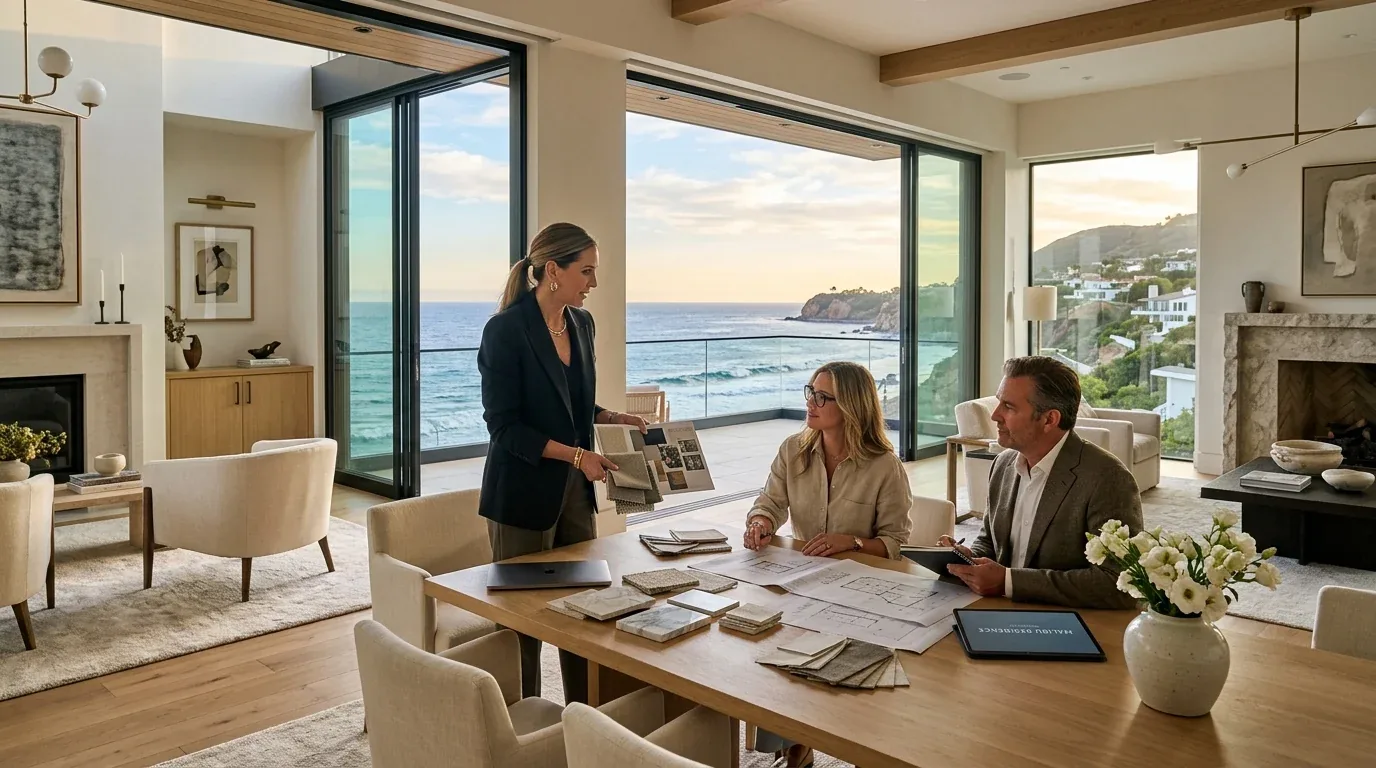
The photographs on this page are from the Designed & Curated portfolio and show finishes we have used on other projects. They are not photographs of this house.
The main-level retreat and its doorway
The owners did not need another bedroom or a new addition. They needed a room they could close off when the rest of the household was active, then reopen as part of the shared main floor. We kept the retreat in its existing location and made that room the project’s focus. The house had no basement, and its two-story layout put the retreat close to the living and family rooms rather than below or apart from them. On site, we found that this existing main-level room already had the separation the family needed; the work was to make its entrance and finishes support quiet use.
We measured the retreat and its opening before choosing the door and finish details. We kept the existing room boundary and installed a solid door at the opening, with perimeter seals for privacy and a clear path beneath it for air movement. That choice gave the family a room they could shut without making the central heating and cooling system an afterthought. We checked the room with the door closed and kept the airflow path clear, so the space remained comfortable when it was in use.
The living room already had large multi-pane windows, soft cream walls and natural-finish wood furniture. We carried those quiet materials into the retreat rather than making it feel like a separate style of room. We added soft furnishings to absorb some everyday sound and kept the room light in tone. Where the retreat’s window needed privacy, we used a light-filtering treatment that preserved daylight. The finished room felt connected to the rest of the house, but the door gave the family the option of closing it off.
Three fireplaces and the shared rooms
The living room and family room already served different parts of family life, and the house had three fireplaces. We kept those rooms intact rather than opening up more of the plan. The kitchen already had a granite counter and an island, so we left its arrangement alone and did not make the kitchen the center of a project whose purpose was quiet. Keeping the retreat’s existing footprint also meant the family gained a useful room without displacing the dining room, changing the kitchen, or altering the two-story layout.
The local comparison helped us stay focused on adapting the house rather than adding area. Among 127 single-family homes that closed in Novato, the median home measured 2,076 square feet on a 9,500-square-foot lot, smaller than this house and its lot. We used that context to keep the work inside the existing home and make the retreat earn its place in the plan (Redfin, Novato sold homes).
The house’s central heating and central cooling shaped how we finished the retreat, while its existing fireplace rooms remained available for gathering. We protected the route between the kitchen, living room, family room and retreat during construction, and contained dust around the work area. The family had some noise and temporary disruption near the retreat while the door and finishes went in, but the work did not turn into a whole-home gut renovation. Once complete, the room gave someone a place to concentrate, read or take a break while the rest of the household continued using the shared rooms.
The retreat’s permit scope
Before carpentry began, we checked the local permit scope for the work and kept the project to the retreat’s existing interior opening and finishes. We made no change to the house’s footprint, roof, plumbing or room layout, and we kept the central heating and cooling system in place. That limited scope let us improve the room’s privacy and comfort without changing the structure of the house.
Get in touch if you are considering a similar change to your home.