Completed client project. The family on Guisela Court in Novato came to us with a two-story, 4,096-square-foot Mediterranean-inspired home built in 1981, with stucco walls, a clay tile roof, four bedrooms and three bathrooms. They wanted the whole house to feel more considered and comfortable without losing its vaulted ceilings, exposed beams, arched windows, and open connection between gathering spaces. The entry already set a strong tone, with imported double doors, a tiled foyer, and a wood staircase with iron balusters. In the main rooms, hardwood floors, skylights, and three fireplaces gave us plenty to preserve.
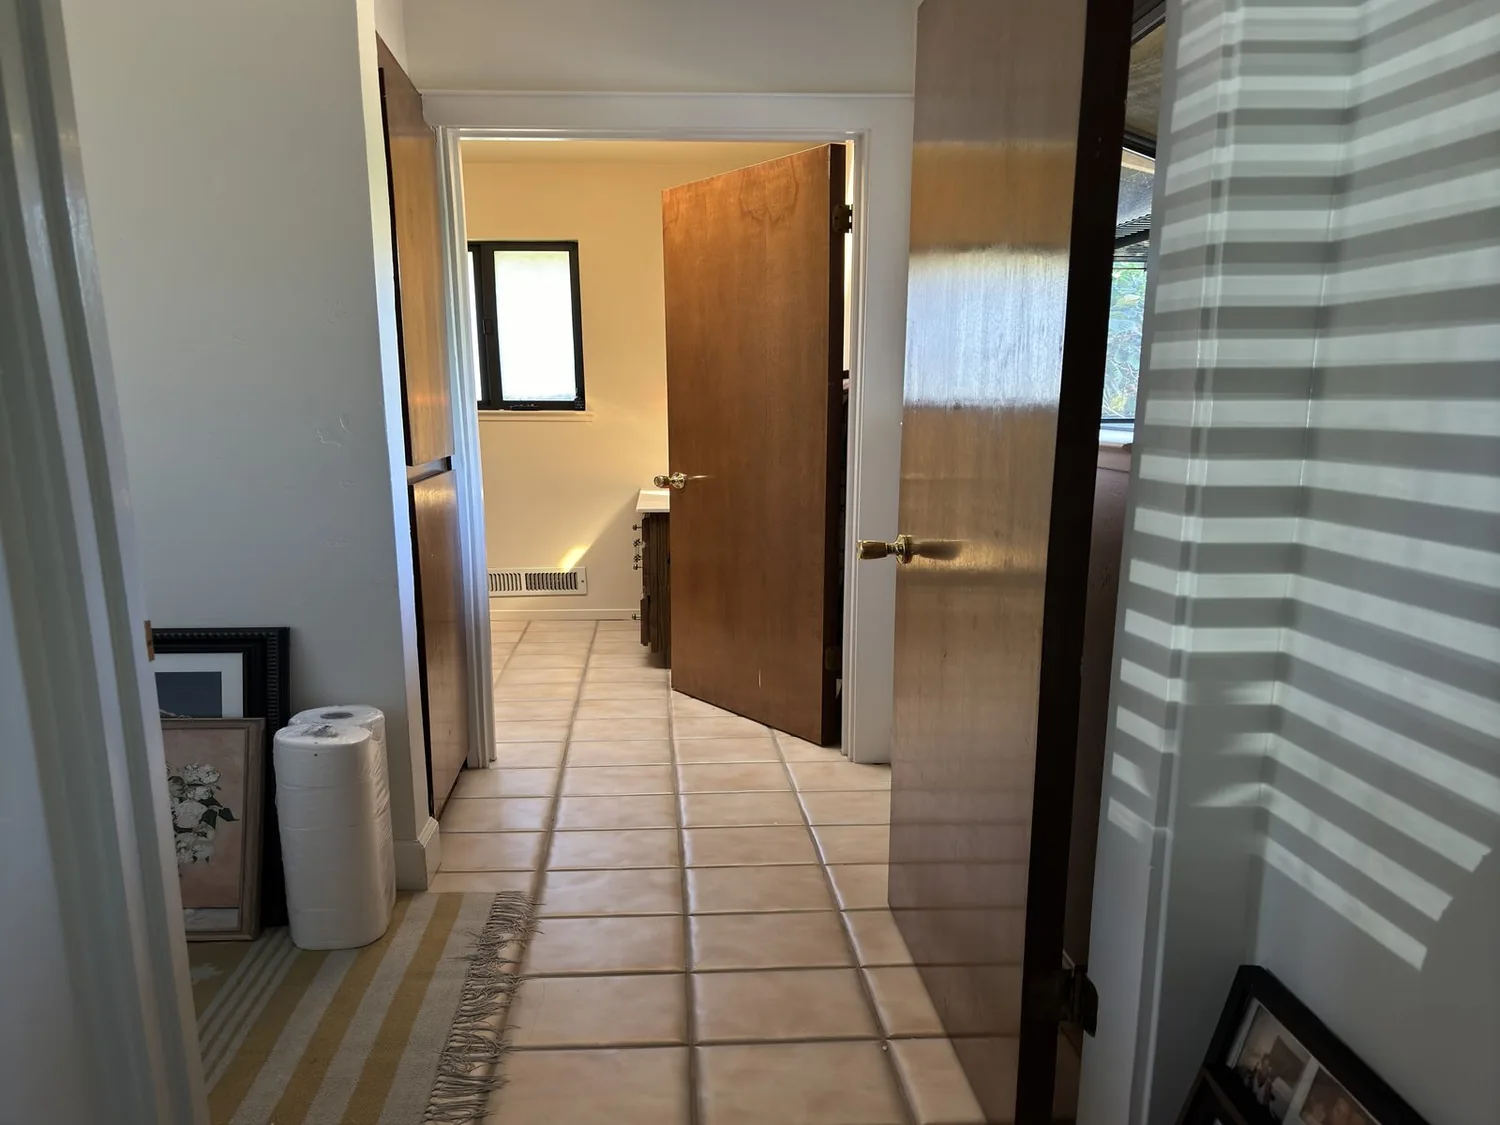
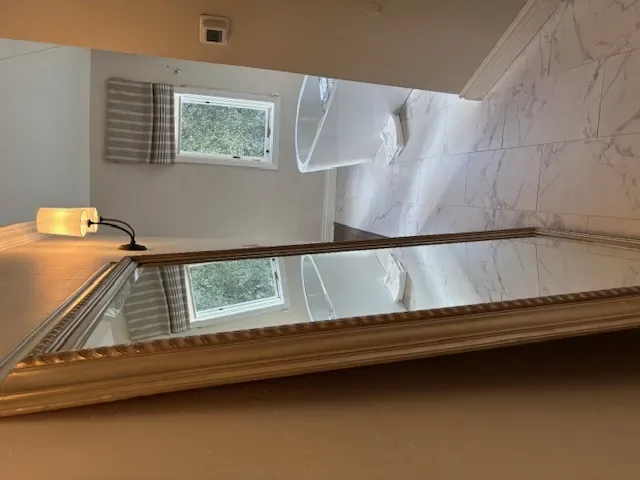
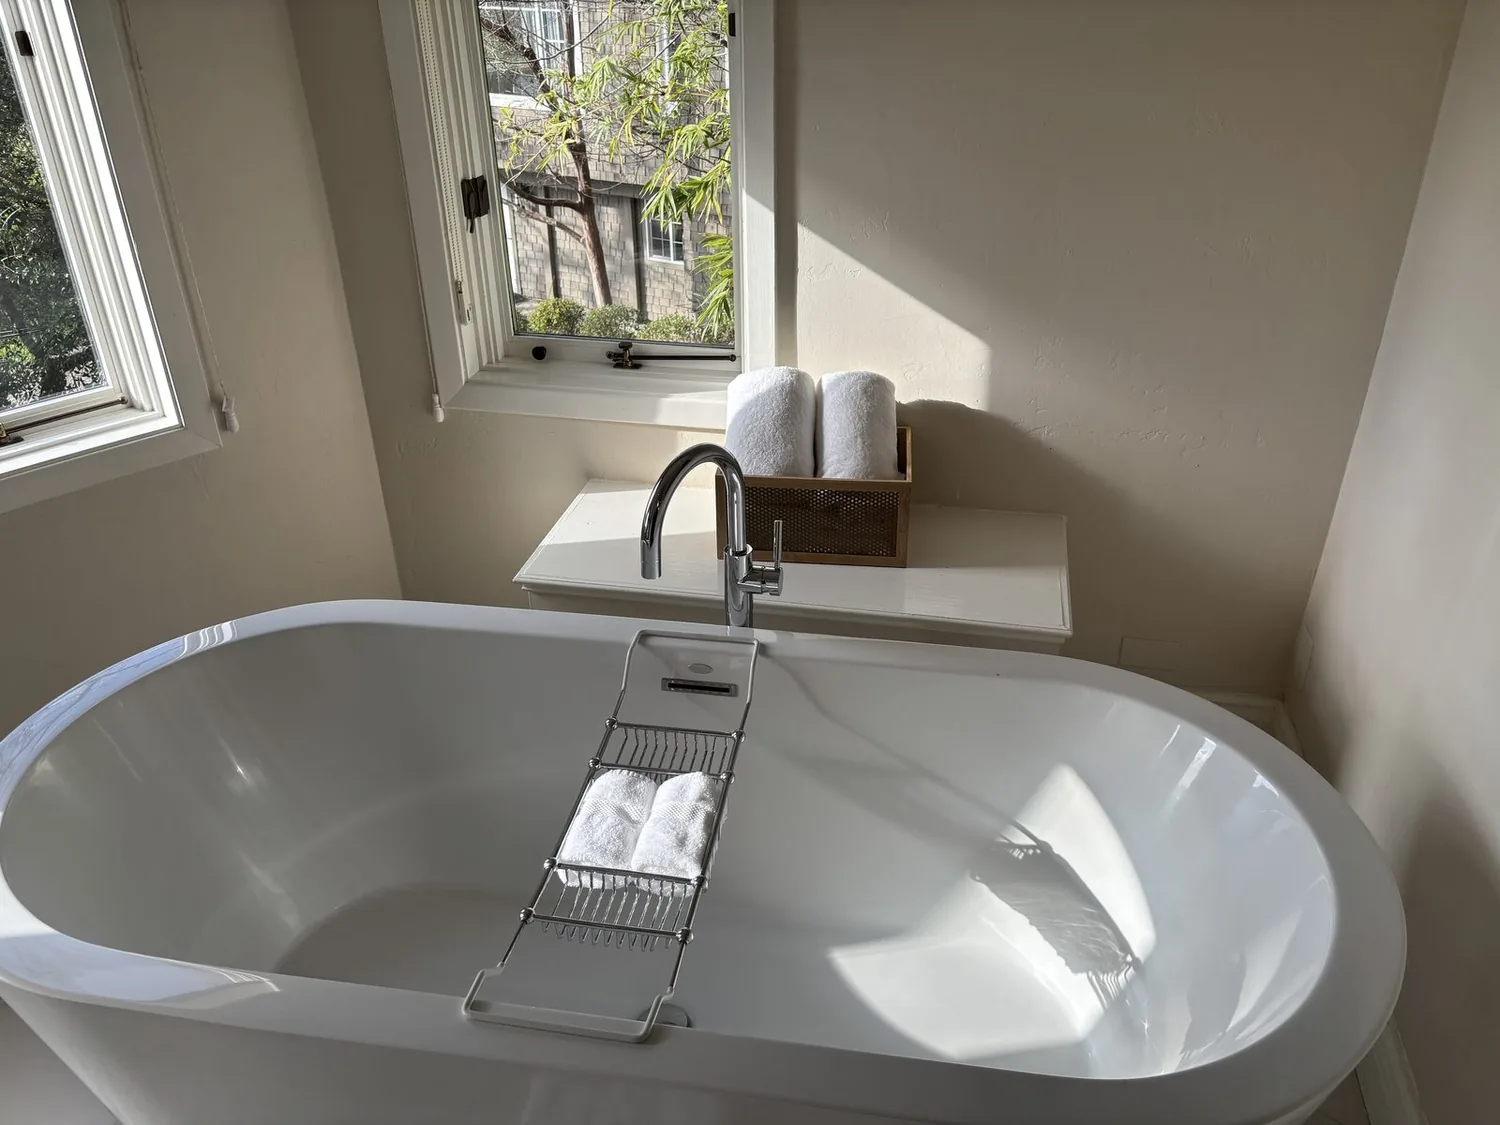
The photographs on this page are from the Designed & Curated portfolio and show finishes we have used on other projects. They are not photographs of this house.
The first question I asked was which parts of the house they most wanted to keep feeling like themselves. Their answer shaped the work: keep the architecture and the open flow, but update the surfaces and lighting that felt dated. On site, we found that the vaulted main-level rooms already brought in daylight through skylights, while the two-story layout connected the kitchen to the dining and living areas without needing another opening. We also confirmed that the house had no basement. Those existing conditions supported a finish-led remodel, rather than tearing into walls or chasing new routes for plumbing. Before choosing kitchen and bathroom hardware, we checked the North Marin Water District’s Novato water information, which noted that water hardness varied across the service area. We chose finishes that could be cleaned and maintained without assuming one hardness level for the whole home.
The kitchen lighting and cabinetry
The kitchen already had custom wood cabinetry, marble countertops, and a six-burner range, with open access to the family and dining rooms. We kept the layout and the existing work areas. Instead of adding an island or relocating appliances, we replaced the dated oak cabinet hardware with a quieter, more contemporary finish and installed updated task lighting over the counters. That order let the marble and cabinetry remain the kitchen’s main materials while making the work surfaces easier to use.
We also carried warmer neutral wall tones into the connected gathering spaces, so the kitchen felt related to the hardwood floors and exposed beams rather than like a separate update. The kitchen stayed open to the rooms around it, and the three fireplaces remained visible focal points. Central heating served the house, and ceiling fans supplemented air movement, so we kept the room boundaries and ceiling lines intact rather than changing how those systems served the rooms.
The hardwood floors and the two-story rooms
We measured the transitions between the foyer tile and the hardwood before refinishing the worn floor areas. The tile entry stayed in place, and we refinished the hardwood to brighten its tone while retaining the natural wood surface that linked the living, dining, and family rooms. The vaulted ceilings and exposed beams remained uninterrupted, preserving the character of the two-story structure and the natural light from the skylights.
The house’s three-car attached garage connected to the home through the gated courtyard and motor court, while the main level already included a full bath, kitchen, dining room, family room, and living room. We kept those functions in place and focused the work on finishes, lighting, and circulation. The result was a main level that still supported several kinds of use without adding partitions or making the gathering rooms feel smaller.
The entry, bathrooms, and outdoor rooms
At the entry, we retained the double doors, arched character, tile, and iron stair details. We updated the front door system for better energy performance while preserving the established style. In the bathrooms, we installed sleeker faucets and accessories, keeping the existing room arrangement rather than changing plumbing locations. With the house on a septic system, retaining the established fixture locations also kept the work aligned with the way the home already operated.
Outside, the 1.74-acre lot, mature trees, redwood decks, patios, and heated pool made outdoor living a substantial part of the house. We softened the expanse of the asphalt motor court with more varied planting along its edges and added shade elements at the decks. The landscape changes made the approach feel less stark, while the shaded seating made the outdoor rooms more usable. The home’s central heating, ceiling fans, three fireplaces, and indoor-outdoor connections continued to support the way the family used the house across its different spaces.
Novato permits and review
For the permitted work, we checked the City of Novato fee schedule and the Novato residential permit fee information. The city’s schedule calculated building-permit fees from project valuation, set standard plan review at eighty percent of the permit fee, and listed a separate planning plan-check fee for residential alterations and additions. That gave the family a clear basis for including permit and review fees alongside the defined scope of work.
Get in touch to talk about your home.