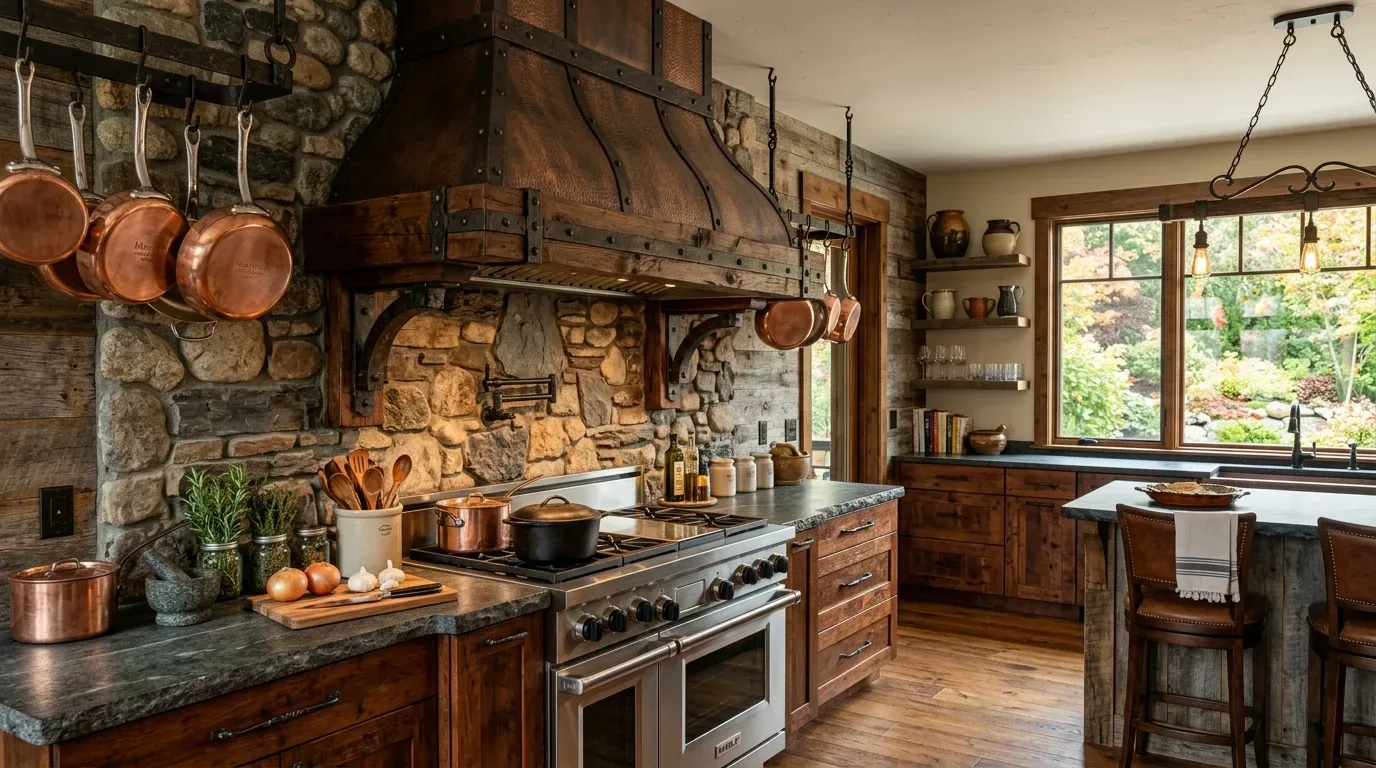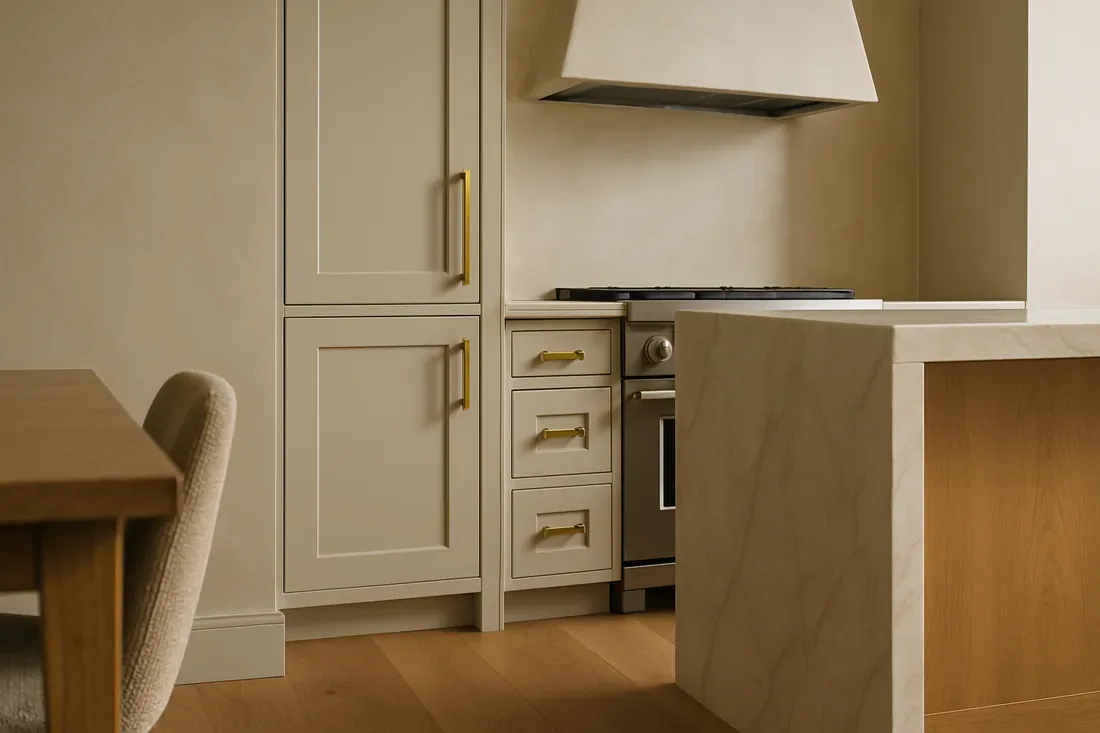
Completed client project. In this Crest Road home, homework spread across the kitchen counters, snacks brought the children through the cooking area, and the dog followed them between the kitchen, living room and terrace. That traffic crossed the cook’s work area and made it harder to keep an eye on the children from the stove. The owners wanted the kitchen to support their everyday routines, preserve the hillside views and feel calmer to use alongside the living room. The house was built in 1977 and is about 3,727 square feet, with vaulted wood-truss ceilings and an open kitchen and living room. The portfolio photographs we reviewed offered finish ideas, while this plan responded to the house’s actual layout and materials.
The photographs on this page are from the Designed & Curated portfolio and show finishes we have used on other projects. They are not photographs of this house.
My first question was where the children crossed the cook’s path, and what the cook needed to see from the stove. On site, we followed the route between the kitchen and living room and measured the existing work area around the central island. The kitchen’s patterned tile sat above radiant floor heating, part of the home’s zoned heating system, so we kept the floor finish and heating undisturbed. The home’s septic tank was another reason to keep the kitchen sink and its drain in place rather than change the plumbing route. Those existing systems helped define a practical scope: improve how the kitchen worked without moving its core services or changing the open plan.
The island and the children’s route
The island already held the cooktop and served as a cooking station, so we kept it doing that job. We mapped the path from the living room into the kitchen and kept the route around the island clear instead of turning the island into a family drop zone. The dual sinks stayed where they were, and the existing cooking layout remained intact. We adjusted storage within the existing cabinetry to give the family more room for items that had been left on counters, reducing clutter without changing the kitchen footprint.
We also kept the large kitchen windows as the visual focus. The hillside setting and broad views toward the Petaluma River and vineyard hills were part of what the owners valued, so we updated the window treatments to provide privacy while keeping the view open. We coordinated the cabinetry and hardware choices with the Italian marble counters and patterned tile, rather than introducing a finish that competed with them. The wood-paneled vaulted ceiling remained visible above the kitchen, and the living room’s exposed beams continued the same ceiling volume. The kitchen and living room read as one connected space, with the cooking route made clearer rather than separated by a new boundary.
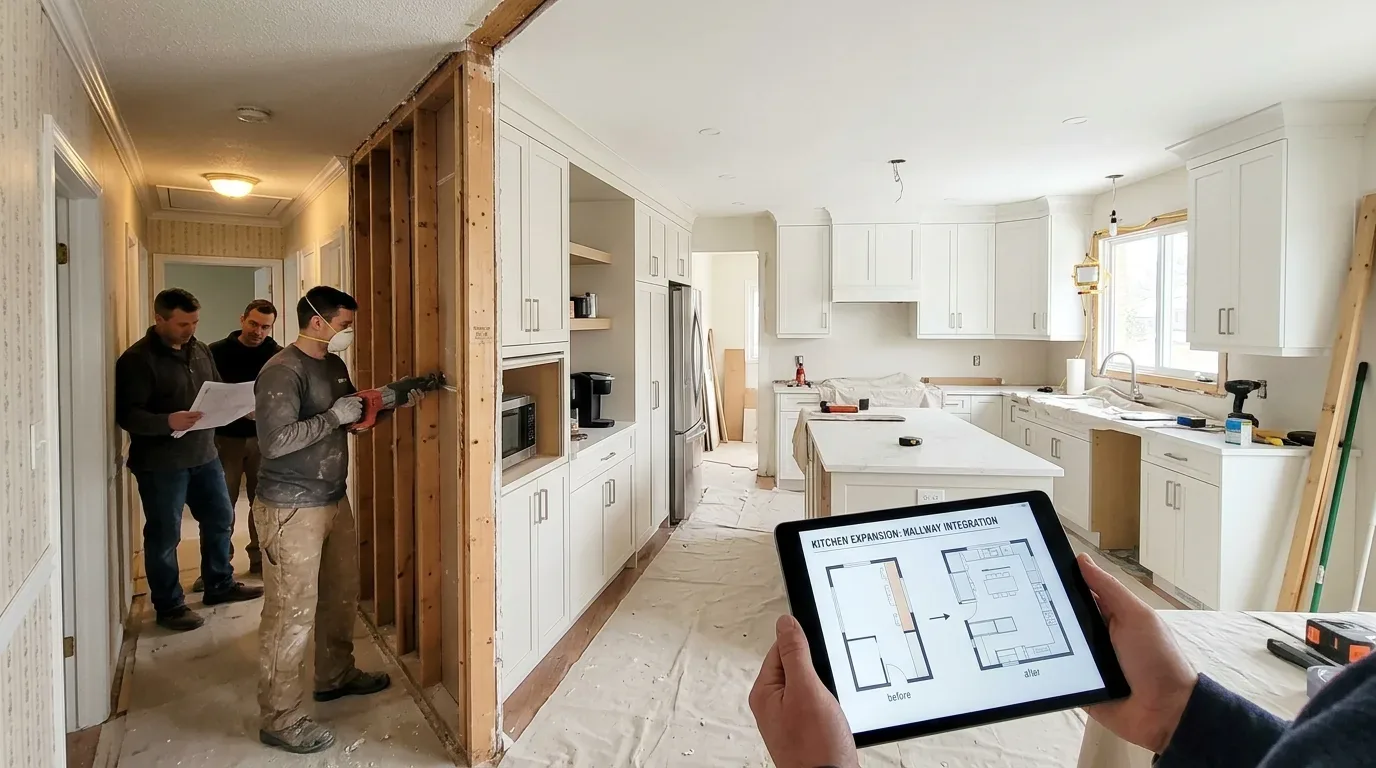
Marble, tile and the open room’s sound
The hard marble and tile surfaces and the tall ceiling made the shared kitchen and living room lively when people talked and moved through them. We kept the existing flooring and added a soft rug in the living area, where it softened the sound without covering the kitchen tile or getting in the way of the cooking route. The living room’s cushioned seating and window bench stayed in place as additional soft surfaces. Together, the rug and existing seating made the open kitchen and living room more comfortable without dividing them visually.
The room’s existing central air and ceiling fans remained in place, and we kept the kitchen circulation clear around them. The large windows continued to bring daylight into the kitchen and living room, while the updated window treatments provided privacy without closing off the hillside outlook. These choices kept the house’s established relationship between its open rooms, broad windows and high ceilings while addressing the family’s daily movement through the kitchen.
Lighting and existing systems
We updated the kitchen lighting controls so the family could adjust the room’s ambient light, and replaced the dated fixture choices with lighting that sat more quietly alongside the wood ceiling and marble. The kitchen windows continued to provide daylight, while the new controls gave the owners a more adaptable setting after dark. We coordinated the electrical work with the home’s battery backup and existing electrical service, and kept the radiant floor system undisturbed. The kitchen remained connected to the living room, but its cooking area had clearer circulation, more contained storage and a better balance of light and sound.
The result keeps the kitchen’s island, sinks, cooktop and drain in their established positions while making the route through the room more useful for the children and the cook. In the living room, the rug adds a softer surface and supports the same open, shared use of the space. The marble, patterned tile, wood ceiling and hillside views remain part of the house’s character, with the updates focused on how the family uses the kitchen each day.
If you are ready to make your kitchen work better for your household, get in touch.