The first major budget decision for this Atherton Oaks Drive whole home remodel is whether to keep or remove the step-up into the sunken living room. In this two-story, wood-frame house built in 1984, the entry foyer’s hardwood flooring leads directly to a step-up into the carpeted living and dining areas. Leveling this transition would require significant floor reconstruction across the main level, affecting the character of the foyer, living room, and dining area. I recommend keeping the step as a deliberate architectural feature, allowing the living and dining rooms to maintain their distinct edge and preserving the open-beam vaulted ceiling and large windows that already define the living space.
Focusing the Main Level: Step, Surfaces, and Sightlines
In this house, the sunken living room’s open-beam ceiling and wood-framed fireplace with tile surround create a dramatic focal point. The carpet in both the living and dining rooms breaks the visual flow from the hardwood entry. I would replace the carpet in these spaces with hardwood flooring to match the foyer, making the level change more legible and visually connecting the main gathering areas. The white painted walls, while classic, feel stark against the wood beams. Shifting to a warmer neutral paint throughout the main level would soften the contrast and highlight the ceiling’s natural wood. At the living room fireplace, I would remove the existing tile and introduce a natural stone surround, keeping built-in cabinetry low to preserve the sense of volume under the vaulted ceiling.
The adjacent dining area, which shares large windows and views with the living room, benefits from this clearer visual relationship. The step-up remains, but the sequence from entry to living to dining becomes more cohesive, supporting both daily use and gatherings without turning the main floor into one undifferentiated space. The attached three-car garage, positioned to one side of the facade, keeps parking and access practical for a household of this size.
Kitchen, Family Room, and Systems: Working with What’s Built
The family room, carpeted and featuring its own fireplace, sits beside the kitchen and breakfast area. The kitchen, described as gourmet with stainless steel appliances and granite counters, is already adjacent to the main gathering spaces. I would refresh the kitchen’s finishes and lighting without moving plumbing or altering the existing work zone. The home’s central heating and cooling system, ceiling fans, and owned solar with Tesla battery backup are already in place, supporting comfort and energy efficiency across the 3,918 square feet. Any changes to the living and dining rooms’ finishes should be coordinated with the HVAC and lighting layouts, especially given the open-beam ceiling’s height and the need for useful light at seated height in both the living and dining areas.
The house is served by a septic system, so any changes to bathroom or kitchen locations should be carefully considered for capacity and routing. The upper level holds bedrooms and full baths, with the master suite featuring a balcony, sitting area, and walk-in closet. Laundry is located on the upper floor, with cabinetry and included appliances. The house’s two fireplaces, central systems, and battery backup all shape the project’s phasing and the family’s use of the home during construction.
Novato Rules: Scope, Trees, and Ground
In Novato, a remodel affecting 50% or more of the house’s 3,918 square feet within 36 months triggers a requirement for an automatic residential fire sprinkler system (Novato Municipal Code). For this house, a whole-home plan must calculate the affected area early, so the sprinkler requirement is clear in the budget. Any addition or remodel of 1,000 square feet or more also requires a geotechnical investigation under city guidelines (Geotechnical Investigation Guidelines). The ground beneath this house is mapped as Bressa variant-McMullin variant complex, with 30 to 50 percent slopes, well-drained soils, and up to 32.5% clay content, so any expansion or foundation work would need to address these site-specific conditions.
The 1.6-acre lot is surrounded by mature native oak trees, with landscaped front and back yards and private fencing. Novato’s Tree Protection Guidelines require establishing a Tree Protection Zone around any oaks to be retained (Tree Protection Guidelines). For this property, construction access and material staging must be planned to avoid root zones and preserve the shade and privacy these trees provide. The FEMA flood map places the house in zone X, with minimal flood risk, and CAL FIRE rates the area as moderate fire hazard severity, both factors that shape insurance and site planning.
Windows, Openings, and Permits
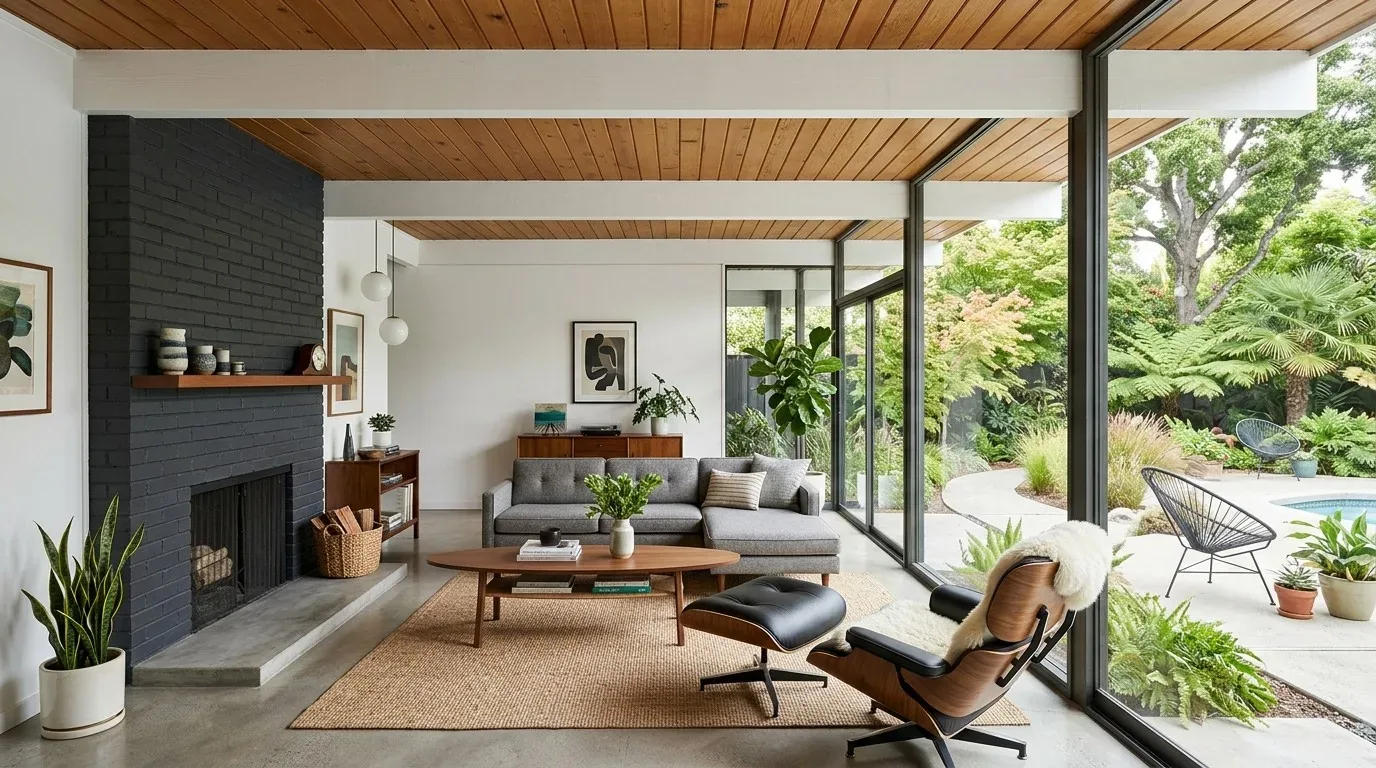
Many of the house’s windows are wood-framed, multi-pane units that frame views toward the hills. I would update these to thinner, modern black metal frames for a cleaner look and consider replacing some with sliding or folding glass doors to increase indoor-outdoor connection. In Novato, even like-for-like window replacements require a building permit, with an express permit available for same-size replacements (Novato Permit Guide). Any changes to window size or rough openings would require a standard permit and more detailed plans.
With the step-up retained, the open-beam ceilings highlighted, and new finishes connecting the main rooms, the Atherton Oaks Drive house can become more cohesive while keeping the details that make it feel grounded on its hillside lot. If your Novato home shares these features and you want a remodel plan that respects your site, your trees, and your family’s daily life, reach out to Amy.